Rare opportunity to renovate or build new on a beautiful two-acre estate just minutes from Potomac Village. The existing brick rambler is steeped in vintage character and features several thoughtful additions, including a massive recreation room and a sunroom accented by a paneled ceiling and rustic wood beams. The expansive floor plan offers four bedrooms, four full baths, three wood-burning fireplaces, a private home office, and formal living and dining rooms. For the hobbyist or collector, the property provides abundant storage with a two-car front-load garage plus an additional two-car side-load garage—ideal for an ATV, tractor, or classic car collection. Whether you choose to restore the home to its original charm or start fresh with a custom build, the potential is limitless. Located in highly sought-after "close-in" Potomac, you are only 15 minutes from the I-270 BioMed Corridor and 30 minutes from downtown DC. New home plans are included in the listing to demonstrate the site's possibilities. This is an estate property being sold strictly as-is; bring your builder and your vision!
Sold for $1,200,000
$1,200,000
10816 Fox Hunt Ln, Rockville, MD 20854
5beds
2,949sqft
Single Family Residence
Built in 1959
2 Acres Lot
$1,279,200 Zestimate®
$407/sqft
$6,093 Estimated rent
Home value
$1,279,200
$1.22M - $1.34M
$6,093/mo
Zestimate® history
Owner options
List your home for rent
$6,093/mo
Rent Zestimate®
Find your next renter with Zillow Rental Manager. Plus, with online applications, you can quickly screen prospective tenants – for free.
$6,093/mo
Rent Zestimate®
Refinance and save
$7,353/mo
Est. payment
Refinancing to a lower rate could help reduce your monthly payments and save thousands over the life of the loan.
$7,353/mo
Est. payment
Explore your selling options
Work with a Zillow partner agent
Leverage their expertise and Zillow's premium Showcase listings to get your home seen by more buyers.
Get startedList with your own agent
Get your home in front of millions of buyers by listing it on Zillow.
Learn how to do itSell it yourself
Take full control of how buyers see your home on Zillow by listing For Sale by Owner (FSBO).
List your homeWhat's special
Three wood-burning fireplacesTwo-car front-load garageTwo-acre estatePrivate home officeAdditional two-car side-load garageFour bedroomsExpansive floor plan
Zillow last checked:
Listing updated:
Listed by:
Cheryl Leahy 301-370-2484,
Compass
Bought with:
NON MEMBER, 0225194075
Non Subscribing Office
Source: Bright MLS,MLS#: MDMC2213530
Facts & features
Interior
Bedrooms & bathrooms
- Bedrooms: 5
- Bathrooms: 4
- Full bathrooms: 4
- Main level bathrooms: 1
Rooms
- Room types: Living Room, Dining Room, Primary Bedroom, Bedroom 2, Bedroom 3, Bedroom 4, Bedroom 5, Kitchen, Family Room, Basement, Foyer, Sun/Florida Room, Laundry, Office, Bathroom 1, Bathroom 2, Bathroom 3, Attic, Primary Bathroom
Primary bedroom
- Level: Upper
Bedroom 2
- Level: Upper
Bedroom 3
- Level: Upper
Bedroom 4
- Level: Upper
Bedroom 5
- Level: Lower
Primary bathroom
- Level: Upper
Bathroom 1
- Level: Main
Bathroom 2
- Level: Upper
Bathroom 3
- Level: Upper
Other
- Level: Upper
Basement
- Level: Lower
Dining room
- Level: Main
Family room
- Level: Main
Foyer
- Level: Main
Kitchen
- Level: Main
Laundry
- Level: Lower
Living room
- Level: Main
Office
- Level: Main
Other
- Level: Main
Heating
- Central, Natural Gas
Cooling
- Other, Electric
Appliances
- Included: Gas Water Heater
- Laundry: Laundry Room
Features
- Attic, Breakfast Area, Built-in Features, Crown Molding, Dining Area, Family Room Off Kitchen, Exposed Beams, Formal/Separate Dining Room, Eat-in Kitchen, Primary Bath(s)
- Flooring: Wood, Carpet, Tile/Brick, Concrete
- Windows: Skylight(s)
- Basement: Unfinished
- Number of fireplaces: 3
Interior area
- Total structure area: 4,515
- Total interior livable area: 2,949 sqft
- Finished area above ground: 2,949
- Finished area below ground: 0
Property
Parking
- Total spaces: 4
- Parking features: Garage Faces Front, Garage Faces Side, Garage Door Opener, Inside Entrance, Asphalt, Attached, Driveway
- Attached garage spaces: 4
- Has uncovered spaces: Yes
Accessibility
- Accessibility features: Other
Features
- Levels: Five
- Stories: 5
- Patio & porch: Patio
- Has private pool: Yes
- Pool features: Private
- Has spa: Yes
- Spa features: Bath
Lot
- Size: 2 Acres
Details
- Additional structures: Above Grade, Below Grade
- Parcel number: 161000864903
- Zoning: RE2
- Special conditions: Standard
Construction
Type & style
- Home type: SingleFamily
- Architectural style: Ranch/Rambler
- Property subtype: Single Family Residence
Materials
- Brick
- Foundation: Block
- Roof: Architectural Shingle
Condition
- Fixer
- New construction: No
- Year built: 1959
Utilities & green energy
- Sewer: On Site Septic
- Water: Well
Community & HOA
Community
- Subdivision: Potomac Outside
HOA
- Has HOA: No
Location
- Region: Rockville
Financial & listing details
- Price per square foot: $407/sqft
- Tax assessed value: $1,164,600
- Annual tax amount: $14,296
- Date on market: 1/16/2026
- Listing agreement: Exclusive Right To Sell
- Ownership: Fee Simple
Price history
| Date | Event | Price |
|---|---|---|
| 3/16/2026 | Sold | $1,200,000-7.7%$407/sqft |
Source:  Bright MLS #MDMC2213530 Report a problem Bright MLS #MDMC2213530 Report a problem | ||
| 2/4/2026 | Pending sale | $1,300,000$441/sqft |
Source: Bright MLS #MDMC2213530 Report a problem | ||
| 1/16/2026 | Listed for sale | $1,300,000$441/sqft |
Source: Bright MLS #MDMC2213530 Report a problem | ||
Public tax history
| Year | Property taxes | Tax assessment |
|---|---|---|
| 2025 | $14,296 +8.6% | $1,164,600 +1.8% |
| 2024 | $13,166 +1.8% | $1,143,633 +1.9% |
| 2023 | $12,935 +6.4% | $1,122,667 +1.9% |
| 2022 | $12,157 +1.3% | $1,101,700 +1.2% |
| 2021 | $12,002 +1.2% | $1,088,633 +1.2% |
| 2020 | $11,866 +1.3% | $1,075,567 +1.2% |
| 2019 | $11,716 -0.2% | $1,062,500 |
| 2018 | $11,737 -2.3% | $1,062,500 |
| 2017 | $12,012 +13.4% | $1,062,500 -2.1% |
| 2016 | $10,596 | $1,085,700 +1.9% |
| 2015 | $10,596 | $1,065,333 +1.9% |
| 2014 | $10,596 | $1,044,967 +2% |
| 2013 | -- | $1,024,600 |
| 2012 | -- | $1,024,600 |
| 2011 | -- | $1,024,600 -23.1% |
| 2010 | -- | $1,331,620 +0.7% |
| 2009 | -- | $1,322,306 +0.7% |
| 2008 | -- | $1,312,993 +0.7% |
| 2007 | -- | $1,303,680 +20.8% |
| 2006 | -- | $1,079,052 +26.3% |
| 2005 | -- | $854,426 +35.7% |
| 2004 | -- | $629,800 |
| 2003 | -- | $629,800 +16.5% |
| 2002 | -- | $540,680 +9% |
| 2001 | -- | $496,120 |
Find assessor info on the county website
Neighborhood: 20854
Nearby homes
- $1,750,0004 bd3 ba2.6k sqft10801 Spring Knoll Dr, Potomac, MD 20854Sold
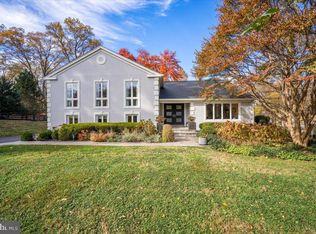
- $1,547,0005 bd4 ba2.9k sqft10805 Fox Hunt Ln, Potomac, MD 20854Off Market
- $2,336,400-- bd6 ba6.2k sqft10820 Spring Knoll Dr, Potomac, MD 20854Off Market
- $--0.564 Acres10200 Falls Rd - Land, Potomac, MD 20854Off Market
- $1,523,8105 bd4 ba3.7k sqft10711 Sandy Landing Rd, Rockville, MD 20854Sold
- $3,895,300-- bd9 ba8.8k sqft10710 River Rd, Potomac, MD 20854Off Market
- $1,567,2007 bd5 ba4k sqft11330 S Glen Rd, Potomac, MD 20854Off Market
- $3,445,1006 bd9 ba14k sqft1 Brent Ct, Potomac, MD 20854Off Market
Nearby schools
GreatSchools rating
- 8/10Potomac Elementary SchoolGrades: K-5Distance: 0.5 mi
- 9/10Herbert Hoover Middle SchoolGrades: 6-8Distance: 2.7 mi
- 9/10Winston Churchill High SchoolGrades: 9-12Distance: 2.9 mi
Schools provided by the listing agent
- Elementary: Potomac
- Middle: Herbert Hoover
- High: Winston Churchill
- District: Montgomery County Public Schools
Source: Bright MLS. This data may not be complete. We recommend contacting the local school district to confirm school assignments for this home.
Get a cash offer in 3 minutes
Find out how much your home could sell for in as little as 3 minutes with a no-obligation cash offer.
Estimated market value
$1,279,200
Get a cash offer in 3 minutes
Find out how much your home could sell for in as little as 3 minutes with a no-obligation cash offer.
Estimated market value
$1,279,200
- Maryland
- Montgomery County
- Potomac
- 20854
- 10816 Fox Hunt Ln
Nearby cities
Nearby zip codes
Other Potomac Topics
