Skip main navigation
Sold for $580,000
  • $580,000

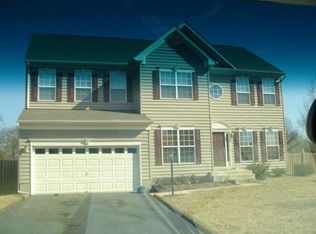
    10816 King Nobel Ln, Bealeton, VA 22712

    4beds
    3,047sqft
    Single Family Residence
    Built in 2004
    0.25 Acres Lot
    $620,000 Zestimate®
    $190/sqft
    $3,519 Estimated rent

    Home value

    $620,000

    $589,000 - $651,000

    $3,519/mo

    Zestimate® history
    Loading
    Loading...

    Owner options

    List your home for rent

    $3,519/mo

    Rent Zestimate®

    Find your next renter with Zillow Rental Manager. Plus, with online applications, you can quickly screen prospective tenants – for free.

    Learn more

    $3,519/mo

    Rent Zestimate®

    Refinance and save

    $3,663/mo

    Est. payment

    Refinancing to a lower rate could help reduce your monthly payments and save thousands over the life of the loan.

    See today's rates

    $3,663/mo

    Est. payment

    Explore your selling options

    Work with a Zillow partner agent

    Leverage their expertise and Zillow's premium Showcase listings to get your home seen by more buyers.

    Get started

    List with your own agent

    Get your home in front of millions of buyers by listing it on Zillow.

    Learn how to do it

    Sell it yourself

    Take full control of how buyers see your home on Zillow by listing For Sale by Owner (FSBO).

    List your home

    What's special

    Location, Location! Situated on a cul-de-sac, this spacious home is close to commuter routes, and near shopping and schools for convenience. Kitchen has beautiful wood cabinets, granite countertops and a double oven. There is room for seating at the convenient center island. The family room offers ample room for family to gather by the fireplace, and there is also an in-law suite/office and sitting room when separate space is needed. Per the Floor Plans, all of the extensions across the back were included. The kitchen, family room, deck, and backyard areas flow well to accommodate for casual entertaining, with a large dining room for more formal events as well. Dual zoned heating/AC - upstairs and down. The primary bed and bath give a luxury feel with NEW carpeting, walk in closet, dual sinks and soaking tub as well as shower. The backyard has decorative fencing. providing background to the flowers and shrubs in this pleasant outdoor setting. Location/convenience, spacious living and relaxation in this lovely setting is ready for YOU! Note: Professional Photos will be taken, however, you can see the Floor Plans uploaded in Documents.

    Zillow last checked:

    Listing updated:

    Listed by:

    Meredith Schmahl 540-270-2907,

    CENTURY 21 New Millennium

    Bought with:

    Joe Wilks, 0225170522

    Samson Properties

    Source: Bright MLS,MLS#: VAFQ2012710MLS Logo

    Facts & features

    Interior

    Bedrooms & bathrooms
    • Bedrooms: 4
    • Bathrooms: 3
    • Full bathrooms: 3
    • Main level bathrooms: 1
    Rooms
    • Room types: Dining Room, Primary Bedroom, Sitting Room, Bedroom 2, Bedroom 3, Bedroom 4, Kitchen, Family Room, Foyer, In-Law/auPair/Suite, Laundry, Other, Bathroom 2, Primary Bathroom, Full Bath
    Basement
    • Area: 1526
    Heating
    • Heat Pump, Zoned, Electric, Propane
    Cooling
    • Ceiling Fan(s), Heat Pump, Zoned, Electric
    Appliances
    • Included: Microwave, Cooktop, Dishwasher, Disposal, Dryer, Exhaust Fan, Extra Refrigerator/Freezer, Double Oven, Oven, Refrigerator, Washer, Water Heater, Water Treat System
    • Laundry: Main Level, Dryer In Unit, Washer In Unit, Laundry Room
    Features
    • Attic, Ceiling Fan(s), Kitchen - Table Space, Walk-In Closet(s), Kitchen Island, Recessed Lighting, Soaking Tub, Bathroom - Stall Shower, Bathroom - Tub Shower, Cathedral Ceiling(s)
    • Flooring: Carpet, Engineered Wood, Other, Vinyl, Wood
    • Windows: Window Treatments
    • Basement: Connecting Stairway,Full,Interior Entry,Exterior Entry,Sump Pump,Unfinished,Walk-Out Access,Windows,Rough Bath Plumb
    • Number of fireplaces: 1
    • Fireplace features: Gas/Propane, Screen
    Interior area
    • Total structure area: 4,573
    • Total interior livable area: 3,047 sqft
    • Finished area above ground: 3,047
    • Finished area below ground: 0

    Property

    Parking
    • Total spaces: 2
    • Parking features: Garage Faces Front, Garage Door Opener, Asphalt, Attached, Driveway
    • Attached garage spaces: 2
    • Has uncovered spaces: Yes
    Accessibility
    • Accessibility features: None
    Features
    • Levels: Three
    • Stories: 3
    • Patio & porch: Deck
    • Pool features: None
    • Fencing: Board,Back Yard,Decorative
    • Has view: Yes
    • View description: Garden
    Lot
    • Size: 0.25 Acres
    • Features: Landscaped, Level, Rear Yard, Cul-De-Sac
    Details
    • Additional structures: Above Grade, Below Grade
    • Parcel number: 6899458465
    • Zoning: PR
    • Special conditions: Standard

    Construction

    Type & style
    • Home type: SingleFamily
    • Architectural style: Colonial
    • Property subtype: Single Family Residence
    Materials
    • Vinyl Siding
    • Foundation: Other
    • Roof: Architectural Shingle
    Condition
    • Excellent
    • New construction: No
    • Year built: 2004

    Utilities & green energy

    • Sewer: Public Sewer
    • Water: Public

    Community & HOA

    Community
    • Subdivision: Cedar Brooke Phase 6
    HOA
    • Has HOA: Yes
    • Amenities included: Basketball Court, Jogging Path, Picnic Area, Tot Lots/Playground, Common Grounds
    • Services included: Common Area Maintenance, Snow Removal
    • HOA fee: $146 quarterly
    • HOA name: CEDAR BROOKE
    Location
    • Region: Bealeton

    Financial & listing details

    • Price per square foot: $190/sqft
    • Tax assessed value: $453,100
    • Annual tax amount: $4,091
    • Date on market: 6/22/2024
    • Listing agreement: Exclusive Right To Sell
    • Ownership: Fee Simple

    Price history

    DateEventPrice
    6/29/2026Listing removed$640,000$210/sqft
    Source: Bright MLS #VAFQ2017358 Report a problem
    8/12/2025Price change$640,000-1.5%$210/sqft
    Source: Bright MLS #VAFQ2017358 Report a problem
    7/5/2025Listed for sale$650,000+12.1%$213/sqft
    Source: Bright MLS #VAFQ2017358 Report a problem
    8/26/2024Sold$580,000+2.7%$190/sqft
    Source: Bright MLS #VAFQ2012710 Report a problem
    7/30/2024Pending sale$565,000$185/sqft
    Source: Bright MLS #VAFQ2012710 Report a problem
    7/8/2024Contingent$565,000$185/sqft
    Source: Bright MLS #VAFQ2012710 Report a problem
    6/22/2024Listed for sale$565,000+55%$185/sqft
    Source: Bright MLS #VAFQ2012710 Report a problem
    3/17/2004Sold$364,445$120/sqft
    Source: Public Record Report a problem

    Public tax history

    YearProperty taxesTax assessment
    2025$4,381 +2.5%$453,100
    2024$4,273 +4.4%$453,100
    2023$4,092 $453,100
    2022$4,092 +13.3%$453,100 +24.7%
    2021$3,612 $363,400
    2020-- $363,400
    2019$3,582 $363,400
    2018$3,582 $363,400 +29.8%
    2016-- $279,900
    2015-- $279,900 -0.7%
    2014-- $281,900 +7%
    2013-- $263,400
    2012-- $263,400
    2011-- $263,400
    2010-- $263,400 -45.8%
    2009-- $486,400
    2008-- $486,400
    2007-- $486,400
    2005-- $486,400 +87.1%
    2004-- $260,000 +766.7%
    2003-- $30,000
    Find assessor info on the county website

    Neighborhood: 22712

    Nearby schools

    GreatSchools rating
    Schools provided by the listing agent
    • Elementary: Grace Miller
    • Middle: Cedar Lee
    • High: Liberty
    • District: Fauquier County Public Schools

    Source: Bright MLS. This data may not be complete. We recommend contacting the local school district to confirm school assignments for this home.

    Get a cash offer in 3 minutes
    Find out how much your home could sell for in as little as 3 minutes with a no-obligation cash offer.
    Estimated market value
    $620,000
    Get a cash offer in 3 minutes
    Find out how much your home could sell for in as little as 3 minutes with a no-obligation cash offer.
    Estimated market value
    $620,000