Skip main navigation
Off market
Street View
  • $4,565,100

    10816 Linda Vista Dr, Cupertino, CA 95014

    5beds
    2,800sqft
    SingleFamily
    Built in 1968
    9,500 Square Feet Lot
    $4,565,100 Zestimate®
    $1,630/sqft
    $7,587 Estimated rent

    Home value

    $4,565,100

    $4.25M - $4.93M

    $7,587/mo

    Zestimate® history
    Loading
    Loading...

    Owner options

    List your home for rent

    $7,587/mo

    Rent Zestimate®

    Find your next renter with Zillow Rental Manager. Plus, with online applications, you can quickly screen prospective tenants – for free.

    Learn more

    $7,587/mo

    Rent Zestimate®

    Refinance and save

    $29,259/mo

    Est. payment

    Refinancing to a lower rate could help reduce your monthly payments and save thousands over the life of the loan.

    See today's rates

    $29,259/mo

    Est. payment

    Explore your selling options

    Work with a Zillow partner agent

    Leverage their expertise and Zillow's premium Showcase listings to get your home seen by more buyers.

    Get started

    List with your own agent

    Get your home in front of millions of buyers by listing it on Zillow.

    Learn how to do it

    Sell it yourself

    Take full control of how buyers see your home on Zillow by listing For Sale by Owner (FSBO).

    List your home

    What's special

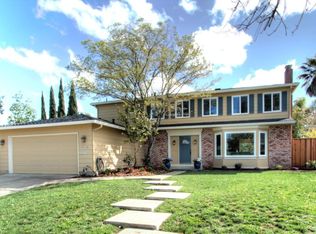
    An amazing oasis in the heart of Silicon Valley. Gorgeous Mediterranean-style house inspired by a Tuscan countryside home. Completely remodeled inside and out, exuding comfort and artistic style. Professionally landscaped with beautiful gardens, outdoor kitchen, pool and a hot tub. New true-divided light windows. DOWNSTAIRS * Huge kitchen with hand-carved alder wood cabinets and breakfast nook overlooking the pool and gardens. Granite counters, professional six burner Viking gas stove, double oven, built- in microwave, copper sink, dishwasher, instant hot water and tons of storage. * Formal dining room has glass sliders that open to an outdoor dining area. * Large living room with bay window facing front gardens. * Family room extends into a downstairs study (or yoga room). * Downstairs full bathroom with access to the pool area. * Custom storage cabinets with room for shoes, valuables, & backpacks with garage access. * Two car garage with a new custom wood garage door. UPSTAIRS *Master bedroom has vaulted ceiling with stained wood beams, walk-in closet, a gas fireplace, and built-in cabinets and window seat. * Master bathroom has custom wood cabinets, a soaking tub and double shower. Double sink vanity and separate toilet room. * Washer and dryer located upstairs * Four additional bedrooms and a shared bathroom upstairs. Three bedrooms have new carpet, the rest of the house has hardwood floors. All rooms have large new Anderson windows & custom-organized closets. BACKYARD *Outdoor dining room with flagstone flooring, outdoor kitchen (BBQ, two gas burners, sink, mini fridge). Shade covered redwood arbor with overhead gas heating. *Italian-tiled pool with three fountains & diving rock. *Raised vegetable bed on side yard & fruit trees throughout yard: Apricot, fig, lime, orange, blueberry, apple, pineapple guava, passion fruit. * Separate side yard with storage cabinets and covered area for yard tools and bikes. *Separate stone fountain, rose-covered trellis & aromatic plants surround flagstone sitting area. LOCATION *Extremely convenient access to Apple, Google, and many other employers as well as Highways 280 & 85. *Walking distance to elementary, middle, high school & De Anza college. All top-rated Cupertino schools. * Walking distance to Cupertino Swim and Racket Club. This is a member-owned club with beautiful views of the Deep Cliff golf course and hills. The club has two pools, six tennis courts & activity center. * Walking distance to Linda Vista Park, a lovely park set next to the hills with an exercise area, walking trails and group picnic facilities.

    This property is not currently displayed as for sale or rent on Zillow. This may be different from what's on other websites or public sources.

    Facts & features

    Interior

    Bedrooms & bathrooms
    • Bedrooms: 5
    • Bathrooms: 3
    • Full bathrooms: 3
    Heating
    • Forced air, Gas
    Cooling
    • Central, Solar
    Appliances
    • Included: Dishwasher, Dryer, Garbage disposal, Microwave, Range / Oven, Refrigerator, Washer
    • Laundry: Upper Floor, Washer / Dryer, Inside, Electricity Hookup (110V)
    Features
    • Flooring: Tile, Hardwood, Laminate
    • Basement: Finished
    • Has fireplace: Yes
    Interior area
    • Total interior livable area: 2,800 sqft

    Property

    Parking
    • Total spaces: 2
    • Parking features: Garage - Attached
    Features
    • Exterior features: Stucco
    • Has spa: Yes
    • Fencing: Wood, Fenced Back, Gate
    • Has view: Yes
    • View description: Mountain
    Lot
    • Size: 9,500 Square Feet
    Details
    • Parcel number: 35614052

    Construction

    Type & style
    • Home type: SingleFamily
    Materials
    • wood frame
    • Roof: Tile
    Condition
    • Year built: 1968

    Utilities & green energy

    • Utilities for property: Individual Electric Meters, Public Utilities, Natural Gas, Individual Gas Meters, Solar Panels - Leased

    Community & HOA

    Community
    • Security: Secured Garage / Parking
    Location
    • Region: Cupertino

    Financial & listing details

    • Price per square foot: $1,630/sqft
    • Tax assessed value: $4,551,624

    Price history

    DateEventPrice
    6/27/2022Sold$4,205,500+15.3%$1,502/sqft
    Source: Public Record Report a problem
    5/2/2022Listed for sale$3,647,000+19.2%$1,303/sqft
    Source: MLSListings Inc #ML81888309 Report a problem
    6/24/2020Sold$3,060,000+9.8%$1,093/sqft
    Source: MLSListings Inc #ML81792990 Report a problem
    5/22/2020Listed for sale$2,788,000$996/sqft
    Source: Deleon Realty #ML81792990 Report a problem
    7/21/2018Listing removed$7,450$3/sqft
    Source: Owner Report a problem
    7/16/2018Listed for rent$7,450$3/sqft
    Source: Owner Report a problem

    Public tax history

    YearProperty taxesTax assessment
    2026-- $4,551,624 +2%
    2025$52,949 +2.8%$4,462,378 +2%
    2024$51,508 +0.8%$4,374,882 +2%
    2023$51,094 +34.3%$4,289,100 +36%
    2022$38,051 +1%$3,153,534 +2%
    2021$37,671 +218.8%$3,091,701 +242.5%
    2020$11,815 $902,783 +2%
    2019$11,815 +6.6%$885,082 +2%
    2018$11,081 $867,728 +2%
    2017$11,081 +0.8%$850,715 +2%
    2016$10,992 +4.3%$834,035 +1.5%
    2015$10,543 +2.7%$821,508 +2%
    2014$10,266 $805,416 +0.5%
    2013-- $801,777 +2%
    2012-- $786,057 +2%
    2011-- $770,645 +0.8%
    2010-- $764,886 -0.2%
    2009-- $766,704 +2%
    2008-- $751,671 +2%
    2007-- $736,934 +2%
    2006-- $722,485 +2%
    2005-- $708,320 +2%
    2004-- $694,433 +1.9%
    2003-- $681,706 +2%
    2002-- $668,340 +2%
    2001-- $655,236
    Find assessor info on the county website

    Neighborhood: Monta Vista North

    Nearby schools

    GreatSchools rating
    Get a cash offer in 3 minutes
    Find out how much your home could sell for in as little as 3 minutes with a no-obligation cash offer.
    Estimated market value
    $4,565,100
    Get a cash offer in 3 minutes
    Find out how much your home could sell for in as little as 3 minutes with a no-obligation cash offer.
    Estimated market value
    $4,565,100