Be the first to tour this immaculate one-story brick home with a huge yard lined by trees and no back neighbors. The eat-in kitchen features a large center island and breakfast bar, granite countertops, stainless steel appliances and recessed lighting. Enjoy the natural light that pours into the living room that features a vaulted ceiling and an elegant stone, wood-burning fireplace. Gorgeous vinyl plank flooring flows from the living area into the primary bedroom. The en suite retreat has a separate garden tub, a shower, plus a walk-in closet. Two more bedrooms feature hardwood floors. Oversized laundry room leads to the 2-car garage. Escape the bustle of the city and enjoy the serenity of Silver Ridge. Close to parks, schools, shopping and dining. 3D Matterport walkthrough available in virtual tours.
Sold
Price Unknown
10816 Live Oak Creek Dr, Fort Worth, TX 76108
3beds
1,597sqft
Single Family Residence
Built in 2018
6,969 Square Feet Lot
$307,800 Zestimate®
$--/sqft
$2,134 Estimated rent
Home value
$307,800
$292,000 - $323,000
$2,134/mo
Zestimate® history
Owner options
List your home for rent
$2,134/mo
Rent Zestimate®
Find your next renter with Zillow Rental Manager. Plus, with online applications, you can quickly screen prospective tenants – for free.
$2,134/mo
Rent Zestimate®
Refinance and save
$300/mo
Est. payment
Refinancing to a lower rate could help reduce your monthly payments and save thousands over the life of the loan.
$300/mo
Est. payment
Explore your selling options
Work with a Zillow partner agent
Leverage their expertise and Zillow's premium Showcase listings to get your home seen by more buyers.
Get startedList with your own agent
Get your home in front of millions of buyers by listing it on Zillow.
Learn how to do itSell it yourself
Take full control of how buyers see your home on Zillow by listing For Sale by Owner (FSBO).
List your homeWhat's special
Zillow last checked:
Listing updated:
Listed by:
Chandler Crouch 0502028 817-381-3800,
Chandler Crouch, REALTORS 817-381-3800,
Patricia Loyd 0721032 214-277-1418,
Chandler Crouch, REALTORS
Bought with:
David Harpster
DW Realty
Source: NTREIS,MLS#: 20669230
Facts & features
Interior
Bedrooms & bathrooms
- Bedrooms: 3
- Bathrooms: 2
- Full bathrooms: 2
Primary bedroom
- Features: Ceiling Fan(s), En Suite Bathroom, Garden Tub/Roman Tub, Walk-In Closet(s)
- Level: First
- Dimensions: 15 x 12
Bedroom
- Features: Ceiling Fan(s)
- Level: First
- Dimensions: 13 x 10
Bedroom
- Features: Ceiling Fan(s)
- Level: First
- Dimensions: 13 x 10
Primary bathroom
- Features: Dual Sinks, En Suite Bathroom, Garden Tub/Roman Tub, Separate Shower
- Level: First
- Dimensions: 8 x 12
Dining room
- Level: First
- Dimensions: 14 x 12
Other
- Level: First
- Dimensions: 9 x 5
Kitchen
- Features: Breakfast Bar, Dual Sinks, Eat-in Kitchen, Granite Counters, Kitchen Island, Pantry
- Level: First
- Dimensions: 9 x 12
Laundry
- Level: First
- Dimensions: 11 x 5
Living room
- Features: Ceiling Fan(s), Fireplace
- Level: First
- Dimensions: 23 x 14
Heating
- Central, Electric
Cooling
- Central Air, Ceiling Fan(s), Electric
Appliances
- Included: Dryer, Dishwasher, Electric Cooktop, Electric Oven, Electric Range, Disposal, Microwave
- Laundry: Washer Hookup, Electric Dryer Hookup
Features
- Decorative/Designer Lighting Fixtures, Eat-in Kitchen, Granite Counters, High Speed Internet, Kitchen Island, Open Floorplan, Other, Vaulted Ceiling(s), Walk-In Closet(s)
- Flooring: Luxury Vinyl Plank, Tile
- Windows: Window Coverings
- Has basement: No
- Number of fireplaces: 1
- Fireplace features: Living Room, Stone, Wood Burning
Interior area
- Total interior livable area: 1,597 sqft
Property
Parking
- Total spaces: 2
- Parking features: Garage Faces Front, Garage, Garage Door Opener
- Attached garage spaces: 2
Features
- Levels: One
- Stories: 1
- Exterior features: Private Yard
- Pool features: None
- Fencing: Back Yard,Wood
Lot
- Size: 6,969 Square Feet
- Features: Back Yard, Greenbelt, Interior Lot, Lawn, Landscaped, Subdivision
Details
- Additional structures: Garage(s)
- Parcel number: 42270926
Construction
Type & style
- Home type: SingleFamily
- Architectural style: Detached
- Property subtype: Single Family Residence
Materials
- Brick
- Foundation: Slab
- Roof: Composition,Shingle
Condition
- Year built: 2018
Utilities & green energy
- Sewer: Public Sewer
- Water: Public
- Utilities for property: Sewer Available, Water Available
Community & HOA
Community
- Features: Other, Park, Restaurant, Curbs, Sidewalks
- Security: Security System Owned, Security System, Smoke Detector(s)
- Subdivision: Silver Ridge Addition
HOA
- Has HOA: Yes
- Services included: Association Management
- HOA fee: $300 annually
- HOA name: Associa Principal Management Group of North Texas
- HOA phone: 214-368-4030
Location
- Region: Fort Worth
Financial & listing details
- Tax assessed value: $260,489
- Annual tax amount: $3,886
- Date on market: 7/11/2024
- Cumulative days on market: 17 days
- Listing terms: Cash,Conventional,FHA,Other,VA Loan
- Exclusions: Excluded from the sale are alarm system, refrigerator, washer & dryer but willing to sell everything, including furniture. Everything is negotiable.
Price history
| Date | Event | Price |
|---|---|---|
| 8/23/2024 | Sold | -- |
Source: NTREIS #20669230 Report a problem | ||
| 8/5/2024 | Pending sale | $325,000$204/sqft |
Source: NTREIS #20669230 Report a problem | ||
| 7/29/2024 | Contingent | $325,000$204/sqft |
Source: NTREIS #20669230 Report a problem | ||
| 7/11/2024 | Listed for sale | $325,000+38.3%$204/sqft |
Source: NTREIS #20669230 Report a problem | ||
| 3/24/2021 | Listing removed | -- |
Source: Owner Report a problem | ||
| 9/22/2020 | Listing removed | $235,000$147/sqft |
Source: Owner Report a problem | ||
| 8/25/2020 | Price change | $235,000-1.7%$147/sqft |
Source: Owner Report a problem | ||
| 8/24/2020 | Price change | $239,000-2%$150/sqft |
Source: Indwell #14386365 Report a problem | ||
| 8/8/2020 | Price change | $244,000-0.8%$153/sqft |
Source: Indwell #14386365 Report a problem | ||
| 7/13/2020 | Listed for sale | $246,000$154/sqft |
Source: Indwell #14386365 Report a problem | ||
Public tax history
| Year | Property taxes | Tax assessment |
|---|---|---|
| 2025 | $3,886 -37.5% | $260,489 |
| 2024 | $6,221 -13.9% | $260,489 -13.2% |
| 2023 | $7,229 +0.5% | $300,008 +14.1% |
| 2022 | $7,193 +17.9% | $262,956 +20.9% |
| 2021 | $6,102 +13.4% | $217,515 -0.2% |
| 2020 | $5,381 +3.6% | $217,948 +4.6% |
| 2019 | $5,193 | $208,442 |
Find assessor info on the county website
Neighborhood: Silver Ridge
Nearby homes
- $292,800-- bd-- ba1.5k sqft10824 Live Oak Creek Dr, Fort Worth, TX 76108Off Market
- $334,000-- bd-- ba1.9k sqft10828 Live Oak Creek Dr, Fort Worth, TX 76108Off Market
- $--4 bd2 ba2k sqft10808 Live Oak Creek Dr, Fort Worth, TX 76108Sold
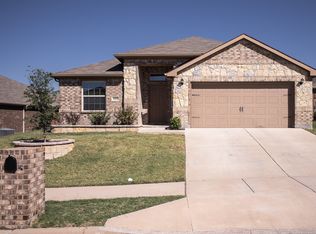
- $--4 bd2 ba2.1k sqft10832 Live Oak Creek Dr, Fort Worth, TX 76108Sold
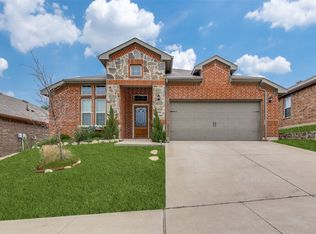
- $187,440-- bd-- ba-- sqft201 Silver Ridge Blvd E, Fort Worth, TX 76108Off Market
- $--4 bd2 ba1.9k sqft10817 Live Oak Creek Dr, Fort Worth, TX 76108Sold
- $--3 bd2 ba1.6k sqft10813 Live Oak Creek Dr, Fort Worth, TX 76108Sold
- $342,800-- bd-- ba1.9k sqft10825 Live Oak Creek Dr, Fort Worth, TX 76108Off Market
Nearby schools
GreatSchools rating
- NATannahill Intermediate SchoolGrades: 5-6Distance: 0.6 mi
- 5/10Brewer Middle SchoolGrades: 6-8Distance: 3.6 mi
- 3/10Brewer High SchoolGrades: 9-12Distance: 2.2 mi
Schools provided by the listing agent
- Elementary: North
- Middle: Brewer
- High: Brewer
- District: White Settlement ISD
Source: NTREIS. This data may not be complete. We recommend contacting the local school district to confirm school assignments for this home.
Get a cash offer in 3 minutes
Find out how much your home could sell for in as little as 3 minutes with a no-obligation cash offer.
Estimated market value
$307,800
Get a cash offer in 3 minutes
Find out how much your home could sell for in as little as 3 minutes with a no-obligation cash offer.
Estimated market value
$307,800
- Texas
- Tarrant County
- Fort Worth
- 76108
- Silver Ridge
- 10816 Live Oak Creek Dr
