Skip main navigation
Sold
  • Price Unknown

    10816 Loma De Vida Ln, El Paso, TX 79934

    4beds
    2,457sqft
    Single Family Residence
    Built in 2000
    7,840 Square Feet Lot
    $-- Zestimate®
    $--/sqft
    $2,317 Estimated rent

    Home value

    Not available

    Estimated sales range

    Not available

    $2,317/mo

    Zestimate® history
    Loading
    Loading...

    Owner options

    List your home for rent

    $2,317/mo

    Rent Zestimate®

    Find your next renter with Zillow Rental Manager. Plus, with online applications, you can quickly screen prospective tenants – for free.

    Learn more

    $2,317/mo

    Rent Zestimate®

    Refinance and save

    Refinancing to a lower rate could help reduce your monthly payments and save thousands over the life of the loan.

    See today's rates

    Explore your selling options

    Work with a Zillow partner agent

    Leverage their expertise and Zillow's premium Showcase listings to get your home seen by more buyers.

    Get started

    List with your own agent

    Get your home in front of millions of buyers by listing it on Zillow.

    Learn how to do it

    Sell it yourself

    Take full control of how buyers see your home on Zillow by listing For Sale by Owner (FSBO).

    List your home

    What's special

    Mature fig treesRemodeled primary showerLow-traffic cul-de-sac near parkLaundry chuteMotion lightingKenmore elite water softenerCustom shutters
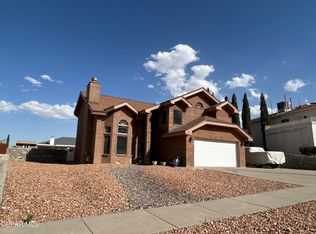
    Custom-built 2-story in desirable North Hills near Chuck Heinrich Park w/ direct trailhead access to mountain hiking & biking. Grand entry w/ curved wood staircase & dramatic 2-story waterfall tile accent wall creating a striking architectural focal point. Formal LR & DR. Spacious den w/ wood-burning FP & gas starter. Kitchen w/ induction cooktop, breakfast area & abundant cabinetry. Fresh interior paint enhances the light-filled layout. 4 BR (3 up, 1 down). Upstairs primary suite w/ private balcony - mountain views front & city views back. Remodeled primary shower & laundry chute. Low-traffic cul-de-sac near park. Upgrades: New Spanish tile roof (9/24), elastomeric flat roof coating (2/26), refrigerated air (2 units), 240V EV charger, Kenmore Elite water softener, smart cameras/thermostat/WiFi keypad, Rachio irrigation (front/back), majority double-pane vinyl windows (under warranty), custom shutters, motion lighting, 3-car garage, 10x8 steel shed & mature fig trees. Welcome Home Alas!

    Zillow last checked:

    Listing updated:

    Listed by:

    Denise M May 0466572 915-549-1037,

    JPAR

    Bought with:

    Denise M May, 0466572

    JPAR

    Source: GEPAR,MLS#: 938464MLS Logo

    Facts & features

    Interior

    Bedrooms & bathrooms
    • Bedrooms: 4
    • Bathrooms: 3
    • Full bathrooms: 2
    • 1/2 bathrooms: 1
    Heating
    • Natural Gas, 2+ Units, Central
    Cooling
    • Refrigerated, Ceiling Fan(s), Central Air
    Appliances
    • Included: Dishwasher, Electric Cooktop, Exhaust Fan, Microwave, Water Softener Owned
    • Laundry: Electric Dryer Hookup, Gas Dryer Hookup, Washer Hookup
    Features
    • Double Vanity, Cathedral Ceiling(s), 2+ Living Areas, Ceiling Fan(s), Formal DR LR, Game Hobby Room, Kitchen Island, Pantry, Walk-In Closet(s)
    • Flooring: Tile
    • Windows: Blinds, Shutters, Vinyl, Double Pane Windows, See Remarks
    • Number of fireplaces: 1
    Interior area
    • Total structure area: 2,457
    • Total interior livable area: 2,457 sqft

    Property

    Features
    • Patio & porch: Covered, Open
    • Exterior features: Walled Backyard, Balcony
    • Pool features: None
    • Fencing: Back Yard
    Lot
    • Size: 7,840 Square Feet
    • Features: Subdivided
    Details
    • Additional structures: Shed(s)
    • Parcel number: N42599903402900
    • Zoning: R3
    • Special conditions: None

    Construction

    Type & style
    • Home type: SingleFamily
    • Architectural style: 2 Story
    • Property subtype: Single Family Residence
    Materials
    • Stucco
    • Roof: Mixed,Tile,See Remarks
    Condition
    • Year built: 2000

    Utilities & green energy

    • Water: City

    Community & HOA

    Community
    • Subdivision: North Hills
    HOA
    • Has HOA: No
    • Amenities included: None
    • Services included: None
    Location
    • Region: El Paso

    Financial & listing details

    • Tax assessed value: $376,600
    • Annual tax amount: $6,881
    • Date on market: 2/19/2026
    • Cumulative days on market: 76 days
    • Listing terms: Cash,Conventional,FHA,TX Veteran,VA Loan

    Price history

    DateEventPrice
    5/27/2026Sold--
    Source: GEPAR #938464 Report a problem
    5/22/2026Pending sale$367,000$149/sqft
    Source: GEPAR #938464 Report a problem
    4/28/2026Contingent$367,000$149/sqft
    Source: GEPAR #938464 Report a problem
    4/16/2026Listed for sale$367,000$149/sqft
    Source: GEPAR #938464 Report a problem
    4/1/2026Contingent$367,000$149/sqft
    Source: GEPAR #938464 Report a problem
    3/3/2026Listed for sale$367,000$149/sqft
    Source: GEPAR #938464 Report a problem
    2/25/2026Contingent$367,000$149/sqft
    Source: GEPAR #938464 Report a problem
    2/19/2026Listed for sale$367,000$149/sqft
    Source: GEPAR #938464 Report a problem

    Public tax history

    YearProperty taxesTax assessment
    2025-- $319,811 +10%
    2024$6,407 +4.8%$290,737 +10%
    2023$6,110 -6.3%$264,306 +10%
    2022$6,523 -4.2%$240,278 +4%
    2021$6,810 +8.7%$231,000 +5.2%
    2020$6,266 -1.5%$219,607
    2019$6,363 +2.9%$219,607
    2018$6,182 +4.1%$219,607 +2.7%
    2017$5,938 +5%$213,816
    2016$5,653 -0.9%$213,816
    2015$5,702 $213,816 -1.6%
    2014$5,702 $217,267 +2.2%
    2013-- $212,548
    2012-- $212,548 -0.1%
    2011-- $212,861 -2.8%
    2010-- $219,036 -0.9%
    2009-- $220,917
    2008-- --
    2007-- --
    2006-- --
    2005-- --
    2004-- --
    2003-- --
    2002-- --
    2001-- --
    2000-- --
    Find assessor info on the county website

    Neighborhood: North Hills

    Nearby schools

    GreatSchools rating
    Schools provided by the listing agent
    • Elementary: Nixon
    • Middle: Richardson
    • High: Andress

    Source: GEPAR. This data may not be complete. We recommend contacting the local school district to confirm school assignments for this home.