Move-in ready 5-bedroom, 3.5-bath home featuring a highly desirable floorplan with a downstairs bedroom with attached full bath. The private en suite downstairs is perfect for generational living or guest bedroom. Conveniently located minutes from Trinity Parkway shopping center and easy access to I-5. Home features owned, paid-off solar with NEM 2 metering. Extensive remodel completed approximately 3 years ago, including: interior two-tone paint, quartz countertops, subway tile backsplash, Frigidaire Gallery appliances, wine fridge, custom wood mantle with stacked-stone fireplace, surround sound speakers in living room, wood-look tile flooring, 5-inch baseboards, updated hardware and fixtures, and shiplap accents in the primary bedroom and half bath. LED recessed lighting throughout. New refrigerator included. All bathrooms have been fully remodeled with subway tile showers and stone shower pans. Spacious primary suite offers a walk-in closet and large bathroom with soaking tub. Exterior upgrades include cemented rock planter boxes and a storage shed. Additional smart home features: Nest thermostat and Ring doorbell camera. A well-maintained, updated home in a prime location truly a must-see.
Pending
$649,999
10816 Merritt Dr, Stockton, CA 95219
5beds
2,585sqft
Single Family Residence
Built in 2004
5,797 Square Feet Lot
$648,500 Zestimate®
$251/sqft
$102/mo HOA
What's special
Private en suite downstairsWine fridgeNew refrigerator includedSpacious primary suiteSubway tile backsplashWood-look tile flooringQuartz countertops
- 22 days
- 469
- 38
Zillow last checked:
Listing updated:
Listed by:
Trevor Matthews DRE #01905276 209-639-3831,
Carly Drebert
Source: MetroList Services of CA,MLS#: 226113769Originating MLS: MetroList Services, Inc.
Facts & features
Interior
Bedrooms & bathrooms
- Bedrooms: 5
- Bathrooms: 4
- Full bathrooms: 3
- Partial bathrooms: 1
Dining room
- Features: Dining/Living Combo
Kitchen
- Features: Quartz Counter, Island w/Sink
Heating
- Central, Fireplace Insert
Cooling
- Ceiling Fan(s), Central Air
Appliances
- Included: Built-In Electric Oven, Gas Cooktop, Dishwasher, Disposal, Microwave, Wine Refrigerator
- Laundry: Cabinets, Electric Dryer Hookup, Upper Level, Inside Room
Features
- Flooring: Carpet, Tile
- Number of fireplaces: 1
- Fireplace features: Insert
Interior area
- Total interior livable area: 2,585 sqft
Property
Parking
- Total spaces: 2
- Parking features: Garage Door Opener
- Garage spaces: 2
Lot
- Size: 5,797 Square Feet
- Features: Auto Sprinkler F&R, Landscape Back, Landscape Front
Details
- Additional structures: Shed(s)
- Parcel number: 066260430000
- Zoning: R
- Special conditions: Standard
Construction
Type & style
- Home type: SingleFamily
- Property subtype: Single Family Residence
Materials
- Stucco, Wood
- Foundation: Slab
- Roof: Tile
Condition
- Year built: 2004
Utilities & green energy
- Electric: 220 Volts in Laundry
- Sewer: Public Sewer
- Water: Public
- Utilities for property: Cable Connected, Public, Sewer In & Connected, Solar, Natural Gas Connected
Green energy
- Energy generation: Solar
Community & HOA
HOA
- Has HOA: Yes
- Amenities included: Playground, Pool, Clubhouse, Dog Park, Tennis Court(s), Park
- Services included: Pool, Recreation Facility, Security, Maintenance Grounds, Management
- HOA fee: $102 monthly
Location
- Region: Stockton
Financial & listing details
- Price per square foot: $251/sqft
- Tax assessed value: $579,200
- Price range: $650K - $650K
- Date on market: 9/10/2026
Estimated market value
$648,500
$616,000 - $681,000
$3,331/mo
Price history
| Date | Event | Price |
|---|---|---|
| 9/22/2026 | Pending sale | $649,999$251/sqft |
Source: MetroList Services of CA #226113769 Report a problem | ||
| 9/10/2026 | Listed for sale | $649,999-1.5%$251/sqft |
Source: MetroList Services of CA #226113769 Report a problem | ||
| 8/19/2026 | Listing removed | $659,999$255/sqft |
Source: MetroList Services of CA #226063657 Report a problem | ||
| 5/19/2026 | Listed for sale | $659,999-2.4%$255/sqft |
Source: MetroList Services of CA #226063657 Report a problem | ||
| 5/11/2026 | Listing removed | $675,999$262/sqft |
Source: MetroList Services of CA #226036926 Report a problem | ||
| 3/26/2026 | Listed for sale | $675,999-0.6%$262/sqft |
Source: MetroList Services of CA #226036926 Report a problem | ||
| 3/25/2026 | Listing removed | $679,999$263/sqft |
Source: MetroList Services of CA #225150806 Report a problem | ||
| 12/11/2025 | Listed for sale | $679,999+14.3%$263/sqft |
Source: MetroList Services of CA #225150806 Report a problem | ||
| 6/28/2022 | Sold | $595,000+0.8%$230/sqft |
Source: MetroList Services of CA #222049793 Report a problem | ||
| 4/28/2022 | Pending sale | $590,000$228/sqft |
Source: MetroList Services of CA #222049793 Report a problem | ||
| 4/21/2022 | Listed for sale | $590,000+69.8%$228/sqft |
Source: MetroList Services of CA #222049793 Report a problem | ||
| 11/19/2004 | Sold | $347,509$134/sqft |
Source: Public Record Report a problem | ||
Public tax history
| Year | Property taxes | Tax assessment |
|---|---|---|
| 2026 | -- | $579,200 -1.7% |
| 2025 | $7,977 -3.1% | $589,200 -4.8% |
| 2024 | $8,233 +0.8% | $618,777 +2% |
| 2023 | $8,168 +26.6% | $606,645 +33% |
| 2022 | $6,450 -1.6% | $456,081 +2% |
| 2021 | $6,557 +2.2% | $447,139 +1% |
| 2020 | $6,417 +2.1% | $442,555 +2% |
| 2019 | $6,288 +1.5% | $433,879 +2% |
| 2018 | $6,198 +9% | $425,372 +11.4% |
| 2017 | $5,686 +7.5% | $382,000 +7.9% |
| 2016 | $5,288 +10% | $354,000 +2.9% |
| 2015 | $4,808 | $344,000 +11.7% |
| 2014 | $4,808 | $308,000 +23.2% |
| 2013 | -- | $250,000 +2% |
| 2012 | -- | $245,000 +0.4% |
| 2011 | -- | $244,000 -9.6% |
| 2010 | -- | $270,000 -6.9% |
| 2009 | -- | $290,000 -1.7% |
| 2008 | -- | $295,157 -18.3% |
| 2007 | -- | $361,272 +2% |
| 2006 | -- | $354,188 +2% |
| 2005 | -- | $347,243 |
Find assessor info on the county website
Monthly payment
Est. payment
Payment breakdown
Explore the cost of this home by adjusting the details. Changes won't be saved.Climate risks
Neighborhood: Spanos Park West
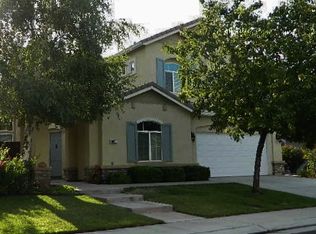
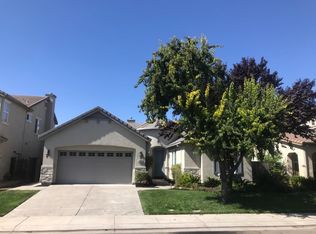
Similar homes
- $725,0004 bd3 ba2.8k sqft5659 Westchester Cir, Stockton, CA 95219For Sale
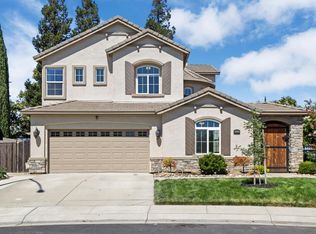 MLS ID #226106546, Jodi Delfino. MetroList Services of CA
 - $689,0004 bd3 ba2.6k sqft5409 Pasadena Dr, Stockton, CA 95219For Sale
 MLS ID #226043184, Judy Vo. MetroList Services of CA
 - $599,0004 bd3 ba2.4k sqft10938 Mataket Ct, Stockton, CA 95219For Sale
 MLS ID #226101155, Raelan Daniels. MetroList Services of CA
 - $743,1785 bd5 ba3.6k sqft6819 W Oyster Point Ln, Stockton, CA 95219New Construction
 MLS ID #226074694, Marlo Jordan. MetroList Services of CA
Local buyer's agents are ready to help
