Sought after Somerglen Subdivision in the heart of Orland Park, with gorgeous entryways, walking paths and community park. This quiet cul-de-sac location is walkable to Centennial Park with Aquatic Center, ball fields, skateboarding, and Lake Sedgwick. Convenient morning commute whether expressway driving or riding METRA. Awesome location, and at the end of the day, so too is your home! Elegant living and dining rooms with decorative ceilings. Vaulted family room with corner double sided fireplace and wet bar for entertaining. Adjacent sunroom with skylight and sliding glass door for backyard access. Updated kitchen designed to feed the masses with an abundance of cabinetry, stainless appliances (including a double oven), and an island with seating and six burner cooktop. Share a great meal and then retreat from the kitchen (yes another set of sliding glass doors) to your backyard oasis. Fully fenced yard with oversized concrete patio overlooks your deep, in-ground heated swimming pool with diving board and slide. Custom cover with concrete surround. Enjoy the summers out back and when the sun sets head to the lower level recreation area with dual sided fireplace, bar, full bath and bedroom. Did you glance at the extra storage room in the bedroom? Imagine the closet you could create (or workout area, homework station, playroom...you name it there's opportunity for sure!) This is a perfect tween space or related living. 4 upper level bedrooms with loft area. 3-car side load garage. Primary on the main makes this a 6 bedroom estate!! 6100 sq. ft. of FUN and living space. Pack your bags, you've found the one!
Closed
$720,000
10816 Royal Glen Dr, Orland Park, IL 60467
6beds
6,128sqft
Single Family Residence
Built in 1994
0.3 Acres Lot
$901,400 Zestimate®
$117/sqft
$6,895 Estimated rent
Home value
$901,400
$829,000 - $983,000
$6,895/mo
Zestimate® history
Owner options
List your home for rent
$6,895/mo
Rent Zestimate®
Find your next renter with Zillow Rental Manager. Plus, with online applications, you can quickly screen prospective tenants – for free.
$6,895/mo
Rent Zestimate®
Refinance and save
$5,604/mo
Est. payment
Refinancing to a lower rate could help reduce your monthly payments and save thousands over the life of the loan.
$5,604/mo
Est. payment
Explore your selling options
Work with a Zillow partner agent
Leverage their expertise and Zillow's premium Showcase listings to get your home seen by more buyers.
Get startedList with your own agent
Get your home in front of millions of buyers by listing it on Zillow.
Learn how to do itSell it yourself
Take full control of how buyers see your home on Zillow by listing For Sale by Owner (FSBO).
List your homeWhat's special
Dual sided fireplaceFully fenced yardExtra storage roomSliding glass doorsBall fieldsWet barElegant living
Zillow last checked:
Listing updated:
Listed by:
Mike McCatty 708-945-2121,
Century 21 Circle
Bought with:
Ahmad Hassan
Chicagoland Brokers Inc.
Source: MRED as distributed by MLS GRID,MLS#: 11907844
Facts & features
Interior
Bedrooms & bathrooms
- Bedrooms: 6
- Bathrooms: 5
- Full bathrooms: 4
- 1/2 bathrooms: 1
Rooms
- Room types: Sun Room, Foyer, Loft, Bedroom 5, Bedroom 6, Recreation Room, Storage
Primary bedroom
- Features: Flooring (Carpet), Bathroom (Full, Double Sink, Whirlpool & Sep Shwr)
- Level: Main
- Area: 285 Square Feet
- Dimensions: 19X15
Bedroom 2
- Features: Flooring (Carpet)
- Level: Second
- Area: 150 Square Feet
- Dimensions: 15X10
Bedroom 3
- Features: Flooring (Carpet)
- Level: Second
- Area: 165 Square Feet
- Dimensions: 11X15
Bedroom 4
- Features: Flooring (Carpet)
- Level: Second
- Area: 252 Square Feet
- Dimensions: 14X18
Bedroom 5
- Features: Flooring (Carpet)
- Level: Second
- Area: 315 Square Feet
- Dimensions: 15X21
Bedroom 6
- Features: Flooring (Carpet)
- Level: Basement
- Area: 238 Square Feet
- Dimensions: 17X14
Bar entertainment
- Features: Flooring (Ceramic Tile)
- Level: Basement
- Area: 108 Square Feet
- Dimensions: 12X9
Dining room
- Features: Flooring (Hardwood)
- Level: Main
- Area: 180 Square Feet
- Dimensions: 12X15
Family room
- Features: Flooring (Hardwood)
- Level: Main
- Area: 437 Square Feet
- Dimensions: 23X19
Foyer
- Features: Flooring (Ceramic Tile)
- Level: Main
- Area: 112 Square Feet
- Dimensions: 16X7
Kitchen
- Features: Kitchen (Eating Area-Table Space, Island, Pantry-Butler, Custom Cabinetry, Granite Counters), Flooring (Hardwood)
- Level: Main
- Area: 288 Square Feet
- Dimensions: 18X16
Laundry
- Features: Flooring (Vinyl)
- Level: Main
- Area: 147 Square Feet
- Dimensions: 21X7
Living room
- Features: Flooring (Carpet)
- Level: Main
- Area: 252 Square Feet
- Dimensions: 14X18
Loft
- Features: Flooring (Carpet)
- Level: Second
- Area: 80 Square Feet
- Dimensions: 8X10
Recreation room
- Features: Flooring (Carpet)
- Level: Basement
- Area: 1000 Square Feet
- Dimensions: 40X25
Storage
- Features: Flooring (Other)
- Level: Basement
- Area: 270 Square Feet
- Dimensions: 15X18
Sun room
- Features: Flooring (Hardwood)
- Level: Main
- Area: 180 Square Feet
- Dimensions: 10X18
Heating
- Natural Gas, Baseboard, Radiant
Cooling
- Central Air
Appliances
- Included: Double Oven, Microwave, Dishwasher, High End Refrigerator, Washer, Dryer, Stainless Steel Appliance(s), Cooktop, Oven, Gas Cooktop, Humidifier
- Laundry: Main Level, In Unit, Sink
Features
- Cathedral Ceiling(s), Wet Bar, Built-in Features, Walk-In Closet(s), Special Millwork
- Flooring: Hardwood
- Windows: Skylight(s)
- Basement: Finished,9 ft + pour,Storage Space,Full
- Number of fireplaces: 4
- Fireplace features: Double Sided, Family Room, Living Room, Basement
Interior area
- Total structure area: 6,128
- Total interior livable area: 6,128 sqft
- Finished area below ground: 2,317
Property
Parking
- Total spaces: 3
- Parking features: Concrete, Garage Door Opener, On Site, Garage Owned, Attached, Garage
- Attached garage spaces: 3
- Has uncovered spaces: Yes
Accessibility
- Accessibility features: No Disability Access
Features
- Stories: 2
- Patio & porch: Patio
- Pool features: In Ground
- Fencing: Fenced
Lot
- Size: 0.3 Acres
- Dimensions: 61X29X144X123X136
- Features: Cul-De-Sac, Landscaped
Details
- Parcel number: 27173020090000
- Special conditions: None
- Other equipment: Central Vacuum, Intercom, Ceiling Fan(s), Sump Pump
Construction
Type & style
- Home type: SingleFamily
- Architectural style: Traditional
- Property subtype: Single Family Residence
Materials
- Brick, Cedar
- Foundation: Concrete Perimeter
- Roof: Asphalt
Condition
- New construction: No
- Year built: 1994
Details
- Builder model: 2 STORY
Utilities & green energy
- Electric: Circuit Breakers
- Sewer: Public Sewer
- Water: Lake Michigan
Community & HOA
Community
- Features: Park, Horse-Riding Trails, Curbs, Sidewalks, Street Lights, Street Paved
- Security: Security System, Carbon Monoxide Detector(s)
- Subdivision: Somerglen
HOA
- Has HOA: Yes
- Services included: Exercise Facilities
- HOA fee: $480 annually
Location
- Region: Orland Park
Financial & listing details
- Price per square foot: $117/sqft
- Tax assessed value: $650,000
- Annual tax amount: $13,357
- Date on market: 10/26/2023
- Listing terms: Conventional
- Ownership: Fee Simple w/ HO Assn.
Price history
| Date | Event | Price |
|---|---|---|
| 3/7/2024 | Sold | $720,000-4%$117/sqft |
Source:  MRED as distributed by MLS GRID #11907844 Report a problem MRED as distributed by MLS GRID #11907844 Report a problem | ||
| 1/20/2024 | Contingent | $749,900$122/sqft |
Source: MRED as distributed by MLS GRID #11907844 Report a problem | ||
| 10/26/2023 | Listed for sale | $749,900+57.9%$122/sqft |
Source: MRED as distributed by MLS GRID #11907844 Report a problem | ||
| 6/15/2001 | Sold | $475,000+29.6%$78/sqft |
Source: Public Record Report a problem | ||
| 6/9/1994 | Sold | $366,500$60/sqft |
Source: Public Record Report a problem | ||
Public tax history
| Year | Property taxes | Tax assessment |
|---|---|---|
| 2024 | $16,713 +2.7% | $65,000 |
| 2023 | $16,267 +21.8% | $65,000 +45.8% |
| 2022 | $13,357 +3.5% | $44,589 |
| 2021 | $12,900 +11.7% | $44,589 |
| 2020 | $11,553 -7.2% | $44,589 -8.6% |
| 2019 | $12,450 +2.8% | $48,789 |
| 2018 | $12,108 +2.2% | $48,789 |
| 2017 | $11,850 -3.9% | $48,789 +4.5% |
| 2016 | $12,333 +1.3% | $46,698 |
| 2015 | $12,180 +1.4% | $46,698 |
| 2014 | $12,015 -2.2% | $46,698 -7.6% |
| 2013 | $12,281 -0.2% | $50,543 |
| 2012 | $12,305 +3.6% | $50,543 |
| 2011 | $11,875 +1.8% | $50,543 -11% |
| 2010 | $11,670 +5.2% | $56,803 |
| 2009 | $11,097 +12.4% | $56,803 -5% |
| 2008 | $9,873 +3.6% | $59,793 +15.2% |
| 2007 | $9,530 +2.8% | $51,894 |
| 2006 | $9,268 -0.2% | $51,894 |
| 2005 | $9,290 +2.9% | $51,894 +19.7% |
| 2004 | $9,028 +8.3% | $43,356 |
| 2003 | $8,337 +2.8% | $43,356 |
| 2002 | $8,113 +9.2% | $43,356 +9.6% |
| 2001 | $7,427 +1.5% | $39,573 |
| 2000 | $7,319 +4.7% | $39,573 |
| 1999 | $6,988 | $39,573 |
Find assessor info on the county website
Neighborhood: 60467
Nearby homes
- $792,3004 bd4 ba3.9k sqft10824 Royal Glen Dr, Orland Park, IL 60467Off Market
- $852,4004 bd4 ba5.6k sqft10808 Royal Glen Dr, Orland Park, IL 60467Off Market
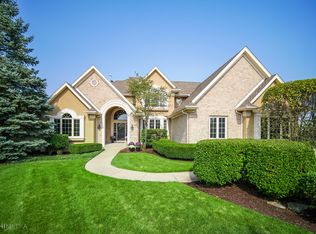
- $680,3004 bd2 ba3.3k sqft10811 Jillian Rd, Orland Park, IL 60467Off Market
- $590,0003 bd3 ba2.7k sqft10801 Jillian Rd, Orland Park, IL 60467Sold
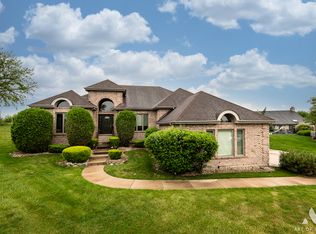
- $737,5004 bd4 ba3k sqft10821 Jillian Rd, Orland Park, IL 60467Sold
- $757,4005 bd4 ba3.8k sqft10832 Royal Glen Dr, Orland Park, IL 60467Off Market
- $849,0004 bd3 ba3.8k sqft10800 Royal Glen Dr, Orland Park, IL 60467Off Market
- $786,4003 bd2 ba2.7k sqft10817 Royal Glen Dr, Orland Park, IL 60467Off Market
Nearby schools
GreatSchools rating
- 7/10Meadow Ridge SchoolGrades: 3-5Distance: 0.6 mi
- 8/10Century Junior High SchoolGrades: 6-8Distance: 0.5 mi
- 10/10Carl Sandburg High SchoolGrades: 9-12Distance: 3.3 mi
Schools provided by the listing agent
- Elementary: Meadow Ridge School
- Middle: Century Junior High School
- High: Carl Sandburg High School
- District: 135
Source: MRED as distributed by MLS GRID. This data may not be complete. We recommend contacting the local school district to confirm school assignments for this home.
Get a cash offer in 3 minutes
Find out how much your home could sell for in as little as 3 minutes with a no-obligation cash offer.
Estimated market value
$901,400
Get a cash offer in 3 minutes
Find out how much your home could sell for in as little as 3 minutes with a no-obligation cash offer.
Estimated market value
$901,400
- Illinois
- Cook County
- Orland Park
- 60467
- 10816 Royal Glen Dr
