Skip main navigation
For sale
  • $240,000

    10816 SW 83rd Ave, Ocala, FL 34481

    3beds
    2,034sqft
    : 
    Loading
    Get pre-qualified
    Single Family Residence
    Built in 1992
    0.32 Acres Lot
    $-- Zestimate®
    $118/sqft
    $182/mo HOA

    What's special

    Well appointed kitchenLinen closetLarge walk-in closet
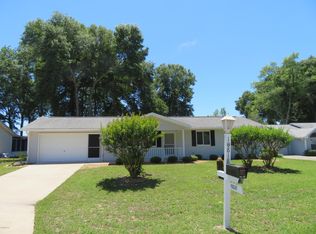
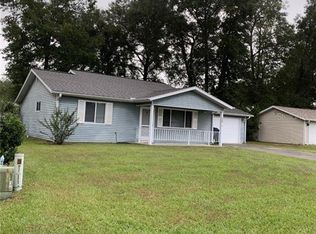
    This oversize Providence model located in the beautiful community of Oak Run on a cul-de-sac is ready for someone to come and put their personal stamp on it. Walk into a huge living room with plenty of room for large gatherings or just a cozy night at home. Looking to the left is the formal dining room - great for holiday gatherings as it looks directly into the well appointed kitchen. The kitchen has a pantry, extra storage in the eat-in area with a built-in spice rack and direct access to the indoor laundry room. This unique space has a toilet and a utility sink to clean up before coming into the house after gardening or working on projects in the spacious 2 car garage. Right off of the living room as you look in from the front door you will see the art room with its own vanity and sliding glass doors. Laminate flooring for easy clean up. This room boasts plenty of natural light for a crafter or painter. The owner's suite is off the living room as well with plenty of space for large furniture. A large walk-in closet gives plenty of storage with a linen closet right across. The ensuite boasts both a tub and a seperate shower. There is also an adjoining room that was added on with built-ins for a small office while leaving room for another bed set if someone is a sensitive sleeper or a playroom for when the little ones visit. The two guest rooms are at the front of the home and share a full bath in the hall. The enclosed portion of the lanai features a wet bar for entertaining or watching t.v. There is also a small screened in area for garden tools or a mower. Water heater is 2014, A/C is 2021. Oak Run has much to do with six pools, 2 clubhouses, golf, pickleball, on-site restaurant and so much more!
    107 days
    |
    298
    |
    10
    |

    Zillow last checked:

    Listing updated:

    Listed by:

    Lori Murphy 402-301-1410,

    CROWN & GLORY REALTY INC 352-274-8046

    Source: Stellar MLS,MLS#: OM721242MLS LogoOriginating MLS: Ocala - Marion

    Loading...

      Facts & features

      Interior

      Bedrooms & bathrooms
      • Bedrooms: 3
      • Bathrooms: 3
      • Full bathrooms: 2
      • 1/2 bathrooms: 1
      Primary bedroom
      • Features: Tub With Shower, Walk-In Closet(s)
      • Level: First
      Kitchen
      • Level: First
      Living room
      • Level: First
      Heating
      • Central
      Cooling
      • Central Air
      Appliances
      • Included: Dryer, Exhaust Fan, Range, Range Hood, Washer
      • Laundry: Electric Dryer Hookup, Laundry Room, Washer Hookup
      Features
      • Eating Space In Kitchen, Primary Bedroom Main Floor, Split Bedroom, Thermostat, Vaulted Ceiling(s), Walk-In Closet(s), Wet Bar
      • Flooring: Carpet, Laminate, Tile
      • Doors: Sliding Doors
      • Windows: Window Treatments
      • Has fireplace: No
      Interior area
      • Total structure area: 2,854
      • Total interior livable area: 2,034 sqft
      Video & virtual tour

      Property

      Parking
      • Total spaces: 2
      • Parking features: Garage - Attached
      • Attached garage spaces: 2
      Features
      • Levels: One
      • Stories: 1
      • Exterior features: Private Yard, Rain Gutters
      Lot
      • Size: 0.32 Acres
      Details
      • Parcel number: 701100400
      • Zoning: PUD
      • Special conditions: None

      Construction

      Type & style
      • Home type: SingleFamily
      • Property subtype: Single Family Residence
      Materials
      • Vinyl Siding, Wood Frame
      • Foundation: Slab
      • Roof: Shingle
      Condition
      • New construction: No
      • Year built: 1992
      Details
      • Builder model: Providence

      Utilities & green energy

      • Sewer: Public Sewer
      • Water: Public
      • Utilities for property: Cable Available, Electricity Connected, Sewer Connected

      Community & HOA

      Community
      • Pet fee: $0 monthly
      • Senior community: Yes
      • Subdivision: OAK RUN
      HOA
      • Has HOA: Yes
      • HOA fee: $182 monthly
      • HOA name: Tonya Sappleton
      Location
      • Region: Ocala

      Financial & listing details

      • Price per square foot: $118/sqft
      • Tax assessed value: $252,536
      • Annual tax amount: $1,851
      • Date on market: 3/24/2026
      • Cumulative days on market: 108 days
      • Listing terms: Cash,Conventional,FHA,VA Loan
      • Ownership: Fee Simple
      • Total actual rent: 0
      • Electric utility on property: Yes
      • Road surface type: Paved

        Estimated market value

        Not available

        Estimated sales range

        Not available

        Not available

        Price history

        DateEventPrice
        3/24/2026Listed for sale$240,000$118/sqft
        Source: Stellar MLS #OM721242 Report a problem
        12/9/2025Listing removed$240,000$118/sqft
        Source: Stellar MLS #OM705655 Report a problem
        7/16/2025Listed for sale$240,000-3.6%$118/sqft
        Source: Stellar MLS #OM705655 Report a problem
        5/30/2025Listing removed$249,000$122/sqft
        Source: Stellar MLS #OM690395 Report a problem
        5/6/2025Price change$249,000-4.2%$122/sqft
        Source: Stellar MLS #OM690395 Report a problem
        11/29/2024Listed for sale$260,000-3.7%$128/sqft
        Source: Stellar MLS #OM690395 Report a problem
        7/11/2024Listing removed$269,900$133/sqft
        Source: Stellar MLS #G5074248 Report a problem
        4/6/2024Listing removed--
        Source: Stellar MLS #G5074248 Report a problem
        2/5/2024Price change$269,900-1.8%$133/sqft
        Source: Stellar MLS #G5074248 Report a problem
        1/14/2024Price change$274,900-1.8%$135/sqft
        Source: Stellar MLS #G5074248 Report a problem
        12/15/2023Price change$279,900-3.8%$138/sqft
        Source: Stellar MLS #G5074248 Report a problem
        11/18/2023Price change$290,900-3%$143/sqft
        Source: Stellar MLS #G5074248 Report a problem
        10/19/2023Listed for sale$299,900+226%$147/sqft
        Source: Stellar MLS #G5074248 Report a problem
        8/1/1992Sold$92,000$45/sqft
        Source: Agent Provided Report a problem

        Public tax history

        YearProperty taxesTax assessment
        2024$1,609 +3%$128,479 +3%
        2023$1,562 -1.1%$124,737 +3%
        2022$1,579 +0.6%$121,104 +3%
        2021$1,571 +1%$117,577 +1.4%
        2020$1,555 +1.8%$115,954 +2.3%
        2019$1,528 $113,347 +1.9%
        2018$1,528 +7.3%$111,234 +2.1%
        2017$1,424 +1.7%$108,946 +2.1%
        2016$1,400 $106,705 +0.7%
        2015$1,400 +6.3%$105,963 +0.8%
        2014$1,317 +2.7%$105,122 +1.5%
        2013$1,283 -2.7%$103,568 -1.8%
        2012$1,318 -5.3%$105,520 -4.2%
        2011$1,392 +0.2%$110,110 +0%
        2010$1,389 +5.5%$110,055 +2.7%
        2009$1,317 +1.4%$107,162 +0.1%
        2008$1,299 -9.4%$107,055 +3%
        2007$1,435 -5.6%$103,938 +2.5%
        2006$1,519 +2.4%$101,403 +3%
        2005$1,483 $98,450 +3%
        2004$1,483 +7.4%$95,582 +7.7%
        2002$1,381 +7%$88,736 +4.6%
        2001$1,291 $84,796
        2000$1,291 $84,796

        Find assessor info on the county website

        Monthly payment

        Est. payment

        Payment breakdown

        Explore the cost of this home by adjusting the details. Changes won't be saved.
        All calculations are estimates and provided by Zillow, Inc. for informational purposes only. Actual amounts may vary.
        HOA fees may include property taxes on listings classified as Co-Ops. Contact the listing agent and/or owner for fee details.
        Mortgage interest rates are dependent on a number of factors, including credit score, down payment, and repayment length. Interest rate data provided by Zillow Group Marketplace, Inc. as of 1/1/1970 from various mortgage lenders with which we have lead or other similar arrangements; the Estimated Payment is an average of those rates.
        See how much you could borrow to make a competitive offer.

        Climate risks

        Neighborhood: 34481

        Getting around

        1 / 100
        Car-Dependent
        0 / 100
        No Nearby Transit
        32 / 100
        Somewhat Bikeable

        Nearby schools

        GreatSchools rating

        A local agent can set up tours, give advice and negotiate with sellers.

        Browse local experts

        Similar homes

        Skip to the end of the carouselSkip to the beginning of the carousel