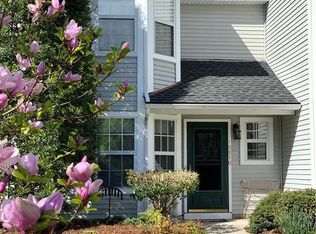
CURRENTLY UNDER CONTRACT Call Gayle 804.651.6990. For comparable homes include 10821 Smithers Court -sold 11/2021 on same street. WHOLE HOUSE RENOVATION was done on 10816 Smithers: KITCHEN: TALL Cabinets Stainless steel lower cabinets Corner cabinet with lazy-susan Tiled back splash to ceiling New modern window over Extra large & deep stainless steel sink w/accessories Pantry Quartz counter tops All new stainless steel appliances include: Counter-depth Refrigerator, range, dishwasher, and Microwave. New garbage disposal. New full size stacked washer and dryer. New Hot Water Heater. New whole house Water Filter. All wiring upgraded to current code with All switches, outlets, GFCI, and plates replaced. All appliances have dedicated circuits. All plumbing upgraded to current code. Under cabinet lighting and lighted double drawers. MAIN BED & BATH: Has shower and three tiled walls, floor to ceiling over Schluter waterproofing system. Shower has Rain and massage heads. Two Exhaust fans, one with wifi speaker and lighting. Extra large stainless steel vanity has Quartz countertop, drawers, and under sink storage. Vanity mirror has built-in lighting. Heated floors. Heated towel bars. Chair height toilet. Pocket doors leading to main bedroom and bath. Main bedroom accommodates king size bed. Well appointed walk-in closet with soft-close barn door. HALL BATH: Six foot soaking tub Three tiled walls, floor to ceiling and tile floor all applied over Schluter waterproofing system. Chair height toilet. POWDER ROOM: All new vanity, sink, countertop, mirror, and fixtures. Chair height toilet. HOME: Andersen Replacement windows throughout and patio door. New front door and storm door. All fiberglass insulation removed from attic, North side wall of kitchen, outside wall under stairs and replaced with energy efficient Closed Cell foam. Feature walls in living room and two story stairwell. New oak stairs stained to match new bamboo floors upstairs. New Glass and stainless steel stairrail. New 200 amp electric panel box. All wiring upgraded to current code. All switches, outlets, GFCI, and plates replaced. Newly insulated walls between adjoining party walls in kitchen, utility, & full bathrooms with fire/water/sound resistant Rockwool batt. All plumbing upgraded to current code. New lighting throughout home, all LED. New two panel doors throughout with modern handles. Second & third bedrooms have well appointed closets. Led lighted Ceiling fans in all bedrooms. Upstairs linen closet. Updated Slate surround to ceiling on wood burning fireplace. House has 3 bedrooms, 2.5 baths, and utility room ROOM SIZES (does not include bath or closet): Kitchen and dining room 20 x 12.5 feet Living room and front entry. 18 x 19 feet Main bedroom. 15 x 12 feet Bedroom 2 11 x 9.5 feet Bedroom 3 9.5x 12.5 feet OUTDOORS: Frost free outdoor spigot on North side Massive deck and seating, patio, storage and work shed. Potting shed. Fountain in small pond. Fully landscaped yard including 20 year old Japanese Maple. Patio and walkways built with Tennessee Blue and Gray stone are lined with path lighting and uplighting on various trees. Front of house has large courtyard with matching stone to back walkway. HOA installed New architectural 50 year roof. Located on beautiful cul-de-sac, with generous visitor parking and common area with massive old growth oaks, crape myrtles, and various other flowering trees. Gayton Glen has a rich ecosystem with wild life galore; great for bird watchers, gardeners, and walkers alike. HOA: HOA fee - $177 per month. Fee includes: Lawn maintenance Expert tree & shurb maintenance Roofing Outside siding, trim, gutters Road maintenance Snow removal House powerwashing once a year Gutter cleaning twice a year SCHOOLS: Elementary – Carver Middle - Quioccasin High - Godwin Private - Steward School
This property is off market, which means it's not currently listed for sale or rent on Zillow. This may be different from what's available on other websites or public sources.