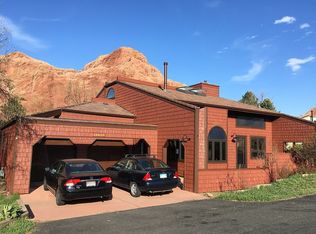
Welcome to your private Colorado luxury retreat in the heart of Roxborough Park, where striking Southwestern design meets unforgettable natural beauty. Perfectly positioned against one of Colorado’s iconic red rock formations— partially incorporated into the property itself—this extraordinary home offers a setting that feels both dramatic and serene. At the base of the rock, this idyllic home creates a place to relax, entertain, and take in the surrounding wildlife and scenery. Designed with sustainability in mind, the home features passive solar design with Trombe walls, solar panels, and expansive windows and skylights that flood the interior with natural light while enhancing year-round efficiency. A wood-burning stove adds warmth and ambiance, complementing the home’s thoughtful, eco-conscious design. Inside, distinctive architectural elements set the tone—from exposed wood beams and repurposed hardwood floors to a stunning spiral staircase and expansive loft overlooking the primary suite. This is a true sanctuary by itself, complete with a generous walk-in closet, steam room, and direct access to a secluded patio with a hot tub, offering a spa-like escape. This oversized lot is a breathtaking oasis featuring a stamped concrete patio, a pea-gravel firepit area, mature trees, and a hidden Trex deck at the base of the iconic red rock—making it one of the most unique properties in the Front Range. Additional highlights of this meticulously maintained home include abundant storage throughout and a large two-car garage with a walk-in storage closet, which are ideal features for your Colorado lifestyle. Ideally located just minutes from the iconic Arrowhead Golf Course, Waterton Canyon, Chatfield Reservoir, and nearby retail and dining, this home offers the perfect balance of secluded tranquility and everyday convenience. A rare offering that seamlessly blends luxury, privacy, and the rugged elegance of its natural surroundings—this is Colorado living at its finest.
Sold for $725,000
$725,000
10816 Snow Cloud Trail, Littleton, CO 80125
2beds
1,752sqft
Single Family Residence
Built in 1983
0.33 Acres Lot
$721,800 Zestimate®
$414/sqft
$2,919 Estimated rent
Home value
$721,800
$686,000 - $758,000
$2,919/mo
Zestimate® history
Owner options
List your home for rent
$2,919/mo
Rent Zestimate®
Find your next renter with Zillow Rental Manager. Plus, with online applications, you can quickly screen prospective tenants – for free.
$2,919/mo
Rent Zestimate®
Refinance and save
$4,437/mo
Est. payment
Refinancing to a lower rate could help reduce your monthly payments and save thousands over the life of the loan.
$4,437/mo
Est. payment
Explore your selling options
Work with a Zillow partner agent
Leverage their expertise and Zillow's premium Showcase listings to get your home seen by more buyers.
Get startedList with your own agent
Get your home in front of millions of buyers by listing it on Zillow.
Learn how to do itSell it yourself
Take full control of how buyers see your home on Zillow by listing For Sale by Owner (FSBO).
List your homeWhat's special
Zillow last checked:
Listing updated:
Listed by:
Brian Petrelli 303-817-0209 BRIAN@PETRELLITEAM.COM,
MB The Brian Petrelli Team
Bought with:
Arnold Tedjokusumo, 100071537
Usaj Realty
Source: REcolorado as distributed by MLS GRID,MLS#: 4853201
Facts & features
Interior
Bedrooms & bathrooms
- Bedrooms: 2
- Bathrooms: 2
- Full bathrooms: 1
- 3/4 bathrooms: 1
- Main level bathrooms: 2
- Main level bedrooms: 2
Bedroom
- Description: An Expansive Primary Suite With Reclaimed Wood Floors, Soaring Vaulted Ceilings And A Versatile Loft, Featuring A Private Patio With A Hot Tub And A Spa-Like Steam Room For A Truly Luxurious Retreat.
- Features: Primary Suite
- Level: Main
Bedroom
- Description: A Huge And Versatile Second Bedroom Or Office Featuring Reclaimed Wood Floors, A Passive Solar Trombe Wall, And Patio Doors That Open To The Backyard, Creating A Seamless Connection To The Outdoors.
- Level: Main
Bathroom
- Description: A Spa-Like Primary Bathroom Featuring A Luxurious Steam Room And Separate Shower, Creating A Serene And Rejuvenating Retreat.
- Features: Primary Suite
- Level: Main
Bathroom
- Description: A Spacious Guest Bathroom Featuring A Tub/Shower Combination And A Skylight That Fills The Space With Natural Light.
- Level: Main
Dining room
- Description: A Cozy, Light-Filled Dining Room Just Off The Kitchen, Offering Peaceful Backyard Views And The Chance To Enjoy Local Wildlife While You Dine.
- Level: Main
Kitchen
- Description: A Bright, Open Kitchen With Tall Ceilings And New Appliances, Seamlessly Connecting To The Dining And Living Areas For Effortless Everyday Living And Entertaining.
- Level: Main
Laundry
- Description: A Conveniently Located Laundry Closet Just Off The Main Hall Near The Primary Bedroom, Offering Easy Access For Everyday To Do Lists
- Level: Main
Living room
- Description: A Warm And Welcoming Living Room With Soaring Ceilings And Abundant Natural Light, Featuring A Passive Solar Trombe Wall And A Cozy Wood Stove, All Within A Spacious And Inviting Setting.
- Level: Main
Loft
- Description: A Bright And Airy Loft Accessed By A Striking Spiral Staircase, Gracefully Overlooking The Primary Bedroom For A Unique And Open Feel.
- Level: Main
Heating
- Baseboard, Passive Solar, Solar, Wood Stove
Cooling
- Evaporative Cooling
Appliances
- Included: Dishwasher, Dryer, Range, Refrigerator, Washer
- Laundry: In Unit
Features
- Ceiling Fan(s), High Ceilings, Open Floorplan, Primary Suite, Smoke Free, Solid Surface Counters, T&G Ceilings, Vaulted Ceiling(s), Walk-In Closet(s)
- Flooring: Stone, Tile, Wood
- Windows: Skylight(s)
- Has basement: No
- Number of fireplaces: 1
- Fireplace features: Living Room, Wood Burning Stove
Interior area
- Total structure area: 1,752
- Total interior livable area: 1,752 sqft
- Finished area above ground: 1,752
Property
Parking
- Total spaces: 2
- Parking features: Concrete, Dry Walled, Oversized, Storage
- Attached garage spaces: 2
Features
- Levels: One
- Stories: 1
- Patio & porch: Covered, Deck, Front Porch, Patio
- Exterior features: Fire Pit, Private Yard, Rain Gutters
- Has spa: Yes
- Spa features: Steam Room, Spa/Hot Tub, Heated
Lot
- Size: 0.33 Acres
- Features: Borders Public Land, Corner Lot, Cul-De-Sac, Fire Mitigation, Foothills, Level, Rock Outcropping, Sprinklers In Rear
Details
- Parcel number: R0363652
- Zoning: PDU
- Special conditions: Standard
Construction
Type & style
- Home type: SingleFamily
- Architectural style: Spanish
- Property subtype: Single Family Residence
Materials
- Stucco
- Roof: Spanish Tile
Condition
- Year built: 1983
Utilities & green energy
- Sewer: Public Sewer
- Water: Public
Green energy
- Energy efficient items: Construction
Community & HOA
Community
- Subdivision: Roxborough Park
HOA
- Has HOA: Yes
- Amenities included: Clubhouse, Gated, Park, Playground, Security
- Services included: Maintenance Grounds, Recycling, Road Maintenance, Security, Snow Removal, Trash
- HOA fee: $212 monthly
- HOA name: Roxborough Park Foundation
- HOA phone: 303-979-7860
Location
- Region: Littleton
Financial & listing details
- Price per square foot: $414/sqft
- Tax assessed value: $690,347
- Annual tax amount: $4,186
- Date on market: 4/9/2026
- Listing terms: Cash,Conventional,FHA,Jumbo,VA Loan
- Exclusions: Seller's Personal Property
- Ownership: Individual
Price history
| Date | Event | Price |
|---|---|---|
| 4/30/2026 | Sold | $725,000+7.4%$414/sqft |
Source:  REcolorado as distributed by MLS GRID #4853201 Report a problem REcolorado as distributed by MLS GRID #4853201 Report a problem | ||
| 4/12/2026 | Pending sale | $675,000$385/sqft |
Source: REcolorado as distributed by MLS GRID #4853201 Report a problem | ||
| 4/9/2026 | Listed for sale | $675,000+110.9%$385/sqft |
Source: REcolorado as distributed by MLS GRID #4853201 Report a problem | ||
| 12/14/2004 | Sold | $320,000+4.1%$183/sqft |
Source: Public Record Report a problem | ||
| 6/10/2002 | Sold | $307,500$176/sqft |
Source: Public Record Report a problem | ||
Public tax history
| Year | Property taxes | Tax assessment |
|---|---|---|
| 2025 | $4,406 -0.7% | $43,150 -16% |
| 2024 | $4,438 +33.3% | $51,340 -1% |
| 2023 | $3,329 -4.5% | $51,840 +44% |
| 2022 | $3,486 | $35,990 -2.8% |
| 2021 | -- | $37,030 +10.4% |
| 2020 | $3,174 +12.8% | $33,540 |
| 2019 | $2,813 | $33,540 +17% |
| 2018 | $2,813 +6.3% | $28,670 |
| 2017 | $2,646 +9.5% | $28,670 +11.6% |
| 2016 | $2,416 -2.1% | $25,680 |
| 2015 | $2,468 -3.4% | $25,680 +4.6% |
| 2014 | $2,556 | $24,540 |
| 2013 | -- | $24,540 +12% |
| 2012 | -- | $21,910 |
| 2011 | -- | $21,910 -17.4% |
| 2010 | -- | $26,520 -7.8% |
| 2009 | $1,502 | $28,760 |
| 2008 | -- | $28,760 +8.6% |
| 2007 | -- | $26,490 |
| 2006 | $2,690 +11.4% | $26,490 +12.5% |
| 2004 | $2,416 -30.4% | $23,550 +2.9% |
| 2003 | $3,472 | $22,880 |
| 2002 | -- | $22,880 +18.8% |
| 2001 | $1,996 -2.2% | $19,260 +0% |
| 2000 | $2,041 | $19,256 |
Find assessor info on the county website
Neighborhood: 80125
Nearby homes
- $822,5001 bd2 ba2k sqft10828 Snow Cloud Trl, Littleton, CO 80125Off Market
- $737,3003 bd2 ba1.9k sqft10820 Snow Cloud Trl, Littleton, CO 80125Off Market
- $728,5003 bd3 ba2.4k sqft10887 Snow Cloud Trl, Littleton, CO 80125Off Market

- $834,0006 bd3 ba3.5k sqft10800 Snow Cloud Trl, Littleton, CO 80125Off Market
- $1,085,0004 bd5 ba4.4k sqft10808 Snow Cloud Trl, Littleton, CO 80125Off Market
- $---- bd-- ba-- sqft10846 Snow Cloud Trl, Littleton, CO 80125Off Market
- $862,7003 bd2 ba2k sqft10867 Snow Cloud Trl, Littleton, CO 80125Off Market
- $984,4005 bd4 ba4.8k sqft10832 Snow Cloud Trl, Littleton, CO 80125Off Market
Nearby schools
GreatSchools rating
- 7/10Roxborough Intermediate SchoolGrades: 3-6Distance: 1 mi
- 6/10Ranch View Middle SchoolGrades: 7-8Distance: 6.3 mi
- 9/10Thunderridge High SchoolGrades: 9-12Distance: 6.6 mi
Schools provided by the listing agent
- Elementary: Roxborough
- Middle: Ranch View
- High: Thunderridge
- District: Douglas RE-1
Source: REcolorado as distributed by MLS GRID. This data may not be complete. We recommend contacting the local school district to confirm school assignments for this home.
Get a cash offer in 3 minutes
Find out how much your home could sell for in as little as 3 minutes with a no-obligation cash offer.
Estimated market value
$721,800
Get a cash offer in 3 minutes
Find out how much your home could sell for in as little as 3 minutes with a no-obligation cash offer.
Estimated market value
$721,800
- Colorado
- Douglas County
- Littleton
- 80125
- 10816 Snow Cloud Trail
Nearby cities
Nearby neighborhoods
Nearby zip codes
Other Littleton Topics
