Skip main navigation
Sold for $341,000
  • $341,000

    10817 56th St E, Parrish, FL 34219

    3beds
    1,443sqft
    Single Family Residence
    Built in 2013
    0.3 Acres Lot
    $325,400 Zestimate®
    $236/sqft
    $2,372 Estimated rent

    Home value

    $325,400

    $296,000 - $358,000

    $2,372/mo

    Zestimate® history
    Loading
    Loading...

    Owner options

    List your home for rent

    $2,372/mo

    Rent Zestimate®

    Find your next renter with Zillow Rental Manager. Plus, with online applications, you can quickly screen prospective tenants – for free.

    Learn more

    $2,372/mo

    Rent Zestimate®

    Refinance and save

    $2,249/mo

    Est. payment

    Refinancing to a lower rate could help reduce your monthly payments and save thousands over the life of the loan.

    See today's rates

    $2,249/mo

    Est. payment

    Explore your selling options

    Work with a Zillow partner agent

    Leverage their expertise and Zillow's premium Showcase listings to get your home seen by more buyers.

    Get started

    List with your own agent

    Get your home in front of millions of buyers by listing it on Zillow.

    Learn how to do it

    Sell it yourself

    Take full control of how buyers see your home on Zillow by listing For Sale by Owner (FSBO).

    List your home

    What's special

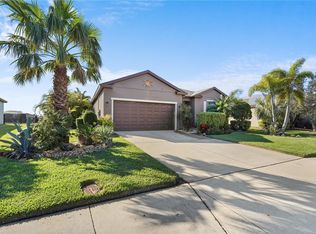
    Assumable mortgage at 3.75%. Discover the perfect blend of comfort and modern living in this exquisite 3-bedroom, 2-bath home, nestled on an expansive nearly 1/3 acre fenced lot within the highly desirable Harrison Ranch community. This residence boasts a brand-new roof installed in 2025, ensuring peace of mind for years to come. Step inside to find a completely remodeled master bathroom, featuring a luxurious new shower, elegant flooring, and a stylish vanity adorned with quartz countertops. The kitchen has also been upgraded with stunning quartz countertops and a state-of-the-art Bosch dishwasher, making it a chef's dream. Fresh interior paint in 2023 and a well-maintained exterior painted in 2020 add to the home's appeal, creating a welcoming atmosphere for family and friends. Harrison Ranch offers an array of exceptional amenities designed to enhance your lifestyle, including an Olympic-sized swimming pool, tennis and pickleball courts, fitness center, and basketball court and nature trails. This vibrant neighborhood not only provides a sense of community but also encourages an active and engaging lifestyle. With its prime location and modern upgrades, this home is an ideal choice for those seeking both comfort and convenience in a thriving community. Don't miss the opportunity to make this stunning property your own and enjoy all that Harrison Ranch can provide.

    Zillow last checked:

    Listing updated:

    Listing Provided by:

    Steven Howard 941-957-8511,

    FINE PROPERTIES 941-782-0000

    Bought with:

    John Scalia, 3036215

    EXP REALTY LLC

    Source: Stellar MLS,MLS#: A4638534MLS LogoOriginating MLS: Sarasota - Manatee

    Facts & features

    Interior

    Bedrooms & bathrooms
    • Bedrooms: 3
    • Bathrooms: 2
    • Full bathrooms: 2
    Primary bedroom
    • Features: Walk-In Closet(s)
    • Level: First
    • Area: 169 Square Feet
    • Dimensions: 13x13
    Bedroom 2
    • Features: Built-in Closet
    • Level: First
    • Area: 154 Square Feet
    • Dimensions: 11x14
    Bedroom 3
    • Features: Built-in Closet
    • Level: First
    • Area: 140 Square Feet
    • Dimensions: 14x10
    Dining room
    • Level: First
    • Area: 99 Square Feet
    • Dimensions: 9x11
    Kitchen
    • Level: First
    • Area: 154 Square Feet
    • Dimensions: 14x11
    Living room
    • Level: First
    • Area: 308 Square Feet
    • Dimensions: 14x22
    Heating
    • Heat Pump
    Cooling
    • Central Air
    Appliances
    • Included: Dishwasher, Disposal, Dryer, Electric Water Heater, Exhaust Fan, Ice Maker, Microwave, Range, Range Hood, Refrigerator, Washer
    • Laundry: Inside, Laundry Room
    Features
    • Ceiling Fan(s), Open Floorplan, Stone Counters, Thermostat, Walk-In Closet(s)
    • Flooring: Carpet, Luxury Vinyl
    • Doors: Sliding Doors
    • Windows: Window Treatments, Hurricane Shutters
    • Has fireplace: No
    Interior area
    • Total structure area: 2,032
    • Total interior livable area: 1,443 sqft

    Property

    Parking
    • Total spaces: 2
    • Parking features: Driveway, Garage Door Opener, Ground Level
    • Attached garage spaces: 2
    • Has uncovered spaces: Yes
    Features
    • Levels: One
    • Stories: 1
    • Patio & porch: Covered
    • Exterior features: Irrigation System, Lighting, Private Mailbox, Rain Gutters, Sidewalk
    • Fencing: Fenced
    • Has view: Yes
    • View description: Lake
    • Has water view: Yes
    • Water view: Lake
    Lot
    • Size: 0.30 Acres
    Details
    • Parcel number: 726468819
    • Zoning: PDMU
    • Special conditions: None

    Construction

    Type & style
    • Home type: SingleFamily
    • Architectural style: Ranch
    • Property subtype: Single Family Residence
    Materials
    • Block
    • Foundation: Slab
    • Roof: Shingle
    Condition
    • New construction: No
    • Year built: 2013

    Utilities & green energy

    • Sewer: Public Sewer
    • Water: Public
    • Utilities for property: BB/HS Internet Available, Cable Available, Electricity Connected, Public, Sewer Connected, Water Connected

    Community & neighborhood

    Community
    • Community features: Clubhouse, Deed Restrictions, Fitness Center, Golf Carts OK, Playground, Pool, Sidewalks
    Location
    • Region: Parrish
    • Subdivision: HARRISON RANCH PH IIB

    HOA & financial

    HOA
    • Has HOA: Yes
    • HOA fee: $10 monthly
    • Amenities included: Basketball Court, Clubhouse, Fitness Center, Park, Pickleball Court(s), Playground, Pool
    • Services included: Community Pool, Maintenance Grounds, Manager, Pool Maintenance, Recreational Facilities
    • Association name: Matt Duncan - Rizzetta and Co
    • Association phone: 941-776-9725
    Other fees
    • Pet fee: $0 monthly
    Other financial information
    • Total actual rent: 0

    Other

    Other facts
    • Listing terms: Cash,Conventional,FHA,VA Loan
    • Ownership: Fee Simple
    • Road surface type: Concrete

    Price history

    DateEventPrice
    5/27/2025Listing removed$2,399$2/sqft
    Source: Zillow Rentals Report a problem
    4/16/2025Listed for rent$2,399$2/sqft
    Source: Zillow Rentals Report a problem
    4/1/2025Sold$341,000-6.6%$236/sqft
    Source: Stellar MLS #A4638534 Report a problem
    3/13/2025Pending sale$365,000$253/sqft
    Source: Stellar MLS #A4638534 Report a problem
    2/28/2025Price change$365,000-0.5%$253/sqft
    Source: Stellar MLS #A4638534 Report a problem
    2/17/2025Price change$367,000-2.1%$254/sqft
    Source: Stellar MLS #A4638534 Report a problem
    2/13/2025Price change$375,000-1.1%$260/sqft
    Source: Stellar MLS #A4638534 Report a problem
    2/7/2025Listed for sale$379,000+64.1%$263/sqft
    Source: Stellar MLS #A4638534 Report a problem
    5/31/2019Sold$231,000+0.4%$160/sqft
    Source: Public Record Report a problem
    3/25/2019Pending sale$230,000$159/sqft
    Source: Keller Williams Realty Select #A4427382 Report a problem
    3/12/2019Price change$230,000-2.1%$159/sqft
    Source: Keller Williams Realty Select #A4427382 Report a problem
    2/18/2019Listed for sale$235,000+48.7%$163/sqft
    Source: KELLER WILLIAMS REALTY SELECT #A4427382 Report a problem
    12/4/2013Sold$158,000$109/sqft
    Source: Public Record Report a problem

    Public tax history

    YearProperty taxesTax assessment
    2025$4,245 $203,661

    Find assessor info on the county website

    Neighborhood: 34219

    Nearby schools

    GreatSchools rating
    Schools provided by the listing agent
    • Elementary: Barbara A. Harvey Elementary
    • Middle: Buffalo Creek Middle
    • High: Parrish Community High

    Source: Stellar MLS. This data may not be complete. We recommend contacting the local school district to confirm school assignments for this home.

    Get a cash offer in 3 minutes
    Find out how much your home could sell for in as little as 3 minutes with a no-obligation cash offer.
    Estimated market value
    $325,400
    Get a cash offer in 3 minutes
    Find out how much your home could sell for in as little as 3 minutes with a no-obligation cash offer.
    Estimated market value
    $325,400