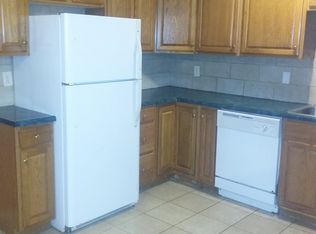
Welcome to this beautiful, move-in ready 3-bedroom, 1.5-bathroom split-level home, combining a unique multi-level design with modern upgrades and exceptional entertainment space. The inviting main level features a bright open floor plan centered around a cozy fireplace, creating a warm and airy atmosphere for relaxing or hosting guests. This space flows seamlessly into the updated kitchen, which boasts stylish granite countertops and a cohesive suite of black appliances. The home is outfitted with a highly functional flooring mix of carpet, vinyl/laminate, and tile tailored to each space. Offering incredible bonus square footage, the fully finished basement features a dedicated bar area, making it the ultimate setup for a game room, home theater, or social gatherings. Complete with an attached 2-car garage, this turnkey home offers a perfect blend of style, storage, and utility.
Sold
Price Unknown
10817 Fuller Ave, Kansas City, MO 64134
3beds
1,960sqft
Single Family Residence
Built in 1969
9,148 Square Feet Lot
$239,500 Zestimate®
$--/sqft
$1,609 Estimated rent
Home value
$239,500
$220,000 - $261,000
$1,609/mo
Zestimate® history
Owner options
List your home for rent
$1,609/mo
Rent Zestimate®
Find your next renter with Zillow Rental Manager. Plus, with online applications, you can quickly screen prospective tenants – for free.
$1,609/mo
Rent Zestimate®
Refinance and save
$55/mo
Est. payment
Refinancing to a lower rate could help reduce your monthly payments and save thousands over the life of the loan.
$55/mo
Est. payment
Explore your selling options
Work with a Zillow partner agent
Leverage their expertise and Zillow's premium Showcase listings to get your home seen by more buyers.
Get startedList with your own agent
Get your home in front of millions of buyers by listing it on Zillow.
Learn how to do itSell it yourself
Take full control of how buyers see your home on Zillow by listing For Sale by Owner (FSBO).
List your homeWhat's special
Cozy fireplaceFully finished basementStylish granite countertopsModern upgradesBright open floor planUpdated kitchenExceptional entertainment space
Zillow last checked:
Listing updated:
Listed by:
Robert Salmons 888-216-6364,
Entera Realty
Bought with:
Juan Aldama, 2023045146
NextHome Gadwood Group
Source: Heartland MLS as distributed by MLS GRID,MLS#: 2622936
Facts & features
Interior
Bedrooms & bathrooms
- Bedrooms: 3
- Bathrooms: 2
- Full bathrooms: 1
- 1/2 bathrooms: 1
Primary bedroom
- Level: First
- Dimensions: 12 x 14
Bedroom 2
- Level: First
- Dimensions: 10 x 10
Bedroom 3
- Level: First
- Dimensions: 10 x 10
Kitchen
- Level: First
- Dimensions: 8 x 9
Living room
- Level: First
- Dimensions: 13 x 14
Heating
- Natural Gas
Cooling
- Electric
Appliances
- Included: Dishwasher, Refrigerator
- Laundry: Laundry Room
Features
- Ceiling Fan(s)
- Flooring: Carpet, Tile, Vinyl
- Basement: Finished
- Number of fireplaces: 1
- Fireplace features: Living Room
Interior area
- Total structure area: 1,960
- Total interior livable area: 1,960 sqft
- Finished area above ground: 1,460
- Finished area below ground: 500
Property
Parking
- Total spaces: 2
- Parking features: Attached, Garage Faces Front
- Attached garage spaces: 2
Lot
- Size: 9,148 Square Feet
- Dimensions: 69 x 130 x 70 x 130
- Features: Wooded
Details
- Parcel number: 64120120600000000
- Special conditions: Standard,As Is
Construction
Type & style
- Home type: SingleFamily
- Architectural style: Traditional
- Property subtype: Single Family Residence
Materials
- Brick Trim, Concrete, Vinyl Siding
- Roof: Composition
Condition
- Year built: 1969
Utilities & green energy
- Sewer: Public Sewer
- Water: Public
Community & HOA
Community
- Subdivision: Stratford Estates
HOA
- Has HOA: Yes
- HOA fee: $55 annually
Location
- Region: Kansas City
Financial & listing details
- Tax assessed value: $178,390
- Annual tax amount: $3,018
- Date on market: 6/3/2026
- Listing terms: Cash,Conventional,FHA,VA Loan
- Ownership: Investor
- Road surface type: Paved
Price history
| Date | Event | Price |
|---|---|---|
| 7/17/2026 | Sold | -- |
Source:  Heartland MLS as distributed by MLS GRID #2622936 Report a problem Heartland MLS as distributed by MLS GRID #2622936 Report a problem | ||
| 6/15/2026 | Pending sale | $244,900$125/sqft |
Source: Heartland MLS as distributed by MLS GRID #2622936 Report a problem | ||
| 6/3/2026 | Listed for sale | $244,900+25.6%$125/sqft |
Source: Heartland MLS as distributed by MLS GRID #2622936 Report a problem | ||
| 4/23/2025 | Listing removed | $1,895$1/sqft |
Source: Zillow Rentals Report a problem | ||
| 4/19/2025 | Listed for rent | $1,895+7.7%$1/sqft |
Source: Zillow Rentals Report a problem | ||
| 4/27/2023 | Listing removed | -- |
Source: Zillow Rentals Report a problem | ||
| 4/6/2023 | Listed for rent | $1,760+8.3%$1/sqft |
Source: Zillow Rentals Report a problem | ||
| 3/16/2022 | Listing removed | -- |
Source: Zillow Rental Network Premium Report a problem | ||
| 3/1/2022 | Price change | $1,625-4.1%$1/sqft |
Source: Zillow Rental Network Premium Report a problem | ||
| 2/10/2022 | Price change | $1,695-1.2%$1/sqft |
Source: Zillow Rental Network Premium Report a problem | ||
| 12/21/2021 | Listed for rent | $1,715$1/sqft |
Source: Zillow Rental Network Premium Report a problem | ||
| 8/31/2021 | Sold | -- |
Source: Heartland MLS as distributed by MLS GRID #45001_2336768 Report a problem | ||
| 8/4/2021 | Contingent | $194,950$99/sqft |
Source: Heartland MLS as distributed by MLS GRID #2336768 Report a problem | ||
| 8/1/2021 | Price change | $194,9500%$99/sqft |
Source: Heartland MLS as distributed by MLS GRID #2336768 Report a problem | ||
| 7/30/2021 | Listed for sale | $195,000$99/sqft |
Source: Heartland MLS as distributed by MLS GRID #2336768 Report a problem | ||
Public tax history
| Year | Property taxes | Tax assessment |
|---|---|---|
| 2025 | $3,018 +18.3% | $33,894 +15% |
| 2024 | $2,552 +1.8% | $29,475 |
| 2023 | $2,505 -1.4% | $29,475 +14.9% |
| 2022 | $2,540 +15.9% | $25,651 |
| 2021 | $2,191 +4.3% | $25,651 +10.4% |
| 2020 | $2,100 +5.7% | $23,241 |
| 2019 | $1,986 | $23,241 +19.5% |
| 2018 | $1,986 -0.5% | $19,442 |
| 2017 | $1,996 +11.5% | $19,442 +2.6% |
| 2016 | $1,790 +4.4% | $18,955 +2% |
| 2014 | $1,715 +7.2% | $18,584 |
| 2013 | $1,600 +0.4% | $18,584 +8.4% |
| 2012 | $1,594 +0.6% | $17,139 |
| 2011 | $1,584 +0.7% | $17,139 |
| 2010 | $1,572 -12.6% | $17,139 |
| 2009 | $1,800 +7.3% | $17,139 -14% |
| 2008 | $1,677 +2.3% | $19,929 |
| 2007 | $1,639 +0% | $19,929 +3% |
| 2006 | $1,639 +22.1% | $19,348 |
| 2005 | $1,342 +0.9% | $19,348 +15% |
| 2004 | $1,330 +19.9% | $16,825 |
| 2003 | $1,109 +0.8% | $16,825 +15% |
| 2002 | $1,100 +2% | $14,629 |
| 2001 | $1,078 | $14,629 |
Find assessor info on the county website
Neighborhood: Stanford Estates
Nearby homes
- $215,2003 bd2 ba1.2k sqft10813 Fuller Ave, Kansas City, MO 64134Off Market
- $229,7003 bd2 ba1.8k sqft10821 Fuller Ave, Kansas City, MO 64134Off Market

- $131,9003 bd1 ba900 sqft10808 Bennington Ave, Kansas City, MO 64134Off Market
- $215,9003 bd3 ba1.3k sqft10809 Fuller Ave, Kansas City, MO 64134Off Market
- $201,4003 bd2 ba1.1k sqft10825 Fuller Ave, Kansas City, MO 64134Off Market
- $129,0003 bd1 ba912 sqft10810 Bennington Ave, Kansas City, MO 64134Off Market
- $134,0003 bd1 ba912 sqft10806 Bennington Ave, Kansas City, MO 64134Off Market
- $212,9003 bd2 ba1.1k sqft10816 Fuller Ave, Kansas City, MO 64134Off Market
Nearby schools
GreatSchools rating
- 5/10Burke Elementary SchoolGrades: K-5Distance: 0.9 mi
- 2/10Hickman Mills 8th Grade CenterGrades: 8Distance: 0.4 mi
- 2/10Ruskin High SchoolGrades: 9-12Distance: 0.5 mi
Schools provided by the listing agent
- Elementary: Ervin
- Middle: Hickman Mills
- High: Ruskin
Source: Heartland MLS as distributed by MLS GRID. This data may not be complete. We recommend contacting the local school district to confirm school assignments for this home.
Get a cash offer in 3 minutes
Find out how much your home could sell for in as little as 3 minutes with a no-obligation cash offer.
Estimated market value
$239,500
Get a cash offer in 3 minutes
Find out how much your home could sell for in as little as 3 minutes with a no-obligation cash offer.
Estimated market value
$239,500
- Missouri
- Jackson County
- Kansas City
- 64134
- Stanford Estates
- 10817 Fuller Ave
Nearby cities
Nearby neighborhoods
Nearby zip codes
Other Kansas City Topics
