Situated in the Emerald Park subdivision, this 4-bedroom, 2.5-bathroom residence awaits its new owners. Welcoming from the moment you step inside, the home provides ample space and versatility, adorned with attractive LVP and tile flooring throughout the downstairs and carpeting in the bedrooms. The lower level features a spacious room, allowing flexibility to cater to your needs—use this space as a game room or office. The living room boasts a cozy fireplace, and the open kitchen provides plenty of room for hosting your guests. The upper floor houses the bedrooms, ensuring privacy from the primary living spaces. The secondary bedrooms are generously sized, offering ample space to make it your own. Within walking distance, you'll find community paths, a greenbelt, and a park. Conveniently situated near the Alliance Shopping area, the location also provides quick access to major highways
Sold
Price Unknown
10817 Irish Glen Trl, Fort Worth, TX 76111
4beds
2,557sqft
Single Family Residence
Built in 2006
5,227 Square Feet Lot
$345,600 Zestimate®
$--/sqft
$2,755 Estimated rent
Home value
$345,600
$328,000 - $363,000
$2,755/mo
Zestimate® history
Owner options
List your home for rent
$2,755/mo
Rent Zestimate®
Find your next renter with Zillow Rental Manager. Plus, with online applications, you can quickly screen prospective tenants – for free.
$2,755/mo
Rent Zestimate®
Refinance and save
Refinancing to a lower rate could help reduce your monthly payments and save thousands over the life of the loan.
Explore your selling options
Work with a Zillow partner agent
Leverage their expertise and Zillow's premium Showcase listings to get your home seen by more buyers.
Get startedList with your own agent
Get your home in front of millions of buyers by listing it on Zillow.
Learn how to do itSell it yourself
Take full control of how buyers see your home on Zillow by listing For Sale by Owner (FSBO).
List your homeWhat's special
Cozy fireplaceSpacious roomAmple spaceOpen kitchenGame roomEmerald park subdivisionSecondary bedrooms
Zillow last checked:
Listing updated:
Listed by:
Crystal Zschirnt 0650188 817-783-4605,
Redfin Corporation 817-783-4605
Bought with:
Elizabeth Gassos
Keller Williams Realty DPR
Source: NTREIS,MLS#: 20513985
Facts & features
Interior
Bedrooms & bathrooms
- Bedrooms: 4
- Bathrooms: 3
- Full bathrooms: 2
- 1/2 bathrooms: 1
Primary bedroom
- Features: En Suite Bathroom, Walk-In Closet(s)
- Level: Second
- Dimensions: 16 x 14
Bedroom
- Level: Second
- Dimensions: 13 x 12
Bedroom
- Features: Split Bedrooms
- Level: Second
- Dimensions: 13 x 12
Bedroom
- Features: Split Bedrooms
- Level: Second
- Dimensions: 12 x 12
Primary bathroom
- Features: Built-in Features, Dual Sinks, Garden Tub/Roman Tub, Separate Shower
- Level: Second
- Dimensions: 12 x 12
Dining room
- Level: First
- Dimensions: 12 x 11
Family room
- Level: First
- Dimensions: 16 x 14
Other
- Level: Second
- Dimensions: 7 x 7
Half bath
- Level: First
- Dimensions: 6 x 3
Kitchen
- Features: Breakfast Bar, Eat-in Kitchen, Walk-In Pantry
- Level: First
- Dimensions: 13 x 11
Laundry
- Level: First
- Dimensions: 15 x 6
Living room
- Features: Fireplace
- Level: First
- Dimensions: 16 x 16
Heating
- Central, Electric, Fireplace(s)
Cooling
- Central Air, Ceiling Fan(s), Electric
Appliances
- Included: Dishwasher, Electric Range, Disposal, Microwave
- Laundry: Washer Hookup, Electric Dryer Hookup, Laundry in Utility Room
Features
- Decorative/Designer Lighting Fixtures, Eat-in Kitchen, High Speed Internet, Cable TV, Walk-In Closet(s)
- Flooring: Carpet, Luxury Vinyl Plank
- Windows: Window Coverings
- Has basement: No
- Number of fireplaces: 1
- Fireplace features: Wood Burning
Interior area
- Total interior livable area: 2,557 sqft
Property
Parking
- Total spaces: 2
- Parking features: Door-Single, Driveway, Garage Faces Front, Garage, Garage Door Opener
- Attached garage spaces: 2
- Has uncovered spaces: Yes
Features
- Levels: Two
- Stories: 2
- Patio & porch: Patio, Covered
- Exterior features: Rain Gutters
- Pool features: None
- Fencing: Back Yard,Wood
Lot
- Size: 5,227 Square Feet
- Features: Interior Lot, Subdivision, Few Trees
Details
- Parcel number: 40316637
Construction
Type & style
- Home type: SingleFamily
- Architectural style: Traditional,Detached
- Property subtype: Single Family Residence
Materials
- Brick
- Foundation: Slab
- Roof: Composition,Shingle
Condition
- Year built: 2006
Utilities & green energy
- Sewer: Public Sewer
- Water: Public
- Utilities for property: Sewer Available, Underground Utilities, Water Available, Cable Available
Community & HOA
Community
- Features: Curbs, Sidewalks
- Security: Smoke Detector(s)
- Subdivision: Emerald Park Add
HOA
- Has HOA: No
Location
- Region: Fort Worth
Financial & listing details
- Annual tax amount: $6,893
- Date on market: 2/5/2024
- Cumulative days on market: 30 days
- Listing terms: Cash,Conventional,FHA,VA Loan
- Exclusions: None
Price history
| Date | Event | Price |
|---|---|---|
| 3/20/2024 | Sold | -- |
Source: NTREIS #20513985 Report a problem | ||
| 2/26/2024 | Pending sale | $350,000$137/sqft |
Source: NTREIS #20513985 Report a problem | ||
| 2/5/2024 | Listing removed | -- |
Source: NTREIS #20513985 Report a problem | ||
| 1/24/2024 | Listed for sale | $350,000-2.7%$137/sqft |
Source: NTREIS #20513985 Report a problem | ||
| 12/8/2023 | Listing removed | -- |
Source: NTREIS #20321428 Report a problem | ||
| 12/7/2023 | Price change | $359,8000%$141/sqft |
Source: NTREIS #20321428 Report a problem | ||
| 11/30/2023 | Price change | $359,8250%$141/sqft |
Source: NTREIS #20321428 Report a problem | ||
| 11/23/2023 | Price change | $359,8500%$141/sqft |
Source: NTREIS #20321428 Report a problem | ||
| 11/18/2023 | Price change | $359,8750%$141/sqft |
Source: NTREIS #20321428 Report a problem | ||
| 10/19/2023 | Price change | $359,900-2.7%$141/sqft |
Source: NTREIS #20321428 Report a problem | ||
| 10/9/2023 | Price change | $369,8000%$145/sqft |
Source: NTREIS #20321428 Report a problem | ||
| 9/21/2023 | Price change | $369,900-0.6%$145/sqft |
Source: NTREIS #20321428 Report a problem | ||
| 9/13/2023 | Price change | $371,990-0.8%$145/sqft |
Source: NTREIS #20321428 Report a problem | ||
| 9/8/2023 | Price change | $374,9000%$147/sqft |
Source: NTREIS #20321428 Report a problem | ||
| 8/25/2023 | Listed for sale | $375,000$147/sqft |
Source: NTREIS #20321428 Report a problem | ||
Public tax history
Tax history is unavailable.
Neighborhood: Dorado Ranch
Nearby homes
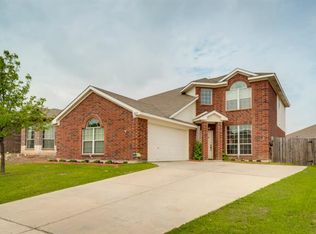
- $335,1004 bd2 ba2.5k sqft10817 Irish Glen Trl, Haslet, TX 76052Off Market
- $273,7003 bd2 ba1.4k sqft10821 Irish Glen Trl, Haslet, TX 76052Off Market

- $276,8003 bd2 ba1.6k sqft10813 Irish Glen Trl, Haslet, TX 76052Off Market
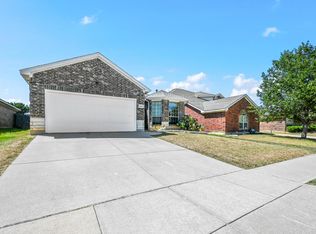
- $307,6004 bd2 ba1.8k sqft10801 Irish Glen Trl, Fort Worth, TX 76052Off Market
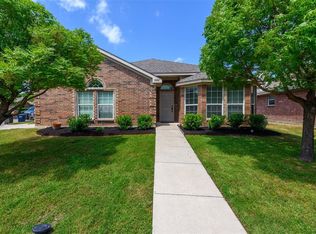
- $270,7003 bd2 ba1.3k sqft10816 Middleglen Rd, Haslet, TX 76052Off Market
- $306,9003 bd2 ba-- sqft10816 Middleglen, Fort Worth, TX 76052Off Market
- $280,8003 bd2 ba1.6k sqft10809 Irish Glen Trl, Haslet, TX 76052Off Market
- $289,2003 bd2 ba1.7k sqft10825 Irish Glen Trl, Haslet, TX 76052Off Market
Nearby schools
GreatSchools rating
- 4/10Berkshire Elementary SchoolGrades: PK-5Distance: 1 mi
- 8/10Leo Adams MiddleGrades: 6-8Distance: 1.2 mi
- 7/10V R Eaton High SchoolGrades: 9-12Distance: 1.3 mi
Schools provided by the listing agent
- Elementary: Berkshire
- Middle: Leo Adams
- High: Eaton
- District: Northwest ISD
Source: NTREIS. This data may not be complete. We recommend contacting the local school district to confirm school assignments for this home.
Get a cash offer in 3 minutes
Find out how much your home could sell for in as little as 3 minutes with a no-obligation cash offer.
Estimated market value
$345,600
Get a cash offer in 3 minutes
Find out how much your home could sell for in as little as 3 minutes with a no-obligation cash offer.
Estimated market value
$345,600
- Texas
- Tarrant County
- Haslet
- 76111
- Dorado Ranch
- 10817 Irish Glen Trl
Nearby cities
Nearby neighborhoods
Nearby zip codes
Other Haslet Topics
