Nestled in a charming neighborhood, this exquisite 2022 two-story colonial home offers a blend of elegance and comfort, perfect for modern living. The ground floor welcomes you with a convenient bedroom accompanied by a full bathroom, ideal for guests or as a home office. The seamless flow between the living room, dining room, and kitchen creates an inviting atmosphere for entertaining and family gatherings. The kitchen, equipped with modern appliances and ample storage, is a chef’s delight.
As you ascend to the second level, you are greeted by a cozy family room that promises to be your favorite relaxation spot. This floor also houses three well-appointed bedrooms, including the luxurious primary suite. This retreat features a spacious walk-in closet and a private bathroom, offering a serene escape from the daily hustle and bustle. Two additional bedrooms provide plenty of space for family or guests, complemented by another full bathroom. You will also love and enjoy the convenience of the laundry located on the second level.
The expansive basement is fully insulated and offers endless possibilities for customization—perfect for a game room, home gym, or additional living space. Outside, the large yard is a paradise for outdoor activities and gardening, featuring a lush lawn and a delightful kids' play area. This home is not just a place to live, but a place to create lasting memories.
Welcome to your dream home, where every detail is crafted with care and every space invites you to live your best life.
Sold for $335,000
$335,000
10817 Lakeview Dr, Taylor, MI 48180
4beds
1,802sqft
Single Family Residence
Built in 2022
8,276 Square Feet Lot
$349,600 Zestimate®
$186/sqft
$2,601 Estimated rent
Home value
$349,600
$325,000 - $374,000
$2,601/mo
Zestimate® history
Owner options
List your home for rent
$2,601/mo
Rent Zestimate®
Find your next renter with Zillow Rental Manager. Plus, with online applications, you can quickly screen prospective tenants – for free.
$2,601/mo
Rent Zestimate®
Refinance and save
$2,958/mo
Est. payment
Refinancing to a lower rate could help reduce your monthly payments and save thousands over the life of the loan.
$2,958/mo
Est. payment
Explore your selling options
Work with a Zillow partner agent
Leverage their expertise and Zillow's premium Showcase listings to get your home seen by more buyers.
Get startedList with your own agent
Get your home in front of millions of buyers by listing it on Zillow.
Learn how to do itSell it yourself
Take full control of how buyers see your home on Zillow by listing For Sale by Owner (FSBO).
List your homeWhat's special
Zillow last checked:
Listing updated:
Listed by:
Mark Higgins 734-320-9340,
Compass Realty
Bought with:
Sam Abdallah, 6501404561
Century 21 Curran & Oberski
Source: Realcomp II,MLS#: 20240032360
Facts & features
Interior
Bedrooms & bathrooms
- Bedrooms: 4
- Bathrooms: 3
- Full bathrooms: 3
Primary bedroom
- Level: Second
- Area: 208
- Dimensions: 16 x 13
Bedroom
- Level: Entry
- Area: 165
- Dimensions: 11 x 15
Bedroom
- Level: Second
- Area: 120
- Dimensions: 12 x 10
Bedroom
- Level: Second
- Area: 154
- Dimensions: 11 x 14
Primary bathroom
- Level: Second
- Area: 96
- Dimensions: 12 x 8
Other
- Level: Entry
- Area: 40
- Dimensions: 5 x 8
Other
- Level: Second
- Area: 50
- Dimensions: 5 x 10
Family room
- Level: Second
- Area: 276
- Dimensions: 23 x 12
Kitchen
- Level: Entry
- Area: 140
- Dimensions: 14 x 10
Laundry
- Level: Second
- Area: 84
- Dimensions: 12 x 7
Living room
- Level: Entry
- Area: 196
- Dimensions: 14 x 14
Heating
- Forced Air, Natural Gas
Cooling
- Central Air
Appliances
- Included: Dishwasher, Dryer, Free Standing Electric Oven, Free Standing Refrigerator, Microwave, Washer
Features
- Basement: Unfinished
- Has fireplace: No
Interior area
- Total interior livable area: 1,802 sqft
- Finished area above ground: 1,802
Property
Parking
- Total spaces: 2
- Parking features: Two Car Garage, Attached
- Attached garage spaces: 2
Features
- Levels: Two
- Stories: 2
- Entry location: GroundLevel
- Pool features: None
Lot
- Size: 8,276 Square Feet
- Dimensions: 70.00 x 120.00
Details
- Parcel number: 60033030115000
- Special conditions: Short Sale No,Standard
Construction
Type & style
- Home type: SingleFamily
- Architectural style: Colonial
- Property subtype: Single Family Residence
Materials
- Brick, Vinyl Siding
- Foundation: Basement, Poured
- Roof: Asphalt
Condition
- New construction: No
- Year built: 2022
Utilities & green energy
- Sewer: Public Sewer
- Water: Public
Community & HOA
Community
- Subdivision: WAYNE COUNTY CONDO SUB PLAN NO 926
HOA
- Has HOA: Yes
- HOA fee: $644 annually
Location
- Region: Taylor
Financial & listing details
- Price per square foot: $186/sqft
- Tax assessed value: $144,100
- Annual tax amount: $6,839
- Date on market: 5/17/2024
- Cumulative days on market: 44 days
- Listing agreement: Exclusive Right To Sell
- Listing terms: Cash,Conventional,FHA,Va Loan
- Exclusions: Exclusion(s) Do Not Exist
Price history
| Date | Event | Price |
|---|---|---|
| 7/12/2024 | Sold | $335,000-1.3%$186/sqft |
Source:  Realcomp II #20240032360 Report a problem Realcomp II #20240032360 Report a problem | ||
| 6/27/2024 | Pending sale | $339,500$188/sqft |
Source: Realcomp II #20240032360 Report a problem | ||
| 5/22/2024 | Price change | $339,500-1.6%$188/sqft |
Source: Realcomp II #20240032360 Report a problem | ||
| 5/17/2024 | Listed for sale | $345,000+13.7%$191/sqft |
Source: Realcomp II #20240032360 Report a problem | ||
| 11/10/2022 | Sold | $303,490-0.7%$168/sqft |
Source: Realcomp II #2220004193 Report a problem | ||
| 11/4/2022 | Pending sale | $305,490-8.3%$170/sqft |
Source: Realcomp II #2220004193 Report a problem | ||
| 11/4/2022 | Price change | $332,990+9.7%$185/sqft |
Source: Realcomp II #2220004193 Report a problem | ||
| 2/21/2022 | Pending sale | $303,490$168/sqft |
Source: Realcomp II #2220004193 Report a problem | ||
| 2/11/2022 | Price change | $303,490+1.3%$168/sqft |
Source: Realcomp II #2220004193 Report a problem | ||
| 2/2/2022 | Pending sale | $299,490$166/sqft |
Source: Realcomp II #2220004193 Report a problem | ||
| 1/20/2022 | Listed for sale | $299,490$166/sqft |
Source: Realcomp II #2220004193 Report a problem | ||
Public tax history
Tax history is unavailable.
Neighborhood: 48180
Nearby homes
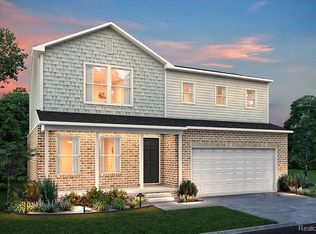
- $319,9904 bd3 ba1.8k sqft9882 Island Lake Dr, Taylor, MI 48180Sold
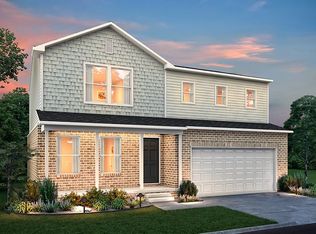
- $314,9904 bd3 ba1.8k sqft20750 Island Lake Dr, Taylor, MI 48180Sold
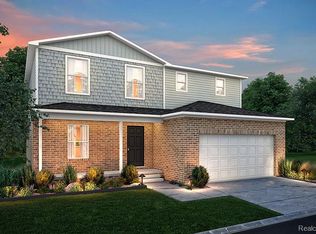
- $334,9905 bd3 ba2.2k sqft9810 Island Lake Dr, Taylor, MI 48180Sold
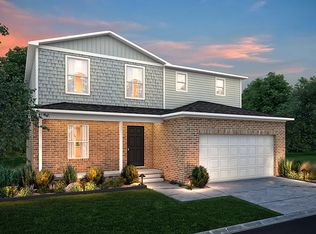
- $340,0005 bd3 ba2.2k sqft9858 Island Lake Dr, Taylor, MI 48180Sold
- $339,9905 bd3 ba2.2k sqft9894 Island Lake Dr, Taylor, MI 48180Sold
- $327,9904 bd3 ba1.8k sqft9755 Island Lake Dr, Taylor, MI 48180Sold
- $348,9904 bd3 ba2k sqft9719 Island Lake Dr, Taylor, MI 48180Sold
- $355,0004 bd3 ba2k sqft10219 Island Lake Dr, Taylor, MI 48180For Sale
- $331,4904 bd3 ba1.8k sqft9701 Island Lake Dr, Taylor, MI 48180Sold
Nearby schools
GreatSchools rating
- 4/10Bernice Mcdowell Elementary SchoolGrades: PK-5Distance: 0.7 mi
- 4/10Robert J. West Middle SchoolGrades: 6-8Distance: 1.2 mi
- 4/10Truman High SchoolGrades: 9-12Distance: 0.9 mi
Get a cash offer in 3 minutes
Find out how much your home could sell for in as little as 3 minutes with a no-obligation cash offer.
Estimated market value
$349,600
Get a cash offer in 3 minutes
Find out how much your home could sell for in as little as 3 minutes with a no-obligation cash offer.
Estimated market value
$349,600
- Michigan
- Wayne County
- Taylor
- 48180
- 10817 Lakeview Dr
Nearby cities
Nearby neighborhoods
Nearby zip codes
Other Taylor Topics
