Skip main navigation
Closed
  • $330,000

    10817 Louetta Ln, Orland Park, IL 60467

    2beds
    2,000sqft
    Townhouse, Single Family Residence
    Built in 1995
    -- sqft lot
    $345,800 Zestimate®
    $165/sqft
    $2,788 Estimated rent

    Home value

    $345,800

    Estimated sales range

    Not available

    $2,788/mo

    Zestimate® history
    Loading
    Loading...

    Owner options

    List your home for rent

    $2,788/mo

    Rent Zestimate®

    Find your next renter with Zillow Rental Manager. Plus, with online applications, you can quickly screen prospective tenants – for free.

    Learn more

    $2,788/mo

    Rent Zestimate®

    Refinance and save

    $2,596/mo

    Est. payment

    Refinancing to a lower rate could help reduce your monthly payments and save thousands over the life of the loan.

    See today's rates

    $2,596/mo

    Est. payment

    Explore your selling options

    Work with a Zillow partner agent

    Leverage their expertise and Zillow's premium Showcase listings to get your home seen by more buyers.

    Get started

    List with your own agent

    Get your home in front of millions of buyers by listing it on Zillow.

    Learn how to do it

    Sell it yourself

    Take full control of how buyers see your home on Zillow by listing For Sale by Owner (FSBO).

    List your home

    What's special

    Cozy gas fireplaceBrick exteriorTwo large bedroomsLarge fenced cement patioWell maintained homeSpacious eat-in kitchenNew carpet
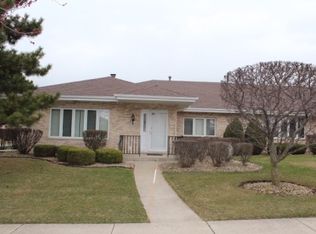
    Welcome to this beautiful, spacious 2-bedroom, 2-bath townhome in the prime location of Orland Park's Eagle Ridge Subdivision. Nestled at 10817 Louetta Lane, this gem is situated in a wonderful, quiet neighbourhood yet close enough to all the action with shopping, entertainment, and dining just within reach. As the end-unit on the lot, with a brick exterior, it offers unparalleled privacy complemented by a large, fenced cement patio that's perfect for enjoying tranquil moments or entertaining guests. Step inside this well maintained home that radiates warmth and comfort. The new carpet, installed in 08/2025, is fresh and plush underfoot, while ceiling fans keep the space cool. The living room boasts a cozy gas fireplace complementing sections for entertainment or peaceful reading. A spacious eat-in kitchen boasts newer stainless-steel Whirlpool appliances, a pantry, and a disposal unit. Two large bedrooms come complete with ample space for rest and relaxation, while two full baths offer convenience and practicality. Not to forget the separate laundry room with a sink providing functionality and ease in daily tasks. The attached 2+ car heated garage comes with drain and hot/cold water, proving ideal for those chilly Illinois winters. It features pull-down stairs for easy access to storage space. There's also a lighted crawl space available for additional storage. Additional features of this home include an April Air system and a not activated security system, suggesting the potential for excellent year-round air quality and added security. Boasting an excellent location near the commuter train and interstate, all your commuting needs just got simplified! Don't miss out on this charming, spacious jewel of Orland Park. Come and experience the quality and comfort of fine suburban living for yourself.

    Zillow last checked:

    Listing updated:

    Listed by:

    Donna Olson, CSC 708-908-0959,

    Baird & Warner

    Bought with:

    Lamees Bayya

    Baird & Warner

    Source: MRED as distributed by MLS GRID,MLS#: 12449668MLS Logo

    Facts & features

    Interior

    Bedrooms & bathrooms
    • Bedrooms: 2
    • Bathrooms: 2
    • Full bathrooms: 2
    Rooms
    • Room types: No additional rooms
    Primary bedroom
    • Features: Flooring (Carpet), Bathroom (Full)
    • Level: Main
    • Area: 225 Square Feet
    • Dimensions: 15X15
    Bedroom 2
    • Features: Flooring (Carpet)
    • Level: Main
    • Area: 180 Square Feet
    • Dimensions: 15X12
    Dining room
    • Features: Flooring (Carpet)
    • Level: Main
    • Area: 110 Square Feet
    • Dimensions: 11X10
    Kitchen
    • Features: Kitchen (Eating Area-Table Space), Flooring (Ceramic Tile)
    • Level: Main
    • Area: 150 Square Feet
    • Dimensions: 15X10
    Laundry
    • Features: Flooring (Ceramic Tile)
    • Level: Main
    • Area: 45 Square Feet
    • Dimensions: 9X5
    Living room
    • Features: Flooring (Carpet)
    • Level: Main
    • Area: 247 Square Feet
    • Dimensions: 19X13
    Heating
    • Natural Gas
    Cooling
    • Central Air
    Appliances
    • Laundry: Gas Dryer Hookup, In Unit, Sink
    Features
    • Storage, Built-in Features
    • Basement: Crawl Space
    • Number of fireplaces: 1
    • Fireplace features: Living Room
    • Common walls with other units/homes: End Unit
    Interior area
    • Total structure area: 0
    • Total interior livable area: 2,000 sqft

    Property

    Parking
    • Total spaces: 2
    • Parking features: Garage Door Opener, Heated Garage, On Site, Garage Owned, Attached, Garage
    • Attached garage spaces: 2
    • Has uncovered spaces: Yes
    Accessibility
    • Accessibility features: No Disability Access
    Features
    • Patio & porch: Patio
    Lot
    • Features: Corner Lot, Landscaped
    Details
    • Parcel number: 27321020031088
    • Special conditions: None

    Construction

    Type & style
    • Home type: Townhouse
    • Property subtype: Townhouse, Single Family Residence
    Materials
    • Brick
    Condition
    • New construction: No
    • Year built: 1995

    Utilities & green energy

    • Sewer: Public Sewer
    • Water: Lake Michigan

    Community & HOA

    Community
    • Features: Sidewalks, Street Lights
    • Subdivision: Eagle Ridge
    HOA
    • Has HOA: Yes
    • Services included: Exterior Maintenance, Lawn Care, Snow Removal
    • HOA fee: $229 monthly
    Location
    • Region: Orland Park

    Financial & listing details

    • Price per square foot: $165/sqft
    • Annual tax amount: $1,087
    • Date on market: 8/22/2025
    • Listing terms: Cash
    • Ownership: Condo

    Price history

    DateEventPrice
    9/16/2025Sold$330,000-1.5%$165/sqft
    Source: MRED as distributed by MLS GRID #12449668 Report a problem
    9/3/2025Contingent$335,000$168/sqft
    Source: MRED as distributed by MLS GRID #12449668 Report a problem
    8/22/2025Listed for sale$335,000$168/sqft
    Source: MRED as distributed by MLS GRID #12449668 Report a problem

    Public tax history

    Tax history is unavailable.

    Neighborhood: Eagle Ridge

    Nearby schools

    GreatSchools rating
    Schools provided by the listing agent
    • District: 135

    Source: MRED as distributed by MLS GRID. This data may not be complete. We recommend contacting the local school district to confirm school assignments for this home.

    Get a cash offer in 3 minutes
    Find out how much your home could sell for in as little as 3 minutes with a no-obligation cash offer.
    Estimated market value
    $345,800
    Get a cash offer in 3 minutes
    Find out how much your home could sell for in as little as 3 minutes with a no-obligation cash offer.
    Estimated market value
    $345,800