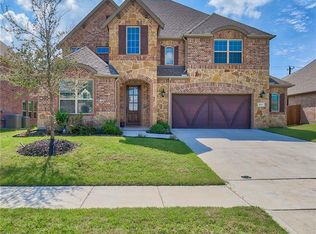
Welcome to this impeccably maintained McKinney residence. The open concept layout effortlessly connects the kitchen, dining area, and family room, creating an inviting space for gatherings. The dining area is generously sized, perfect for hosting elegant dinner affairs. The chef's kitchen boasts stainless steel appliances and an oversized island. Abundant natural light bathes the spacious family room, providing an ideal spot to unwind. Step outside to your choice of two patios for savoring morning coffee or relaxing at the end of the day. With a 2-car garage, your vehicles stay secure, and there's extra storage space too. This meticulously cared-for home exudes pride of ownership both inside and out. It offers the perfect blend of peaceful suburban living with convenient access to city amenities. Don't miss your chance to experience this exceptional home!
Sold
Price Unknown
10817 Marble Falls Pl, McKinney, TX 75071
3beds
2,330sqft
Single Family Residence
Built in 2016
6,795 Square Feet Lot
$501,400 Zestimate®
$--/sqft
$2,629 Estimated rent
Home value
$501,400
$476,000 - $526,000
$2,629/mo
Zestimate® history
Owner options
List your home for rent
$2,629/mo
Rent Zestimate®
Find your next renter with Zillow Rental Manager. Plus, with online applications, you can quickly screen prospective tenants – for free.
$2,629/mo
Rent Zestimate®
Refinance and save
$683/mo
Est. payment
Refinancing to a lower rate could help reduce your monthly payments and save thousands over the life of the loan.
$683/mo
Est. payment
Explore your selling options
Work with a Zillow partner agent
Leverage their expertise and Zillow's premium Showcase listings to get your home seen by more buyers.
Get startedList with your own agent
Get your home in front of millions of buyers by listing it on Zillow.
Learn how to do itSell it yourself
Take full control of how buyers see your home on Zillow by listing For Sale by Owner (FSBO).
List your homeWhat's special
Spacious family roomOversized island
Zillow last checked:
Listing updated:
Listed by:
Korey Benton 0644152 972-774-9888,
Better Homes & Gardens, Winans 972-774-9888,
Tanya McQueen 0635028 214-226-6898,
Better Homes & Gardens, Winans
Bought with:
Saman Ilangasinghe
Texas Properties
Source: NTREIS,MLS#: 20440614
Facts & features
Interior
Bedrooms & bathrooms
- Bedrooms: 3
- Bathrooms: 2
- Full bathrooms: 2
Primary bedroom
- Features: En Suite Bathroom, Separate Shower, Walk-In Closet(s)
- Level: First
- Dimensions: 14 x 17
Bedroom
- Features: Ceiling Fan(s)
- Level: First
- Dimensions: 11 x 12
Bedroom
- Features: Ceiling Fan(s)
- Level: First
- Dimensions: 11 x 12
Breakfast room nook
- Level: First
- Dimensions: 12 x 13
Kitchen
- Features: Built-in Features, Kitchen Island, Pantry
- Level: First
- Dimensions: 20 x 13
Living room
- Features: Fireplace
- Level: First
- Dimensions: 11 x 12
Living room
- Level: First
- Dimensions: 20 x 16
Heating
- Central, Natural Gas
Cooling
- Central Air, Ceiling Fan(s), Electric
Appliances
- Included: Some Gas Appliances, Dishwasher, Gas Cooktop, Disposal, Microwave, Plumbed For Gas
- Laundry: Washer Hookup, Laundry in Utility Room
Features
- High Speed Internet, Kitchen Island, Pantry, Cable TV, Walk-In Closet(s)
- Flooring: Carpet, Ceramic Tile
- Has basement: No
- Number of fireplaces: 1
- Fireplace features: Gas Starter, Wood Burning
Interior area
- Total interior livable area: 2,330 sqft
Property
Parking
- Total spaces: 2
- Parking features: Garage Faces Front, Garage, Garage Door Opener
- Attached garage spaces: 2
Features
- Levels: One
- Stories: 1
- Patio & porch: Covered
- Pool features: None, Community
- Fencing: Wood
Lot
- Size: 6,795 Square Feet
- Features: Subdivision
Details
- Parcel number: R1078900R06401
Construction
Type & style
- Home type: SingleFamily
- Architectural style: Traditional,Detached
- Property subtype: Single Family Residence
Materials
- Brick
- Foundation: Slab
- Roof: Composition
Condition
- Year built: 2016
Utilities & green energy
- Sewer: Public Sewer
- Water: Public
- Utilities for property: Natural Gas Available, Sewer Available, Separate Meters, Water Available, Cable Available
Community & HOA
Community
- Features: Pool, Sidewalks, Trails/Paths, Curbs
- Subdivision: Highlands At Westridge Ph 1 The
HOA
- Has HOA: Yes
- Services included: All Facilities, Association Management
- HOA fee: $683 annually
- HOA name: Highlands at Westgate HOA
- HOA phone: 214-445-2717
Location
- Region: Mckinney
Financial & listing details
- Tax assessed value: $573,870
- Annual tax amount: $8,731
- Date on market: 10/11/2023
- Cumulative days on market: 5 days
- Listing terms: Cash,Conventional,FHA,VA Loan
Price history
| Date | Event | Price |
|---|---|---|
| 11/17/2023 | Sold | -- |
Source: NTREIS #20440614 Report a problem | ||
| 10/21/2023 | Pending sale | $545,000$234/sqft |
Source: NTREIS #20440614 Report a problem | ||
| 10/16/2023 | Contingent | $545,000$234/sqft |
Source: NTREIS #20440614 Report a problem | ||
| 10/11/2023 | Listed for sale | $545,000$234/sqft |
Source: NTREIS #20440614 Report a problem | ||
| 11/22/2016 | Sold | -- |
Source: Public Record Report a problem | ||
Public tax history
| Year | Property taxes | Tax assessment |
|---|---|---|
| 2025 | $8,731 -16% | $573,870 +4.9% |
| 2024 | $10,400 +46.6% | $547,000 +23.5% |
| 2023 | $7,095 -11.1% | $443,067 +10% |
| 2022 | $7,977 +3.8% | $402,788 +10% |
| 2021 | $7,682 +6.2% | $366,171 +8% |
| 2020 | $7,237 -0.8% | $338,926 +2.7% |
| 2019 | $7,295 -5.5% | $329,885 -0.8% |
| 2018 | $7,718 +429.1% | $332,481 -0.9% |
| 2017 | $1,459 | $335,509 +482.5% |
| 2016 | $1,459 | $57,600 |
Find assessor info on the county website
Neighborhood: Westridge
Nearby homes
- $594,1004 bd4 ba3.4k sqft10813 Marble Falls Pl, McKinney, TX 75071Off Market
- $649,6004 bd3 ba4k sqft10821 Marble Falls Pl, McKinney, TX 75071Off Market
- $670,0004 bd3 ba4.2k sqft10809 Marble Falls Pl, McKinney, TX 75071Off Market
- $549,7004 bd3 ba2.6k sqft10825 Marble Falls Pl, McKinney, TX 75071Off Market
- $751,6004 bd3 ba4k sqft100 Pasadena Trl, McKinney, TX 75071Off Market
- $662,5004 bd5 ba4k sqft10805 Marble Falls Pl, McKinney, TX 75071Off Market
- $598,3004 bd3 ba2.5k sqft101 Pasadena Trl, McKinney, TX 75071Off Market
- $514,2003 bd-- ba2.3k sqft108 Pasadena Trl, McKinney, TX 75071Off Market
Nearby schools
GreatSchools rating
- 8/10Jim and Betty Hughes Elementary SchoolGrades: PK-5Distance: 0.7 mi
- 9/10Daniel L Jones Middle SchoolGrades: 6-8Distance: 0.7 mi
- 8/10Rock Hill High SchoolGrades: 9-12Distance: 0.5 mi
Schools provided by the listing agent
- Elementary: Judy Rucker
- Middle: Reynolds
- High: Prosper
- District: Prosper ISD
Source: NTREIS. This data may not be complete. We recommend contacting the local school district to confirm school assignments for this home.
Get a cash offer in 3 minutes
Find out how much your home could sell for in as little as 3 minutes with a no-obligation cash offer.
Estimated market value
$501,400
Get a cash offer in 3 minutes
Find out how much your home could sell for in as little as 3 minutes with a no-obligation cash offer.
Estimated market value
$501,400
- Texas
- Collin County
- McKinney
- 75071
- Westridge
- 10817 Marble Falls Pl
Nearby cities
Nearby neighborhoods
Nearby zip codes
Other McKinney Topics
