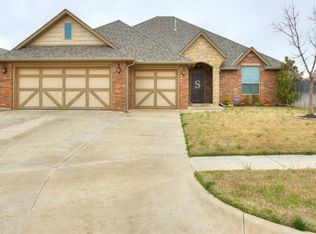

The Shiloh 1950 floor plan has 1950 SQFT of living space with 4 bedrooms or an optional study, 2 full bathrooms and a 3 car garage that has a storm shelter installed in the floor of the 3rd car stall for you and your family's safety in those nasty spring Oklahoma months. The whole property has in ground sprinklers installed with a landscaped front yard. All bedrooms come with ceiling fans! The living room has a stacked stone surround gas fireplace and 2 large windows on both sides giving it some feature of sun light. The kitchen has stainless steel appliances with an electric oven and gas cook top, microwave, dishwasher and 60/40 sink in the center island. Custom cabinetry and 3CM granite throughout kitchen. Master bedroom suite includes a double vanity bathroom that has a Jetta Whirlpool tub, walk in shower, & spacious walk in closet with vaulted ceilings. This home has a whole home air purification system & fresh air ventilation!!
This property is not currently displayed as for sale or rent on Zillow. This may be different from what's on other websites or public sources.