Skip main navigation
Closed
  • $365,000

    10817 S Kenneth Ave, Oak Lawn, IL 60453

    4beds
    1,756sqft
    Single Family Residence
    Built in 1958
    6,450 Square Feet Lot
    $382,200 Zestimate®
    $208/sqft
    $2,933 Estimated rent

    Home value

    $382,200

    $344,000 - $424,000

    $2,933/mo

    Zestimate® history
    Loading
    Loading...

    Owner options

    List your home for rent

    $2,933/mo

    Rent Zestimate®

    Find your next renter with Zillow Rental Manager. Plus, with online applications, you can quickly screen prospective tenants – for free.

    Learn more

    $2,933/mo

    Rent Zestimate®

    Refinance and save

    $2,577/mo

    Est. payment

    Refinancing to a lower rate could help reduce your monthly payments and save thousands over the life of the loan.

    See today's rates

    $2,577/mo

    Est. payment

    Explore your selling options

    Work with a Zillow partner agent

    Leverage their expertise and Zillow's premium Showcase listings to get your home seen by more buyers.

    Get started

    List with your own agent

    Get your home in front of millions of buyers by listing it on Zillow.

    Learn how to do it

    Sell it yourself

    Take full control of how buyers see your home on Zillow by listing For Sale by Owner (FSBO).

    List your home

    What's special

    Beautifully manicured landscapingTwo generously sized bedroomsTwo good-size bedroomsPrivate fully fenced yardPlenty of natural sunlightAdjacent eat-in kitchenFull wet bar
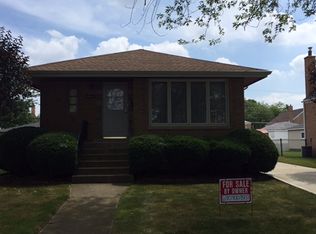
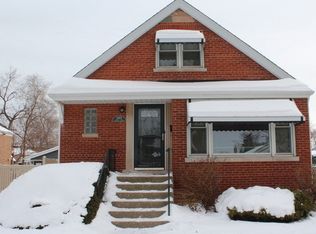
    Charming and Spacious Cape Cod in Prime Oak Lawn Location! Welcome home to this beautiful, recently remodeled four-bedroom, two-bathroom all-brick Cape Cod, nestled in the desirable southeast corner of Oak Lawn. From the moment you arrive, you'll be captivated by the home's exceptional curb appeal, beautifully manicured landscaping, and meticulously maintained exterior-a true reflection of pride in ownership. Step inside to a warm and inviting living room complete with beautifully refinished natural light hardwood floors, plenty of natural sunlight streaming through the large living room windows, freshly painted walls, and all new doors (and hardware), fans, and modern light fixtures. Whether you love to entertain, or you're just seeking a quiet family night at home, this home creates the perfect setting for any occasion! The adjacent eat-in kitchen is equally delightful, featuring black granite countertops, stainless steel appliances, and plenty of cabinetry - ideal for everyday meals or also for entertaining friends and family. The main level also offers two good-size bedrooms and a full bathroom that was recently remodeled to include new tile (shower and floor), vanity, modern light fixtures and faucets. Head upstairs, where you will find two generously sized bedrooms, one a huge master suite with extra closet space and built-in drawers for storage, and both with brand new carpet. There is also a second full bathroom upstairs that was recently remodeled with new tile (shower and bath), vanity, modern light fixtures and faucets. Love to entertain? You have two options: head down to the large finished (extended) basement which includes a full wet bar, or out back to your private, fully fenced yard-a perfect oasis for family fun, pets, or outdoor entertaining. The detached 2 car garage offers generous space for parking, hobbies, or extra storage, and the extra long side-drive also offers additional parking for guests of family members. Other recent updates include a new roof (2024 - garage and house full tear off), new gutters (2024 - garage and house), new trim (2024 - garage and house), entire house tuck-pointed 6 years ago, brand new side awning (2025), and all brand new window screens (2025). Plenty of large closets and ample built-in drawers provide for added storage. Ideally located within walking distance to parks, schools, shopping, and dining-including the Stony Creek Promenade-and just a short distance from St. Catherine of Alexandria School, this is truly a home where your family can flourish. Don't miss the opportunity to call this beautiful house your forever home-schedule your private showing today!

    Zillow last checked:

    Listing updated:

    Listing courtesy of:

    Robert Medinger 773-543-8502,

    Keller Williams Preferred Rlty

    Bought with:

    Ken Houbolt, CCIM

    HRE Real Estate Services

    Source: MRED as distributed by MLS GRID,MLS#: 12414478MLS Logo

    Facts & features

    Interior

    Bedrooms & bathrooms
    • Bedrooms: 4
    • Bathrooms: 2
    • Full bathrooms: 2
    Primary bedroom
    • Features: Flooring (Hardwood)
    • Level: Main
    • Area: 156 Square Feet
    • Dimensions: 13X12
    Bedroom 2
    • Features: Flooring (Hardwood)
    • Level: Main
    • Area: 121 Square Feet
    • Dimensions: 11X11
    Bedroom 3
    • Features: Flooring (Carpet)
    • Level: Second
    • Area: 322 Square Feet
    • Dimensions: 14X23
    Bedroom 4
    • Features: Flooring (Carpet)
    • Level: Second
    • Area: 117 Square Feet
    • Dimensions: 13X9
    Bar entertainment
    • Features: Flooring (Vinyl)
    • Level: Basement
    • Area: 120 Square Feet
    • Dimensions: 8X15
    Family room
    • Features: Flooring (Vinyl)
    • Level: Basement
    • Area: 368 Square Feet
    • Dimensions: 23X16
    Kitchen
    • Features: Kitchen (Eating Area-Table Space), Flooring (Hardwood)
    • Level: Main
    • Area: 198 Square Feet
    • Dimensions: 18X11
    Laundry
    • Features: Flooring (Vinyl)
    • Level: Basement
    • Area: 414 Square Feet
    • Dimensions: 18X23
    Living room
    • Features: Flooring (Hardwood)
    • Level: Main
    • Area: 228 Square Feet
    • Dimensions: 19X12
    Heating
    • Natural Gas, Forced Air
    Cooling
    • Central Air
    Appliances
    • Included: Range, Microwave, Dishwasher, Refrigerator, Washer, Dryer
    Features
    • Basement: Finished,Full
    Interior area
    • Total structure area: 0
    • Total interior livable area: 1,756 sqft

    Property

    Parking
    • Total spaces: 2
    • Parking features: Concrete, Garage Door Opener, On Site, Garage Owned, Detached, Garage
    • Garage spaces: 2
    • Has uncovered spaces: Yes
    Accessibility
    • Accessibility features: No Disability Access
    Features
    • Stories: 1
    Lot
    • Size: 6,450 sqft
    Details
    • Parcel number: 24153270170000
    • Special conditions: None

    Construction

    Type & style
    • Home type: SingleFamily
    • Architectural style: Cape Cod
    • Property subtype: Single Family Residence
    Materials
    • Brick
    • Foundation: Concrete Perimeter
    • Roof: Asphalt
    Condition
    • New construction: No
    • Year built: 1958
    • Major remodel year: 2025

    Utilities & green energy

    • Electric: 100 Amp Service
    • Sewer: Public Sewer
    • Water: Lake Michigan, Public

    Community & neighborhood

    Location
    • Region: Oak Lawn

    HOA & financial

    HOA
    • Services included: None

    Other

    Other facts
    • Listing terms: Conventional
    • Ownership: Fee Simple

    Price history

    DateEventPrice
    8/29/2025Sold$365,000-1.3%$208/sqft
    Source: MRED as distributed by MLS GRID #12414478 Report a problem
    8/12/2025Contingent$369,900$211/sqft
    Source: MRED as distributed by MLS GRID #12414478 Report a problem
    7/11/2025Listed for sale$369,900+138.6%$211/sqft
    Source: MRED as distributed by MLS GRID #12414478 Report a problem
    7/8/1997Sold$155,000$88/sqft
    Source: Public Record Report a problem

    Public tax history

    YearProperty taxesTax assessment
    2024-- $31,001 +0%
    2023$8,394 +17.5%$30,999 +36.3%
    2022$7,142 +4.4%$22,749
    2021$6,838 -0.6%$22,749
    2020$6,881 +12%$22,749 +10.9%
    2019$6,144 +4.1%$20,517
    2018$5,905 -1.8%$20,517
    2017$6,011 +4.8%$20,517 +14.1%
    2016$5,735 +1%$17,976
    2015$5,681 +2%$17,976
    2014$5,568 -16.2%$17,976 -20.2%
    2013$6,641 +2.6%$22,516
    2012$6,474 +4.6%$22,516
    2011$6,188 +12.5%$22,516 -10.7%
    2010$5,502 +11.3%$25,228 -2%
    2009$4,941 +10.8%$25,753 -5%
    2008$4,460 +3.4%$27,108 +10.4%
    2007$4,312 +4.4%$24,545
    2006$4,132 +11.2%$24,545
    2005$3,715 +2.6%$24,545 +29.9%
    2004$3,622 +2.1%$18,889
    2003$3,546 +2.6%$18,889
    2002$3,458 +46.7%$18,889 +35.4%
    2001$2,358 +2.3%$13,949
    2000$2,304 +0.8%$13,949
    1999$2,285 $13,949

    Find assessor info on the county website

    Neighborhood: 60453

    Nearby schools

    GreatSchools rating
    Schools provided by the listing agent
    • Elementary: Stony Creek Elementary School
    • Middle: Prairie Junior High School
    • High: H L Richards High School (Campus
    • District: 126

    Source: MRED as distributed by MLS GRID. This data may not be complete. We recommend contacting the local school district to confirm school assignments for this home.

    Get a cash offer in 3 minutes
    Find out how much your home could sell for in as little as 3 minutes with a no-obligation cash offer.
    Estimated market value
    $382,200
    Get a cash offer in 3 minutes
    Find out how much your home could sell for in as little as 3 minutes with a no-obligation cash offer.
    Estimated market value
    $382,200