This charming custom ranch-style home shows like a model and captures beautiful views of the mesmerizing rock formations, Chatfield Lake, the Denver Skyline & Mountains. Slate floors grace much of the main level which is comprised of the great room with amazing views and access to a large deck. There is a private primary suite, 2 spacious bedrooms and a full bath with a beautiful glass vessel sink, a lovely wooden vanity and gorgeous stacked stone accents! The kitchen has hardwood floors and stainless appliances (double oven, microwave, dishwasher). The large breakfast nook captures the exceptional views and opens to the great room and the adjacent deck! The dining room (currently used as a library/home office) has lovely rock views and slate floors. The primary suite is privately located and has a gorgeous custom made sliding barn door to the primary bath where you'll discover a jetted tub, shower, ample counter space complete with a sink and vanity station. The finished garden level basement boasts a large family room with a gas fireplace and a game area! There is also a 3/4 bath with a pedestal sink and a spacious 4th bedroom with a huge walk-in closet! Outside, you'll enjoy stargazing on warm summer nights or a hot beverage as the season changes and the crisp air slides in, while relaxing around the gas fire pit on a beautiful flagstone patio. The view of the city lights of Denver dance on the peaceful waters of Chatfield Lake. A stucco exterior, tile roof and an oversized 2-car garage place the final polish on this delightful home!
Sold for $755,000
$755,000
10817 Snow Cloud Trail, Littleton, CO 80125
4beds
3,406sqft
Single Family Residence
Built in 1999
7,840 Square Feet Lot
$785,600 Zestimate®
$222/sqft
$3,921 Estimated rent
Home value
$785,600
$746,000 - $825,000
$3,921/mo
Zestimate® history
Owner options
List your home for rent
$3,921/mo
Rent Zestimate®
Find your next renter with Zillow Rental Manager. Plus, with online applications, you can quickly screen prospective tenants – for free.
$3,921/mo
Rent Zestimate®
Refinance and save
$6,675/mo
Est. payment
Refinancing to a lower rate could help reduce your monthly payments and save thousands over the life of the loan.
$6,675/mo
Est. payment
Explore your selling options
Work with a Zillow partner agent
Leverage their expertise and Zillow's premium Showcase listings to get your home seen by more buyers.
Get startedList with your own agent
Get your home in front of millions of buyers by listing it on Zillow.
Learn how to do itSell it yourself
Take full control of how buyers see your home on Zillow by listing For Sale by Owner (FSBO).
List your homeWhat's special
Gas fireplaceAmazing viewsChatfield lakePedestal sinkBeautiful glass vessel sinkGas fire pit
Zillow last checked:
Listing updated:
Listed by:
Todd & Tracy Cole 303-888-4510 TNT@TODDANDTRACYCOLE.COM,
LIV Sotheby's International Realty
Bought with:
Jessica Thomas, 100056191
4 Walls That Fit Real Estate
Source: REcolorado as distributed by MLS GRID,MLS#: 6551054
Facts & features
Interior
Bedrooms & bathrooms
- Bedrooms: 4
- Bathrooms: 3
- Full bathrooms: 2
- 3/4 bathrooms: 1
- Main level bathrooms: 2
- Main level bedrooms: 3
Primary bedroom
- Description: Large Primary Suite With Custom Sliding Barn Door To Primary Bath
- Level: Main
- Area: 221 Square Feet
- Dimensions: 17 x 13
Bedroom
- Description: 2nd Bedroom On Main Level
- Level: Main
- Area: 117 Square Feet
- Dimensions: 13 x 9
Bedroom
- Description: 3rd Bedroom On Main Level
- Level: Main
- Area: 117 Square Feet
- Dimensions: 13 x 9
Bedroom
- Description: Wonderful 4th Bedroom Perfect For Guests (Private)
- Level: Basement
- Area: 195 Square Feet
- Dimensions: 15 x 13
Primary bathroom
- Description: Jetted Tub, Shower, Spacious Counter Top + Vanity Area
- Level: Main
Bathroom
- Description: Full Bath Serves 2 Additional Bedrooms & The Great Room Area. Gorgeous Stacked Stone Accents, Glass Vessel Sink, Lovely Vanity
- Level: Main
Bathroom
- Description: 3/4 Bath For The Family Room Area, Game Area & 4th Bedroom, Pedestal Sink
- Level: Basement
Den
- Description: Rock Views, Slate Floors, Perfect For An Office (Currently Being Used As Office)
- Level: Main
- Area: 90 Square Feet
- Dimensions: 10 x 9
Dining room
- Description: Beautiful Views Of Chatfield Lake, Denver, Opens To Adjacent Deck
- Level: Main
- Area: 108 Square Feet
- Dimensions: 9 x 12
Family room
- Description: Gas Fireplace, Large Family Room, Game Area
- Level: Basement
- Area: 630 Square Feet
- Dimensions: 35 x 18
Great room
- Description: City & Mountain Views, Slate Floors, Adjacent Deck W/Views!
- Level: Main
- Area: 260 Square Feet
- Dimensions: 20 x 13
Kitchen
- Description: Hardwood Floors, Stainless Appliances, Double Ovens, Microwave Oven, Rock Views, Corona Counter Tops, Large Nook Capturing Great Views
- Level: Main
- Area: 108 Square Feet
- Dimensions: 12 x 9
Laundry
- Description: Great Mud Room From Garage, Spacious Counter Top/Folding Space
- Level: Main
- Area: 66 Square Feet
- Dimensions: 11 x 6
Heating
- Forced Air
Cooling
- Central Air
Appliances
- Included: Dishwasher, Disposal, Double Oven, Dryer, Microwave, Washer
Features
- Ceiling Fan(s), Corian Counters, Entrance Foyer, Open Floorplan, Smoke Free, Solid Surface Counters, Walk-In Closet(s)
- Flooring: Carpet, Stone, Tile, Wood
- Windows: Double Pane Windows, Window Coverings
- Basement: Daylight,Finished,Full
- Number of fireplaces: 1
- Fireplace features: Basement, Family Room
Interior area
- Total structure area: 3,406
- Total interior livable area: 3,406 sqft
- Finished area above ground: 1,703
- Finished area below ground: 1,362
Property
Parking
- Total spaces: 2
- Parking features: Concrete
- Attached garage spaces: 2
Features
- Levels: One
- Stories: 1
- Patio & porch: Covered, Deck, Front Porch, Patio
- Exterior features: Fire Pit
- Has view: Yes
- View description: City, Mountain(s)
Lot
- Size: 7,840 Square Feet
- Features: Cul-De-Sac, Landscaped
- Residential vegetation: Mixed, Natural State, Wooded, Xeriscaping
Details
- Parcel number: R0027991
- Special conditions: Standard
Construction
Type & style
- Home type: SingleFamily
- Architectural style: Contemporary
- Property subtype: Single Family Residence
Materials
- Stucco
- Roof: Concrete
Condition
- Year built: 1999
Utilities & green energy
- Electric: 110V, 220 Volts
- Sewer: Public Sewer
- Water: Public
- Utilities for property: Electricity Connected, Natural Gas Connected
Community & HOA
Community
- Security: Carbon Monoxide Detector(s), Smoke Detector(s)
- Subdivision: Roxborough Park
HOA
- Has HOA: Yes
- Amenities included: Clubhouse, Gated, Park, Playground, Trail(s)
- Services included: On-Site Check In, Recycling, Road Maintenance, Snow Removal, Trash
- HOA fee: $2,275 annually
- HOA name: Roxborough Park Foundation
- HOA phone: 303-979-7860
Location
- Region: Littleton
Financial & listing details
- Price per square foot: $222/sqft
- Tax assessed value: $739,148
- Annual tax amount: $3,468
- Date on market: 8/12/2023
- Listing terms: Cash,Conventional,Jumbo,VA Loan
- Exclusions: Refrigerator In Kitchen, Sellers Personal Items
- Ownership: Individual
- Electric utility on property: Yes
- Road surface type: Paved
Price history
| Date | Event | Price |
|---|---|---|
| 12/15/2023 | Sold | $755,000-2.6%$222/sqft |
Source:  REcolorado as distributed by MLS GRID #6551054 Report a problem REcolorado as distributed by MLS GRID #6551054 Report a problem | ||
| 11/21/2023 | Pending sale | $774,900$228/sqft |
Source: REcolorado as distributed by MLS GRID #6551054 Report a problem | ||
| 10/12/2023 | Price change | $774,900-1.8%$228/sqft |
Source: REcolorado as distributed by MLS GRID #6551054 Report a problem | ||
| 9/6/2023 | Price change | $789,000-1.3%$232/sqft |
Source: REcolorado as distributed by MLS GRID #6551054 Report a problem | ||
| 8/11/2023 | Listed for sale | $799,000+65.8%$235/sqft |
Source: REcolorado as distributed by MLS GRID #6551054 Report a problem | ||
| 11/30/2017 | Sold | $481,900-0.6%$141/sqft |
Source: Public Record Report a problem | ||
| 10/25/2017 | Pending sale | $484,900$142/sqft |
Source: BANYAN REAL ESTATE LLC #9751844 Report a problem | ||
| 8/2/2017 | Price change | $484,900-2.8%$142/sqft |
Source: BANYAN REAL ESTATE LLC #9751844 Report a problem | ||
| 6/5/2017 | Price change | $499,000-3.6%$147/sqft |
Source: BANYAN REAL ESTATE LLC #9751844 Report a problem | ||
| 5/4/2017 | Listed for sale | $517,500+11.3%$152/sqft |
Source: BANYAN REAL ESTATE LLC #9751844 Report a problem | ||
| 10/9/2015 | Listing removed | $465,000$137/sqft |
Source: RE/MAX EDGE #8687977 Report a problem | ||
| 9/19/2015 | Price change | $465,000-2.1%$137/sqft |
Source: RE/MAX EDGE #8687977 Report a problem | ||
| 7/25/2015 | Price change | $475,000-2.1%$139/sqft |
Source: RE/MAX EDGE #8687977 Report a problem | ||
| 6/5/2015 | Listed for sale | $485,000+73.2%$142/sqft |
Source: RE/MAX EDGE #8687977 Report a problem | ||
| 3/30/2000 | Sold | $280,000$82/sqft |
Source: Public Record Report a problem | ||
Public tax history
| Year | Property taxes | Tax assessment |
|---|---|---|
| 2025 | $4,793 -0.7% | $46,190 -16.8% |
| 2024 | $4,828 +38.8% | $55,530 -1% |
| 2023 | $3,479 -4.5% | $56,070 +49.1% |
| 2022 | $3,643 | $37,610 -2.8% |
| 2021 | -- | $38,690 +3.1% |
| 2020 | $3,551 +14% | $37,530 |
| 2019 | $3,114 | $37,530 +18.2% |
| 2018 | $3,114 +6.3% | $31,740 |
| 2017 | $2,929 +9.6% | $31,740 +11.8% |
| 2016 | $2,672 -2.1% | $28,400 |
| 2015 | $2,730 +5.9% | $28,400 +14.8% |
| 2014 | $2,577 | $24,740 |
| 2013 | -- | $24,740 +5.7% |
| 2012 | -- | $23,410 |
| 2011 | -- | $23,410 -9.1% |
| 2010 | -- | $25,750 +4.1% |
| 2009 | $1,292 | $24,730 |
| 2008 | -- | $24,730 -11.3% |
| 2007 | -- | $27,870 |
| 2006 | $2,830 -4.1% | $27,870 -3.1% |
| 2004 | $2,950 -32.2% | $28,760 +0.3% |
| 2003 | $4,349 | $28,660 |
| 2002 | -- | $28,660 +12% |
| 2001 | $2,652 +42.2% | $25,590 +298.7% |
| 2000 | $1,865 | $6,418 |
Find assessor info on the county website
Neighborhood: 80125
Nearby homes
- $795,3003 bd3 ba1.8k sqft10827 Snow Cloud Trl, Littleton, CO 80125Off Market
- $814,9003 bd2 ba4.8k sqft10807 Snow Cloud Trl, Littleton, CO 80125Off Market

- $827,3004 bd3 ba3.5k sqft10837 Snow Cloud Trl, Littleton, CO 80125Off Market
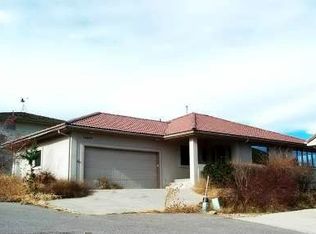
- $862,7003 bd2 ba2k sqft10867 Snow Cloud Trl, Littleton, CO 80125Off Market
- $728,5003 bd3 ba2.4k sqft10887 Snow Cloud Trl, Littleton, CO 80125Off Market
- $766,6003 bd2 ba2.4k sqft10847 Snow Cloud Trl, Littleton, CO 80125Off Market
- $834,0006 bd3 ba3.5k sqft10800 Snow Cloud Trl, Littleton, CO 80125Off Market
- $665,6004 bd2 ba1.9k sqft10857 Snow Cloud Trl, Littleton, CO 80125Off Market
Nearby schools
GreatSchools rating
- 7/10Roxborough Intermediate SchoolGrades: 3-6Distance: 1 mi
- 6/10Ranch View Middle SchoolGrades: 7-8Distance: 6.3 mi
- 9/10Thunderridge High SchoolGrades: 9-12Distance: 6.6 mi
Schools provided by the listing agent
- Elementary: Roxborough
- Middle: Ranch View
- High: Thunderridge
- District: Douglas RE-1
Source: REcolorado as distributed by MLS GRID. This data may not be complete. We recommend contacting the local school district to confirm school assignments for this home.
Get a cash offer in 3 minutes
Find out how much your home could sell for in as little as 3 minutes with a no-obligation cash offer.
Estimated market value
$785,600
Get a cash offer in 3 minutes
Find out how much your home could sell for in as little as 3 minutes with a no-obligation cash offer.
Estimated market value
$785,600
- Colorado
- Douglas County
- Littleton
- 80125
- 10817 Snow Cloud Trail
Nearby cities
Nearby neighborhoods
Nearby zip codes
Other Littleton Topics
