Skip main navigation
Sold for $385,000
  • $385,000

    10817 Wilmington Lebanon Rd, Clarksville, OH 45113

    3beds
    1,848sqft
    Multi Family, Single Family Residence
    Built in 1995
    1.5 Acres Lot
    $391,400 Zestimate®
    $208/sqft
    $2,464 Estimated rent

    Home value

    $391,400

    $356,000 - $431,000

    $2,464/mo

    Zestimate® history
    Loading
    Loading...

    Owner options

    List your home for rent

    $2,464/mo

    Rent Zestimate®

    Find your next renter with Zillow Rental Manager. Plus, with online applications, you can quickly screen prospective tenants – for free.

    Learn more

    $2,464/mo

    Rent Zestimate®

    Refinance and save

    $2,423/mo

    Est. payment

    Refinancing to a lower rate could help reduce your monthly payments and save thousands over the life of the loan.

    See today's rates

    $2,423/mo

    Est. payment

    Explore your selling options

    Work with a Zillow partner agent

    Leverage their expertise and Zillow's premium Showcase listings to get your home seen by more buyers.

    Get started

    List with your own agent

    Get your home in front of millions of buyers by listing it on Zillow.

    Learn how to do it

    Sell it yourself

    Take full control of how buyers see your home on Zillow by listing For Sale by Owner (FSBO).

    List your home

    What's special

    Spacious islandQuad-level homeOpen-concept layoutFire pit areaThoughtfully designed living spacePrivate backyard retreat
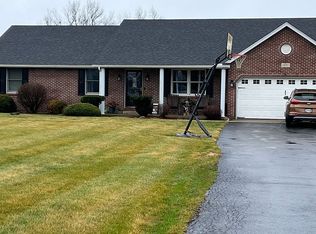
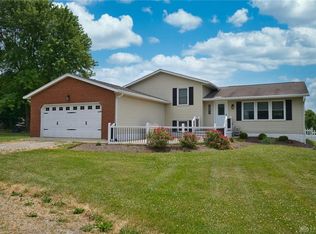
    Welcome Home! – to the perfect blend of character, comfort, and country charm! This beautifully maintained quad-level home offers 3 bedrooms and 2.5 baths across 1,848 sq. ft. of thoughtfully designed living space on 1.5 acres. The flexible lower level includes a possible 4th bedroom or home office, giving you plenty of room to grow. The heart of the home is the kitchen, fully remodeled in 2023 with an open-concept layout, a spacious island, and direct access to the composite deck—perfect for entertaining or relaxing outdoors. Gather around the fire pit area and enjoy peaceful evenings in your private backyard retreat. Practical updates provide peace of mind, including a new HVAC system (2018), grinder pump and expansion tank (2022), and a full Everdry waterproofing system with sump pump in the basement (2021). Extra storage can be found in the roomy 2-car garage as well as the second lower level. Blending modern updates with a warm, inviting feel, this home offers both functionality and the serenity of country living. Don’t miss your chance to make it yours!

    Zillow last checked:

    Listing updated:

    Listed by:

    Shannon Landers (937)848-6255,

    Keller Williams Advisors Rlty

    Bought with:

    Test Member

    Test Office

    Source: DABR MLS,MLS#: 942815MLS LogoOriginating MLS: Dayton Area Board of REALTORS

    Facts & features

    Interior

    Bedrooms & bathrooms
    • Bedrooms: 3
    • Bathrooms: 3
    • Full bathrooms: 2
    • 1/2 bathrooms: 1
    Primary bedroom
    • Level: Second
    • Dimensions: 14 x 14
    Bedroom
    • Level: Second
    • Dimensions: 11 x 10
    Bedroom
    • Level: Second
    • Dimensions: 13 x 10
    Dining room
    • Level: Main
    • Dimensions: 12 x 11
    Family room
    • Level: Basement
    • Dimensions: 21 x 15
    Kitchen
    • Level: Main
    • Dimensions: 12 x 11
    Living room
    • Level: Main
    • Dimensions: 15 x 13
    Other
    • Level: Basement
    • Dimensions: 21 x 11
    Utility room
    • Level: Lower
    • Dimensions: 25 x 22
    Heating
    • Electric
    Cooling
    • Central Air
    Features
    • Basement: Finished,Unfinished
    Interior area
    • Total structure area: 1,848
    • Total interior livable area: 1,848 sqft

    Property

    Parking
    • Total spaces: 2
    • Parking features: Garage, Two Car Garage
    • Garage spaces: 2
    Features
    • Levels: Three Or More
    Lot
    • Size: 1.50 Acres
    • Dimensions: 125 x 537
    Details
    • Parcel number: 10013000040
    • Zoning: Residential
    • Zoning description: Residential

    Construction

    Type & style
    • Home type: SingleFamily
    • Architectural style: Multi-Level
    • Property subtype: Multi Family, Single Family Residence
    Materials
    • Aluminum Siding, Vinyl Siding
    Condition
    • Year built: 1995

    Utilities & green energy

    • Sewer: Septic Tank
    • Utilities for property: Septic Available

    Community & neighborhood

    Location
    • Region: Clarksville
    • Subdivision: Washington

    Other

    Other facts
    • Listing terms: Conventional,FHA,VA Loan

    Price history

    DateEventPrice
    11/10/2025Sold$385,000-3.5%$208/sqft
    Source: DABR MLS #942815 Report a problem
    10/9/2025Pending sale$399,000$216/sqft
    Source: DABR MLS #942815 Report a problem
    9/21/2025Price change$399,000-3.9%$216/sqft
    Source: DABR MLS #942815 Report a problem
    9/4/2025Listed for sale$415,000$225/sqft
    Source: DABR MLS #942815 Report a problem

    Public tax history

    Tax history is unavailable.

    Neighborhood: 45113

    Nearby schools

    GreatSchools rating
    Schools provided by the listing agent
    • District: Clinton-Massie

    Source: DABR MLS. This data may not be complete. We recommend contacting the local school district to confirm school assignments for this home.

    Get a cash offer in 3 minutes
    Find out how much your home could sell for in as little as 3 minutes with a no-obligation cash offer.
    Estimated market value
    $391,400
    Get a cash offer in 3 minutes
    Find out how much your home could sell for in as little as 3 minutes with a no-obligation cash offer.
    Estimated market value
    $391,400