MULTIPLE OFFERS RECEIVED! OFFER DEADLINE IS FRIDAY 2/23, 5:00PM OPEN HOUSE FRIDAY FEBRUARY 23 FROM 11:00-2:00. ATTN INVESTORS: INCREDIBLE LOCATION IN THE HEART OF FAIRFAX WITH LOW FAIRFAX CITY TAXES. CLOSE TO RT 50, 66, 29, SHOPPING. GREAT RENTAL INCOME OR BUILD Home is being sold "AS-IS", but has recently been updated to include new kitchen cabinets, counters, and appliances, both bathrooms have been fully remodeled. Fresh paint throughout AND the hardwood floors have been refinished. The main level features a spacious living room, a brand-new kitchen with stainless appliances, a dining room, two bedrooms, and one full bath. Upstairs offers 2 additional bedrooms and another new bathroom. The unfinished lower level has space to expand. Plus it features a walk-up basement. On the exterior, there is a large 2-car carport PLUS a storage shed. The wide driveway can accommodate additional parking. Lot size is .2847 acres.
Sold for $682,500
$682,500
10817 Woodhaven Dr, Fairfax, VA 22030
4beds
1,322sqft
Single Family Residence
Built in 1954
0.28 Acres Lot
$745,100 Zestimate®
$516/sqft
$3,378 Estimated rent
Home value
$745,100
$708,000 - $782,000
$3,378/mo
Zestimate® history
Owner options
List your home for rent
$3,378/mo
Rent Zestimate®
Find your next renter with Zillow Rental Manager. Plus, with online applications, you can quickly screen prospective tenants – for free.
$3,378/mo
Rent Zestimate®
Refinance and save
$4,287/mo
Est. payment
Refinancing to a lower rate could help reduce your monthly payments and save thousands over the life of the loan.
$4,287/mo
Est. payment
Explore your selling options
Work with a Zillow partner agent
Leverage their expertise and Zillow's premium Showcase listings to get your home seen by more buyers.
Get startedList with your own agent
Get your home in front of millions of buyers by listing it on Zillow.
Learn how to do itSell it yourself
Take full control of how buyers see your home on Zillow by listing For Sale by Owner (FSBO).
List your homeWhat's special
Brand-new kitchenFresh paint throughoutHardwood floorsNew kitchen cabinets
Zillow last checked:
Listing updated:
Listed by:
Kyle Davis 703-801-8460,
RE/MAX Distinctive Real Estate, Inc.
Bought with:
Arshia Kia, 0225228079
KW Metro Center
Source: Bright MLS,MLS#: VAFC2004164
Facts & features
Interior
Bedrooms & bathrooms
- Bedrooms: 4
- Bathrooms: 2
- Full bathrooms: 2
- Main level bathrooms: 1
- Main level bedrooms: 2
Basement
- Area: 0
Heating
- Baseboard, Natural Gas
Cooling
- Window Unit(s), Electric
Appliances
- Included: Microwave, Dishwasher, Disposal, Dryer, Exhaust Fan, Oven/Range - Electric, Refrigerator, Washer, Gas Water Heater
Features
- Entry Level Bedroom, Floor Plan - Traditional, Eat-in Kitchen, Bathroom - Tub Shower, Upgraded Countertops
- Flooring: Carpet, Ceramic Tile, Hardwood, Luxury Vinyl, Wood
- Basement: Full,Walk-Out Access,Sump Pump
- Number of fireplaces: 1
- Fireplace features: Gas/Propane
Interior area
- Total structure area: 1,322
- Total interior livable area: 1,322 sqft
- Finished area above ground: 1,322
- Finished area below ground: 0
Property
Parking
- Total spaces: 6
- Parking features: Asphalt, Attached Carport, Driveway
- Carport spaces: 2
- Uncovered spaces: 4
Accessibility
- Accessibility features: None
Features
- Levels: Three
- Stories: 3
- Patio & porch: Screened, Porch
- Pool features: None
Lot
- Size: 0.28 Acres
Details
- Additional structures: Above Grade, Below Grade
- Parcel number: 57 1 09 027
- Zoning: RH
- Special conditions: Standard
Construction
Type & style
- Home type: SingleFamily
- Architectural style: Cape Cod
- Property subtype: Single Family Residence
Materials
- Brick, Block, Vinyl Siding
- Foundation: Block
- Roof: Asphalt
Condition
- Very Good
- New construction: No
- Year built: 1954
- Major remodel year: 2024
Utilities & green energy
- Sewer: Public Sewer
- Water: Public
Community & HOA
Community
- Subdivision: Fairchester
HOA
- Has HOA: No
Location
- Region: Fairfax
Financial & listing details
- Price per square foot: $516/sqft
- Tax assessed value: $560,600
- Annual tax amount: $5,746
- Date on market: 2/21/2024
- Listing agreement: Exclusive Right To Sell
- Listing terms: Cash,Conventional
- Ownership: Fee Simple
Price history
| Date | Event | Price |
|---|---|---|
| 3/8/2024 | Sold | $682,500+14.3%$516/sqft |
Source:  Bright MLS #VAFC2004164 Report a problem Bright MLS #VAFC2004164 Report a problem | ||
| 2/24/2024 | Pending sale | $597,000$452/sqft |
Source: Bright MLS #VAFC2004164 Report a problem | ||
| 2/23/2024 | Listing removed | -- |
Source: Bright MLS #VAFC2004164 Report a problem | ||
| 2/21/2024 | Listed for sale | $597,000+222.9%$452/sqft |
Source: Bright MLS #VAFC2004164 Report a problem | ||
| 10/22/2021 | Listing removed | -- |
Source:  Long & Foster Broker Feed Report a problem Long & Foster Broker Feed Report a problem | ||
| 10/14/2021 | Listed for rent | $2,250$2/sqft |
Source: Long & Foster Broker Feed #VAFC2000017 Report a problem | ||
| 2/17/2020 | Listing removed | $2,250$2/sqft |
Source: Long & Foster Real Estate, Inc. #VAFC119422 Report a problem | ||
| 2/14/2020 | Listed for rent | $2,250$2/sqft |
Source: Long & Foster Real Estate, Inc. #VAFC119422 Report a problem | ||
| 8/20/1997 | Sold | $184,900$140/sqft |
Source: Public Record Report a problem | ||
Public tax history
| Year | Property taxes | Tax assessment |
|---|---|---|
| 2025 | $6,980 +15.1% | $661,600 +12.4% |
| 2024 | $6,062 +5.5% | $588,500 +5% |
| 2023 | $5,746 +3.9% | $560,600 +5% |
| 2022 | $5,528 +6.7% | $534,100 +10.9% |
| 2021 | $5,179 +5.8% | $481,800 |
| 2020 | $4,894 | -- |
| 2019 | $4,894 | $455,300 +1.9% |
| 2018 | -- | $446,800 +3.9% |
| 2017 | -- | $430,000 +1% |
| 2016 | -- | $425,900 +3.5% |
| 2015 | -- | $411,400 +7% |
| 2014 | -- | $384,500 +5% |
| 2013 | -- | $366,200 |
| 2012 | -- | $366,200 +1% |
| 2011 | -- | $362,600 +5% |
| 2010 | -- | $345,400 -6% |
| 2009 | -- | $367,400 |
| 2008 | -- | -- |
| 2007 | -- | -- |
| 2006 | -- | -- |
| 2005 | -- | -- |
| 2004 | -- | -- |
| 2003 | -- | -- |
| 2002 | -- | $247,500 +12% |
| 2001 | -- | $221,000 +21.7% |
| 2000 | -- | $181,600 |
Find assessor info on the county website
Neighborhood: Fairchester
Nearby homes
- $681,9003 bd2 ba1.5k sqft10819 Woodhaven Dr, Fairfax, VA 22030Off Market
- $744,2005 bd3 ba1.3k sqft10815 Woodhaven Dr, Fairfax, VA 22030Off Market

- $627,3003 bd2 ba1.1k sqft10821 Woodhaven Dr, Fairfax, VA 22030Off Market
- $647,7003 bd2 ba1.3k sqft3821 Jancie Rd, Fairfax, VA 22030Off Market
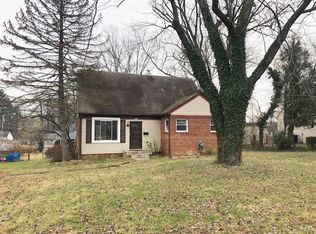
- $714,5004 bd2 ba1.9k sqft3819 Jancie Rd, Fairfax, VA 22030Off Market
- $713,6004 bd3 ba1.8k sqft10813 Woodhaven Dr, Fairfax, VA 22030Off Market
- $580,5006 bd5 ba3.1k sqft10814 Woodhaven Dr, Fairfax, VA 22030Sold
- $798,1004 bd3 ba1.9k sqft3823 Jancie Rd, Fairfax, VA 22030Off Market
Nearby schools
GreatSchools rating
- 6/10Providence Elementary SchoolGrades: PK-6Distance: 0.7 mi
- 6/10Johnson Middle SchoolGrades: 7-8Distance: 0.5 mi
- 6/10Fairfax High SchoolGrades: 9-12Distance: 1.9 mi
Schools provided by the listing agent
- Elementary: Providence
- Middle: Katherine Johnson
- High: Fairfax
- District: Fairfax County Public Schools
Source: Bright MLS. This data may not be complete. We recommend contacting the local school district to confirm school assignments for this home.
Get a cash offer in 3 minutes
Find out how much your home could sell for in as little as 3 minutes with a no-obligation cash offer.
Estimated market value
$745,100
Get a cash offer in 3 minutes
Find out how much your home could sell for in as little as 3 minutes with a no-obligation cash offer.
Estimated market value
$745,100
- Virginia
- Fairfax City
- Fairfax
- 22030
- Fairchester
- 10817 Woodhaven Dr
Nearby cities
Nearby neighborhoods
Nearby zip codes
Other Fairfax Topics
