Skip main navigation
Sold for $410,000
  • $410,000

    10818 55th Ct E, Parrish, FL 34219

    3beds
    1,938sqft
    Single Family Residence
    Built in 2013
    8,686 Square Feet Lot
    $383,300 Zestimate®
    $212/sqft
    $2,563 Estimated rent

    Home value

    $383,300

    $364,000 - $402,000

    $2,563/mo

    Zestimate® history
    Loading
    Loading...

    Owner options

    List your home for rent

    $2,563/mo

    Rent Zestimate®

    Find your next renter with Zillow Rental Manager. Plus, with online applications, you can quickly screen prospective tenants – for free.

    Learn more

    $2,563/mo

    Rent Zestimate®

    Refinance and save

    $2,715/mo

    Est. payment

    Refinancing to a lower rate could help reduce your monthly payments and save thousands over the life of the loan.

    See today's rates

    $2,715/mo

    Est. payment

    Explore your selling options

    Work with a Zillow partner agent

    Leverage their expertise and Zillow's premium Showcase listings to get your home seen by more buyers.

    Get started

    List with your own agent

    Get your home in front of millions of buyers by listing it on Zillow.

    Learn how to do it

    Sell it yourself

    Take full control of how buyers see your home on Zillow by listing For Sale by Owner (FSBO).

    List your home

    What's special

    Tennis courtsBeautifully updated bathroomsFlex spaceSerene pond viewBeautiful harrison ranch developmentExterior paintNew interior
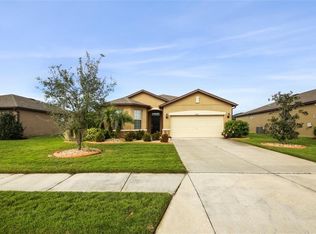
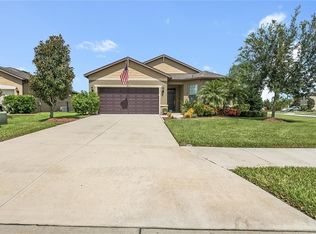
    The Seller has just made this beautiful home more affordable with a price reduction AND offering 2% to be used toward an interest rate buy-down! See flyer attached. Welcome home to this meticulously maintained 3/2 ranch home with serene pond view in the beautiful Harrison Ranch development off SR301. Beautifully updated bathrooms, updated kitchen LG appliances, flex space, digital locks and ADT Security System available, screened lanai. New interior & exterior paint, new screens, recently pressure washed, clean and vacant home ready for quick & easy close. Washer, dryer & TV wall mount included. Good square footage with VERY low HOA fees and wonderful amenities like a community pool, clubhouse, fitness center, playground and tennis courts. Easy access to 301 & I75, groceries and outlet shopping. Easy close and quick move-in available. REALTORS: Please see Realtor-Only remarks for additional information.

    Zillow last checked:

    Listing updated:

    Listed by:

    Jude Creamer 404-610-2907,

    HOMESMART 407-476-0461

    Bought with:

    Penny Vierling, 648717

    COLDWELL BANKER PICKETT FENCES REALTY

    Source: Stellar MLS,MLS#: A4590882MLS LogoOriginating MLS: Tampa

    Facts & features

    Interior

    Bedrooms & bathrooms
    • Bedrooms: 3
    • Bathrooms: 2
    • Full bathrooms: 2
    Rooms
    • Room types: Den/Library/Office
    Primary bedroom
    • Features: En Suite Bathroom, Walk-In Closet(s)
    • Level: First
    Bedroom 1
    • Features: Built-in Closet
    • Level: First
    Bedroom 2
    • Features: Built-in Closet
    • Level: First
    Primary bathroom
    • Level: First
    Bathroom 2
    • Level: First
    Den
    • Level: First
    Great room
    • Features: Ceiling Fan(s)
    • Level: First
    Kitchen
    • Features: Kitchen Island
    • Level: First
    Heating
    • Central, Electric
    Cooling
    • Central Air
    Appliances
    • Included: Dishwasher, Disposal, Dryer, Electric Water Heater, Microwave, Range, Range Hood, Refrigerator, Washer
    • Laundry: Inside, Laundry Room
    Features
    • Ceiling Fan(s), Living Room/Dining Room Combo, Primary Bedroom Main Floor, Open Floorplan, Solid Surface Counters, Split Bedroom, Thermostat, Walk-In Closet(s)
    • Flooring: Luxury Vinyl
    • Doors: Sliding Doors
    • Windows: Aluminum Frames, Drapes, Window Treatments
    • Has fireplace: No
    Interior area
    • Total structure area: 1,938
    • Total interior livable area: 1,938 sqft

    Property

    Parking
    • Total spaces: 2
    • Parking features: Garage - Attached
    • Attached garage spaces: 2
    Features
    • Levels: One
    • Stories: 1
    • Exterior features: Irrigation System, Private Mailbox, Rain Gutters
    • Has view: Yes
    • View description: Pond
    • Has water view: Yes
    • Water view: Pond
    Lot
    • Size: 8,686 Square Feet
    Details
    • Parcel number: 726469119
    • Zoning: PDMU
    • Special conditions: None

    Construction

    Type & style
    • Home type: SingleFamily
    • Property subtype: Single Family Residence
    Materials
    • Block, Stucco
    • Foundation: Slab
    • Roof: Shake
    Condition
    • New construction: No
    • Year built: 2013

    Utilities & green energy

    • Sewer: Public Sewer
    • Water: Public
    • Utilities for property: Electricity Connected, Sewer Connected, Sprinkler Meter, Underground Utilities, Water Connected

    Community & HOA

    Community
    • Security: Security System, Security System Leased
    • Pet fee: $0 monthly
    • Subdivision: HARRISON RANCH PH II-B
    HOA
    • Has HOA: Yes
    • HOA fee: $10 monthly
    • HOA name: Harrison Ranch HOA/Rachel Welborn
    • HOA phone: 813-533-2950
    Location
    • Region: Parrish

    Financial & listing details

    • Price per square foot: $212/sqft
    • Tax assessed value: $319,401
    • Annual tax amount: $4,413
    • Date on market: 12/7/2023
    • Cumulative days on market: 69 days
    • Listing terms: Cash,Conventional,VA Loan
    • Ownership: Fee Simple
    • Total actual rent: 0
    • Electric utility on property: Yes
    • Road surface type: Concrete

    Price history

    DateEventPrice
    3/8/2024Sold$410,000-3.5%$212/sqft
    Source: Stellar MLS #A4590882 Report a problem
    2/14/2024Pending sale$425,000$219/sqft
    Source: Stellar MLS #A4590882 Report a problem
    1/15/2024Price change$425,000-3.4%$219/sqft
    Source: Stellar MLS #A4590882 Report a problem
    12/7/2023Listed for sale$439,900+71.8%$227/sqft
    Source: Stellar MLS #A4590882 Report a problem
    8/26/2016Sold$256,000+0.8%$132/sqft
    Source: Stellar MLS #O5447997 Report a problem
    6/29/2016Pending sale$254,000$131/sqft
    Source: BLUE LIGHTHOUSE REALTY INC #O5447997 Report a problem
    6/11/2016Listed for sale$254,000+27.9%$131/sqft
    Source: Owner Report a problem
    9/19/2013Sold$198,600$102/sqft
    Source: Public Record Report a problem

    Public tax history

    YearProperty taxesTax assessment
    2025$5,843 -12.5%$319,401 -10.5%
    2024$6,679 +48.5%$356,930 +53.7%
    2023$4,496 +1.9%$232,223 +3%
    2022$4,413 +4.9%$225,459 +3%
    2021$4,207 +1.3%$218,892 +1.4%
    2020$4,152 +0.3%$215,870 +1.1%
    2019$4,141 $213,446 +1.9%
    2018$4,141 +1.8%$209,466 +1.9%
    2017$4,066 +34.2%$205,647 +24.1%
    2016$3,031 $165,693 +0.7%
    2015$3,031 $164,541 +2.6%
    2014$3,031 +200.5%$160,391 +2754.9%
    2013$1,008 $5,618
    Find assessor info on the county website

    Neighborhood: 34219

    Nearby schools

    GreatSchools rating
    Schools provided by the listing agent
    • Elementary: Barbara A. Harvey Elementary
    • Middle: Buffalo Creek Middle
    • High: Parrish Community High

    Source: Stellar MLS. This data may not be complete. We recommend contacting the local school district to confirm school assignments for this home.

    Get a cash offer in 3 minutes
    Find out how much your home could sell for in as little as 3 minutes with a no-obligation cash offer.
    Estimated market value
    $383,300
    Get a cash offer in 3 minutes
    Find out how much your home could sell for in as little as 3 minutes with a no-obligation cash offer.
    Estimated market value
    $383,300