This elegant two-story colonial home offers upscale living with an open floor plan, crown molding, and beautiful hardwood and tile floors throughout. The main level boasts a spacious family room with a cozy fireplace and a convenient half bath. Enjoy the open living and dining room, complemented by a well-appointed kitchen that seamlessly blends style and functionality. Upstairs, you'll find three generously sized bedrooms filled with natural light from the home’s large windows, along with two full bathrooms, including a luxurious primary suite. With an attached two-car garage and sophisticated design elements that create a bright and inviting atmosphere, this home is a perfect blend of comfort and elegance. Don’t miss the chance to make this stunning property your own—schedule a tour today!
Sold for $475,000
$475,000
10818 Anderson Dr, Williamsport, MD 21795
4beds
3,031sqft
Single Family Residence
Built in 2006
0.54 Acres Lot
$476,100 Zestimate®
$157/sqft
$2,844 Estimated rent
Home value
$476,100
$419,000 - $543,000
$2,844/mo
Zestimate® history
Owner options
List your home for rent
$2,844/mo
Rent Zestimate®
Find your next renter with Zillow Rental Manager. Plus, with online applications, you can quickly screen prospective tenants – for free.
$2,844/mo
Rent Zestimate®
Refinance and save
$2,325/mo
Est. payment
Refinancing to a lower rate could help reduce your monthly payments and save thousands over the life of the loan.
$2,325/mo
Est. payment
Explore your selling options
Work with a Zillow partner agent
Leverage their expertise and Zillow's premium Showcase listings to get your home seen by more buyers.
Get startedList with your own agent
Get your home in front of millions of buyers by listing it on Zillow.
Learn how to do itSell it yourself
Take full control of how buyers see your home on Zillow by listing For Sale by Owner (FSBO).
List your homeWhat's special
Cozy fireplaceSophisticated design elementsCrown moldingSpacious family roomWell-appointed kitchenLuxurious primary suiteGenerously sized bedrooms
Zillow last checked:
Listing updated:
Listed by:
Chris Craddock 703-688-2635,
EXP Realty, LLC,
Listing Team: The Redux Group, Co-Listing Agent: Jonathan Kiplan Smith 703-347-2972,
EXP Realty, LLC
Bought with:
Camille Easterday, 5009992
Real Broker, LLC
Source: Bright MLS,MLS#: MDWA2025638
Facts & features
Interior
Bedrooms & bathrooms
- Bedrooms: 4
- Bathrooms: 3
- Full bathrooms: 2
- 1/2 bathrooms: 1
- Main level bathrooms: 1
Rooms
- Room types: Living Room, Dining Room, Primary Bedroom, Bedroom 2, Kitchen, Family Room, Library, Foyer, Breakfast Room, Bedroom 1, Laundry, Other
Primary bedroom
- Level: Upper
- Area: 228 Square Feet
- Dimensions: 19 X 12
Bedroom 1
- Level: Upper
- Area: 132 Square Feet
- Dimensions: 11 X 12
Bedroom 2
- Level: Upper
- Area: 144 Square Feet
- Dimensions: 12 X 12
Breakfast room
- Level: Main
- Area: 100 Square Feet
- Dimensions: 10 X 10
Dining room
- Level: Main
- Area: 192 Square Feet
- Dimensions: 16 X 12
Family room
- Features: Fireplace - Gas
- Level: Main
- Area: 304 Square Feet
- Dimensions: 16 X 19
Foyer
- Level: Main
- Area: 104 Square Feet
- Dimensions: 13 X 8
Kitchen
- Level: Main
- Area: 154 Square Feet
- Dimensions: 11 X 14
Laundry
- Level: Unspecified
Library
- Level: Main
- Area: 108 Square Feet
- Dimensions: 12 X 9
Living room
- Level: Main
- Area: 180 Square Feet
- Dimensions: 15 X 12
Other
- Level: Main
- Area: 45 Square Feet
- Dimensions: 5 X 9
Heating
- Heat Pump, Electric
Cooling
- Ceiling Fan(s), Central Air, Electric
Appliances
- Included: Electric Water Heater
- Laundry: Laundry Room
Features
- Kitchen - Table Space, Dining Area, Primary Bath(s), Open Floorplan
- Basement: Other
- Number of fireplaces: 1
Interior area
- Total structure area: 4,520
- Total interior livable area: 3,031 sqft
- Finished area above ground: 3,031
- Finished area below ground: 0
Property
Parking
- Total spaces: 2
- Parking features: Garage Door Opener, Built In, Off Street, Attached
- Attached garage spaces: 2
Accessibility
- Accessibility features: None
Features
- Levels: Two
- Stories: 2
- Pool features: None
Lot
- Size: 0.54 Acres
Details
- Additional structures: Above Grade, Below Grade
- Parcel number: 2226040787
- Zoning: RT
- Special conditions: Standard
Construction
Type & style
- Home type: SingleFamily
- Architectural style: Colonial
- Property subtype: Single Family Residence
Materials
- Combination, Brick
- Foundation: Slab
Condition
- New construction: No
- Year built: 2006
Utilities & green energy
- Sewer: Public Sewer
- Water: Public
Community & HOA
Community
- Subdivision: Van Lear Manor
HOA
- Has HOA: No
Location
- Region: Williamsport
Financial & listing details
- Price per square foot: $157/sqft
- Tax assessed value: $392,867
- Annual tax amount: $4,086
- Date on market: 1/13/2025
- Listing agreement: Exclusive Right To Sell
- Inclusions: Alarm System, Ceiling Fans, Cooktop, Dishwasher, Drapery / Curtain Rods, Exhaust Fans, Garage Openers, Garbage Disposal, Microwave, Refrigerator W / Ice Maker
- Ownership: Fee Simple
Price history
| Date | Event | Price |
|---|---|---|
| 1/30/2026 | Sold | $475,000-5%$157/sqft |
Source:  Bright MLS #MDWA2025638 Report a problem Bright MLS #MDWA2025638 Report a problem | ||
| 9/19/2025 | Contingent | $499,982$165/sqft |
Source: Bright MLS #MDWA2025638 Report a problem | ||
| 9/4/2025 | Price change | $499,9820%$165/sqft |
Source: Bright MLS #MDWA2025638 Report a problem | ||
| 9/2/2025 | Price change | $499,9840%$165/sqft |
Source: Bright MLS #MDWA2025638 Report a problem | ||
| 8/29/2025 | Price change | $499,9850%$165/sqft |
Source: Bright MLS #MDWA2025638 Report a problem | ||
| 8/28/2025 | Price change | $499,9860%$165/sqft |
Source: Bright MLS #MDWA2025638 Report a problem | ||
| 8/26/2025 | Price change | $499,9880%$165/sqft |
Source: Bright MLS #MDWA2025638 Report a problem | ||
| 8/24/2025 | Price change | $499,9890%$165/sqft |
Source: Bright MLS #MDWA2025638 Report a problem | ||
| 8/23/2025 | Price change | $499,9900%$165/sqft |
Source: Bright MLS #MDWA2025638 Report a problem | ||
| 8/22/2025 | Price change | $499,9910%$165/sqft |
Source: Bright MLS #MDWA2025638 Report a problem | ||
| 8/20/2025 | Price change | $499,9920%$165/sqft |
Source: Bright MLS #MDWA2025638 Report a problem | ||
| 8/19/2025 | Price change | $499,9930%$165/sqft |
Source: Bright MLS #MDWA2025638 Report a problem | ||
| 8/15/2025 | Price change | $499,9950%$165/sqft |
Source: Bright MLS #MDWA2025638 Report a problem | ||
| 8/13/2025 | Price change | $499,9970%$165/sqft |
Source: Bright MLS #MDWA2025638 Report a problem | ||
| 8/12/2025 | Price change | $499,9980%$165/sqft |
Source: Bright MLS #MDWA2025638 Report a problem | ||
| 5/23/2025 | Listed for sale | $500,000+17.6%$165/sqft |
Source: Bright MLS #MDWA2025638 Report a problem | ||
| 6/21/2007 | Sold | $425,000+943.8%$140/sqft |
Source: Public Record Report a problem | ||
| 7/19/2002 | Sold | $40,715$13/sqft |
Source: Public Record Report a problem | ||
Public tax history
| Year | Property taxes | Tax assessment |
|---|---|---|
| 2025 | $5,790 +41.7% | $433,000 +10.2% |
| 2024 | $4,086 +11.4% | $392,867 +11.4% |
| 2023 | $3,668 +12.8% | $352,733 +12.8% |
| 2022 | $3,251 -1.4% | $312,600 +0.5% |
| 2021 | $3,298 +0.5% | $311,100 +0.5% |
| 2020 | $3,282 +0.5% | $309,600 +0.5% |
| 2019 | $3,266 +4.1% | $308,100 +4.1% |
| 2018 | $3,136 -8.8% | $295,867 +4.3% |
| 2017 | $3,438 -15.4% | $283,633 +4.5% |
| 2016 | $4,063 | $271,400 |
| 2015 | $4,063 | $271,400 |
| 2014 | $4,063 | $271,400 -12.3% |
| 2013 | -- | $309,300 |
| 2012 | -- | $309,300 |
| 2011 | -- | $309,300 -24.4% |
| 2010 | -- | $409,150 +6.9% |
| 2009 | -- | $382,810 +7.4% |
| 2008 | -- | $356,470 +8% |
| 2007 | -- | $330,130 +670.3% |
| 2006 | -- | $42,860 +13.2% |
| 2005 | -- | $37,860 +15.2% |
| 2004 | -- | $32,860 |
| 2003 | -- | $32,860 |
| 2002 | -- | $32,860 |
| 2001 | -- | $32,860 |
Find assessor info on the county website
Neighborhood: 21795
Nearby homes
- $465,2004 bd3 ba2.8k sqft10814 Anderson Dr, Williamsport, MD 21795Off Market
- $476,4004 bd3 ba3.1k sqft10824 Anderson Dr, Williamsport, MD 21795Off Market
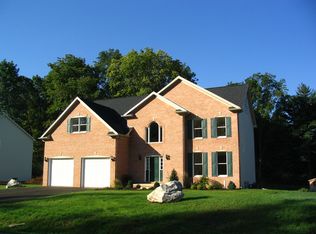
- $273,0003 bd2 ba-- sqft10834 Anderson Dr, Williamsport, MD 21795Off Market
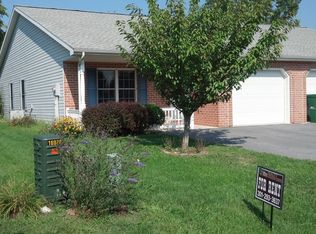
- $351,100-- bd2 ba1.7k sqft10828 Anderson Dr, Williamsport, MD 21795Off Market
- $369,9005 bd3 ba2.1k sqft10813 Wilcox Dr, Williamsport, MD 21795Sold
- $384,900-- bd2 ba2k sqft10817 Anderson Dr, Williamsport, MD 21795Off Market
- $493,5004 bd3 ba3k sqft10810 Anderson Dr, Williamsport, MD 21795Off Market
- $508,1006 bd2 ba4k sqft10821 Anderson Dr, Williamsport, MD 21795Off Market
Nearby schools
GreatSchools rating
- 9/10Williamsport Elementary SchoolGrades: PK-5Distance: 1.6 mi
- 4/10Springfield Middle SchoolGrades: 6-8Distance: 1.7 mi
- 7/10Williamsport High SchoolGrades: 9-12Distance: 1.8 mi
Schools provided by the listing agent
- Elementary: Williamsport
- Middle: Springfield
- High: Williamsport
- District: Washington County Public Schools
Source: Bright MLS. This data may not be complete. We recommend contacting the local school district to confirm school assignments for this home.
Get a cash offer in 3 minutes
Find out how much your home could sell for in as little as 3 minutes with a no-obligation cash offer.
Estimated market value
$476,100
Get a cash offer in 3 minutes
Find out how much your home could sell for in as little as 3 minutes with a no-obligation cash offer.
Estimated market value
$476,100
- Maryland
- Washington County
- Williamsport
- 21795
- 10818 Anderson Dr
Nearby cities
Nearby zip codes
Other Williamsport Topics
