Skip main navigation
Sold
  • Price Unknown

    10818 Buckskin Spur, San Antonio, TX 78254

    3beds
    1,846sqft
    Single Family Residence
    Built in 2006
    5,998 Square Feet Lot
    $276,800 Zestimate®
    $--/sqft
    $1,815 Estimated rent

    Home value

    $276,800

    $263,000 - $291,000

    $1,815/mo

    Zestimate® history
    Loading
    Loading...

    Owner options

    List your home for rent

    $1,815/mo

    Rent Zestimate®

    Find your next renter with Zillow Rental Manager. Plus, with online applications, you can quickly screen prospective tenants – for free.

    Learn more

    $1,815/mo

    Rent Zestimate®

    Refinance and save

    $82/mo

    Est. payment

    Refinancing to a lower rate could help reduce your monthly payments and save thousands over the life of the loan.

    See today's rates

    $82/mo

    Est. payment

    Explore your selling options

    Work with a Zillow partner agent

    Leverage their expertise and Zillow's premium Showcase listings to get your home seen by more buyers.

    Get started

    List with your own agent

    Get your home in front of millions of buyers by listing it on Zillow.

    Learn how to do it

    Sell it yourself

    Take full control of how buyers see your home on Zillow by listing For Sale by Owner (FSBO).

    List your home

    What's special

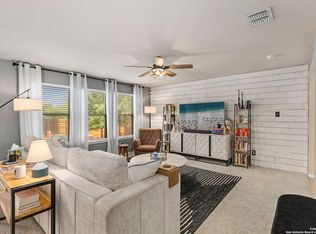
    Come see this meticulously updated home in the community of Wildhorse! As you walk in the house you're greeted by an open concept great room where the kitchen, dining room, and living room blend together creating a spacious yet cozy gathering space with family and friends. The main floor also includes a powder room and utility room. Moving upstairs, you'll find the owner's retreat and en-suite bathroom featuring dual-sink vanity, soaking tub, and separate shower, as well as two additional bedrooms and a second 3-piece bathroom. You'll fall in love with the crisp, clean, "new house" feel after the extensive updates which includes interior and exterior paint, LVP flooring, carpet, and window blinds which were all selected to accentuate the abundant natural light in the space. Other recent updates include a water softener in 2023, dishwasher in 2022, HVAC compressor in 2021. Neighborhood amenities include a fabulous pool, playground, and sport court, and the elementary school is so close you can easily walk your kids to school. There's also a daycare within the neighborhood, to make life easier for young families. Located in Far Northwest San Antonio and minutes from Old Town Helotes, it's just a short drive to major attractions like John T. Floore's Country Store, La Cantera Mall, Fiesta Texas, SeaWorld, as well as fine dining, city parks, medical centers, and other important amenities are all closely nearby. Come and tour this stunning home today!

    Zillow last checked:

    Listing updated:

    Listed by:

    Brad Van Alstyne TREC #688185 (210) 901-4036,

    Keller Williams Heritage

    Source: LERA MLS,MLS#: 1773652MLS Logo

    Facts & features

    Interior

    Bedrooms & bathrooms
    • Bedrooms: 3
    • Bathrooms: 3
    • Full bathrooms: 2
    • 1/2 bathrooms: 1
    Primary bedroom
    • Features: Walk-In Closet(s), Ceiling Fan(s), Full Bath
    • Level: Upper
    • Area: 224
    • Dimensions: 16 x 14
    Bedroom 2
    • Area: 143
    • Dimensions: 13 x 11
    Bedroom 3
    • Area: 144
    • Dimensions: 12 x 12
    Primary bathroom
    • Features: Tub/Shower Separate, Double Vanity, Soaking Tub
    • Area: 90
    • Dimensions: 10 x 9
    Dining room
    • Area: 180
    • Dimensions: 18 x 10
    Kitchen
    • Area: 132
    • Dimensions: 12 x 11
    Living room
    • Area: 320
    • Dimensions: 20 x 16
    Heating
    • Central, 1 Unit, Electric
    Cooling
    • Central Air
    Appliances
    • Included: Microwave, Range, Disposal, Dishwasher, Plumbed For Ice Maker, Water Softener Owned, Electric Water Heater
    • Laundry: Main Level, Laundry Room, Washer Hookup, Dryer Connection
    Features
    • One Living Area, Separate Dining Room, Pantry, Utility Room Inside, All Bedrooms Upstairs, Open Floorplan, Walk-In Closet(s), Ceiling Fan(s)
    • Flooring: Carpet, Ceramic Tile, Vinyl
    • Windows: Double Pane Windows, Window Coverings
    • Has basement: No
    • Has fireplace: No
    • Fireplace features: Not Applicable
    Interior area
    • Total structure area: 1,846
    • Total interior livable area: 1,846 sqft

    Property

    Parking
    • Total spaces: 2
    • Parking features: Two Car Garage, Attached, Garage Door Opener
    • Attached garage spaces: 2
    Features
    • Levels: Two
    • Stories: 2
    • Patio & porch: Covered
    • Exterior features: Rain Gutters
    • Pool features: None, Community
    • Fencing: Privacy
    Lot
    • Size: 5,998 Square Feet
    • Features: Sidewalks
    Details
    • Additional structures: Shed(s)
    • Parcel number: 044712540230

    Construction

    Type & style
    • Home type: SingleFamily
    • Architectural style: Contemporary
    • Property subtype: Single Family Residence
    Materials
    • Brick, Siding
    • Foundation: Slab
    • Roof: Composition
    Condition
    • Pre-Owned
    • New construction: No
    • Year built: 2006

    Utilities & green energy

    • Electric: CPS Energy
    • Gas: n/a
    • Sewer: SAWS
    • Water: SAWS
    • Utilities for property: Private Garbage Service

    Community & HOA

    Community
    • Features: Playground, Basketball Court, Other
    • Security: Smoke Detector(s)
    • Subdivision: Wildhorse
    HOA
    • Has HOA: Yes
    • HOA fee: $82 quarterly
    • HOA name: WILDHORSE HOA
    Location
    • Region: San Antonio

    Financial & listing details

    • Tax assessed value: $292,890
    • Annual tax amount: $5,486
    • Date on market: 9/11/2025
    • Cumulative days on market: 71 days
    • Listing terms: Conventional,FHA,VA Loan,TX Vet,Cash
    • Road surface type: Paved

    Price history

    DateEventPrice
    8/15/2024Sold--
    Source: LERA MLS #1773652 Report a problem
    7/19/2024Pending sale$295,000$160/sqft
    Source: LERA MLS #1773652 Report a problem
    7/16/2024Contingent$295,000$160/sqft
    Source: LERA MLS #1773652 Report a problem
    7/11/2024Price change$295,000-1.7%$160/sqft
    Source: LERA MLS #1773652 Report a problem
    6/13/2024Price change$300,000-3.2%$163/sqft
    Source: LERA MLS #1773652 Report a problem
    5/9/2024Listed for sale$310,000$168/sqft
    Source: LERA MLS #1773652 Report a problem
    9/29/2006Sold--
    Source: LERA MLS #595451 Report a problem

    Public tax history

    YearProperty taxesTax assessment
    2025$5,427 -1%$292,890 -1%
    2024$5,480 -2.4%$295,790 -2%
    2023$5,614 -2.7%$301,940 +6.5%
    2022$5,770 $283,420 +27.1%
    2021-- $222,950 +4.2%
    2020-- $214,010 +10.9%
    2019$4,162 $192,920 +6.5%
    2018$4,162 +6.2%$181,210 +3.1%
    2017$3,918 +3%$175,730 +3.2%
    2016$3,804 +11.4%$170,230 +5.1%
    2015$3,415 $161,910 +6.2%
    2014$3,415 $152,390 +8.2%
    2013-- $140,880 0%
    2012-- $140,890 -0.8%
    2011-- $142,000 -1.6%
    2010-- $144,260 +2.8%
    2009-- $140,330 -7.6%
    2008-- $151,930 +671.2%
    2006-- $19,700
    Find assessor info on the county website

    Neighborhood: 78254

    Nearby schools

    GreatSchools rating
    Schools provided by the listing agent
    • Elementary: Krueger
    • Middle: Jefferson Jr High
    • High: Sotomayor High School
    • District: Northside

    Source: LERA MLS. This data may not be complete. We recommend contacting the local school district to confirm school assignments for this home.

    Get a cash offer in 3 minutes
    Find out how much your home could sell for in as little as 3 minutes with a no-obligation cash offer.
    Estimated market value
    $276,800
    Get a cash offer in 3 minutes
    Find out how much your home could sell for in as little as 3 minutes with a no-obligation cash offer.
    Estimated market value
    $276,800