Skip main navigation
Off market
  • Tax assessed value
    $216,105

    10818 Cimarron St Unit 1106, Firestone, CO 80504

    2beds
    1,436sqft
    Condo
    Built in 2005
    -- sqft lot
    $-- Zestimate®
    $150/sqft
    $2,128 Estimated rent

    Home value

    Not available

    Estimated sales range

    Not available

    $2,128/mo

    Zestimate® history
    Loading
    Loading...

    Owner options

    List your home for rent

    $2,128/mo

    Rent Zestimate®

    Find your next renter with Zillow Rental Manager. Plus, with online applications, you can quickly screen prospective tenants – for free.

    Learn more

    $2,128/mo

    Rent Zestimate®

    Refinance and save

    $1,667/mo

    Est. payment

    Refinancing to a lower rate could help reduce your monthly payments and save thousands over the life of the loan.

    See today's rates

    $1,667/mo

    Est. payment

    Explore your selling options

    Work with a Zillow partner agent

    Leverage their expertise and Zillow's premium Showcase listings to get your home seen by more buyers.

    Get started

    List with your own agent

    Get your home in front of millions of buyers by listing it on Zillow.

    Learn how to do it

    Sell it yourself

    Take full control of how buyers see your home on Zillow by listing For Sale by Owner (FSBO).

    List your home

    What's special

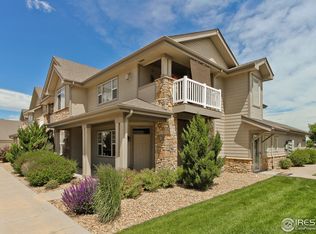
    MOVE TO CIMARRON POINT! This entire neighborhood qualifies for FHA financing because it is 100% owner occupied! This charming 2-bed, 2-bath end unit townhouse has over $45K in upgrades! The open living area has vaulted ceilings and a gas fireplace which can be enjoyed from both the kitchen and dining areas. The large sitting balcony is accessible from the living room, faces south and overlooks the pool and hot tub areas. Two great sized bedrooms offer plenty of privacy and space, with the Master boasting dual walk-in closets, and an updated 5-piece bath. The large second bedroom adds flexibility for guests or an office with an updated guest bath. The laundry room is conveniently located with plenty of storage space throughout. NOTE: Upgrades/Updates include: new black stainless-steel kitchen appliances, lights, ceiling fans, 95% efficient furnace, air conditioner, tankless water heater, smart thermostat, windows, and a chair lift from the attached, dedicated 2-car garage to the main living area (negotiable).

    This property is off market, which means it's not currently listed for sale or rent on Zillow. This may be different from what's available on other websites or public sources.

    Facts & features

    Interior

    Bedrooms & bathrooms
    • Bedrooms: 2
    • Bathrooms: 2
    • Full bathrooms: 2
    Heating
    • Forced air, Gas
    Cooling
    • Central
    Appliances
    • Included: Dishwasher, Garbage disposal, Microwave, Refrigerator
    • Laundry: In Unit
    Features
    • Ceiling Fan(s), Walk-In Closet(s), Vaulted Ceiling(s), Laminate Counters, Breakfast Nook, Built-in Features, Smart Thermostat, Open Floorplan, Master Suite, Five Piece Bath, Smoke Free
    • Flooring: Carpet, Laminate
    • Windows: Double Pane Windows, Window Coverings
    • Has fireplace: Yes
    • Fireplace features: Gas, Living Room
    • Common walls with other units/homes: End Unit
    Interior area
    • Total interior livable area: 1,436 sqft

    Property

    Parking
    • Total spaces: 2
    • Parking features: Garage - Attached
    Features
    • Entry level: 1
    • Entry location: Ground
    • Patio & porch: Deck
    • Exterior features: Stone
    • Pool features: Outdoor Pool
    • Has spa: Yes
    • Spa features: Private, Spa/Hot Tub
    Lot
    • Size: 1,224 Square Feet
    Details
    • Parcel number: 131312124006

    Construction

    Type & style
    • Home type: Condo
    • Architectural style: Contemporary
    Materials
    • Frame
    • Roof: Composition
    Condition
    • Year built: 2005

    Utilities & green energy

    • Sewer: Public Sewer
    • Water: Public

    Community & HOA

    Community
    • Security: Smoke Detector(s), Carbon Monoxide Detector(s), Radon Detector
    HOA
    • Has HOA: Yes
    • Amenities included: Spa/Hot Tub, Pool
    • Services included: Snow Removal, Trash, Maintenance Grounds, Water, Cable TV, Sewer
    • HOA fee: $317 monthly
    Location
    • Region: Firestone

    Financial & listing details

    • Price per square foot: $150/sqft
    • Tax assessed value: $216,105
    • Annual tax amount: $1,970

    Price history

    DateEventPrice
    5/13/2020Listing removed$299,500$209/sqft
    Source: Life Designs Real Estate #9981961 Report a problem
    3/20/2020Pending sale$299,500$209/sqft
    Source: Life Designs Real Estate #9981961 Report a problem
    3/15/2020Price change$299,500-1.8%$209/sqft
    Source: Life Designs Real Estate #9981961 Report a problem
    3/4/2020Price change$305,000-2.2%$212/sqft
    Source: Life Designs Real Estate #9981961 Report a problem
    2/21/2020Price change$312,000-1%$217/sqft
    Source: Life Designs Real Estate #9981961 Report a problem
    1/31/2020Listed for sale$315,000+26.1%$219/sqft
    Source: Life Designs Real Estate #9981961 Report a problem
    11/7/2016Sold$249,900$174/sqft
    Source: IRES as distributed by MLS GRID #803264 Report a problem
    9/22/2016Listed for sale$249,900$174/sqft
    Source: Keller Williams 1st Realty #803264 Report a problem
    5/11/2016Listing removed$249,900$174/sqft
    Source: Keller Williams 1st Realty #790068 Report a problem
    5/3/2016Listed for sale$249,900+65%$174/sqft
    Source: Keller Williams 1st Realty #790068 Report a problem
    2/10/2012Sold$151,500-22%$106/sqft
    Source: Agent Provided Report a problem
    4/21/2006Sold$194,343$135/sqft
    Source: Agent Provided Report a problem

    Public tax history

    YearProperty taxesTax assessment
    2018$1,970 +27.1%$15,560
    2017$1,549 -2.2%$15,560 +13.2%
    2016$1,584 +14.8%$13,750
    2015$1,379 +15.9%$13,750 +15.7%
    2014$1,190 $11,880
    2013-- $11,880 -21.3%
    2012-- $15,100
    2011-- $15,100 +17.3%
    2010-- $12,870
    2009-- $12,870 -14.2%
    2008-- $15,000
    2007-- $15,000
    Find assessor info on the county website

    Neighborhood: 80504

    Nearby schools

    GreatSchools rating
    Schools provided by the listing agent
    • Elementary: Centennial
    • Middle: Coal Ridge
    • High: Mead
    • District: St. Vrain Valley RE-1J

    Source: The MLS. This data may not be complete. We recommend contacting the local school district to confirm school assignments for this home.

    Get pre-qualified for a loan
    At Zillow Home Loans, we can pre-qualify you in as little as 5 minutes with no impact to your credit score.

    An equal housing lender. NMLS #10287.