Beautiful North Side Evansville Home in Eagle Crossing Neighborhood! Welcome to this stunning home featuring 4 bedrooms with a potential for a 5th, and 4.5 bathrooms. The spacious layout is perfect for comfortable living and plenty of entertaining. Enjoy the luxury of an inground pool with a brand new pool pump and automatic cover, perfect for summer fun. The kitchen boasts granite countertops, new stainless steel appliances, an ice machine, and a bar refrigerator, ideal for the home chef. Custom blinds throughout the home provide both privacy and style, while the gas log custom stone fireplace and surround sound in the living and downstairs rooms add to the ambiance. The primary bedroom is a true retreat with a whirlpool tub, a large walk in closet, and hardwood floors throughout this part of the home. A large safe is included with the sale for peace of mind. The basement is an entertainers dream, featuring a wet bar, a large living room, access to the laundry room. There is a spacious office with a full bath downstairs as well. This home is also equipped with a ring camera and nest system. Additionally, a generac backup generator is tied into the home ensuring peace of mind.
Closed
$570,000
10818 Eagle Crossing Dr, Evansville, IN 47725
4beds
4,025sqft
Single Family Residence
Built in 1996
0.29 Acres Lot
$583,200 Zestimate®
$--/sqft
$3,473 Estimated rent
Home value
$583,200
$525,000 - $653,000
$3,473/mo
Zestimate® history
Owner options
List your home for rent
$3,473/mo
Rent Zestimate®
Find your next renter with Zillow Rental Manager. Plus, with online applications, you can quickly screen prospective tenants – for free.
$3,473/mo
Rent Zestimate®
Refinance and save
$3,450/mo
Est. payment
Refinancing to a lower rate could help reduce your monthly payments and save thousands over the life of the loan.
$3,450/mo
Est. payment
Explore your selling options
Work with a Zillow partner agent
Leverage their expertise and Zillow's premium Showcase listings to get your home seen by more buyers.
Get startedList with your own agent
Get your home in front of millions of buyers by listing it on Zillow.
Learn how to do itSell it yourself
Take full control of how buyers see your home on Zillow by listing For Sale by Owner (FSBO).
List your homeWhat's special
Inground poolWet barGranite countertopsWhirlpool tubNew stainless steel appliancesBar refrigeratorIce machine
Zillow last checked:
Listing updated:
Listed by:
Walt Caswell Cell:812-319-1243,
KELLER WILLIAMS CAPITAL REALTY
Bought with:
Sheena Baumgart, RB25000987
F.C. TUCKER EMGE
Source: IRMLS,MLS#: 202505730
Facts & features
Interior
Bedrooms & bathrooms
- Bedrooms: 4
- Bathrooms: 5
- Full bathrooms: 4
- 1/2 bathrooms: 1
- Main level bedrooms: 4
Bedroom 1
- Level: Main
Bedroom 2
- Level: Main
Heating
- Natural Gas
Cooling
- Central Air, Ceiling Fan(s)
Appliances
- Included: Dishwasher, Microwave, Refrigerator, Ice Maker, Gas Oven, Gas Range
Features
- Bookcases, Ceiling-9+, Ceiling Fan(s)
- Flooring: Hardwood, Carpet
- Basement: Full,Walk-Out Access,Block
- Number of fireplaces: 1
- Fireplace features: Gas Log
Interior area
- Total structure area: 4,185
- Total interior livable area: 4,025 sqft
- Finished area above ground: 2,282
- Finished area below ground: 1,743
Property
Parking
- Total spaces: 3
- Parking features: Attached, Concrete
- Attached garage spaces: 3
- Has uncovered spaces: Yes
Features
- Levels: One
- Stories: 1
- Pool features: In Ground
Lot
- Size: 0.29 Acres
- Dimensions: 105X122
- Features: Irregular Lot, City/Town/Suburb
Details
- Parcel number: 820422002689.022019
- Other equipment: Generator Built-In
Construction
Type & style
- Home type: SingleFamily
- Property subtype: Single Family Residence
Materials
- Brick
- Roof: Asphalt
Condition
- New construction: No
- Year built: 1996
Utilities & green energy
- Gas: CenterPoint Energy
- Sewer: None
- Water: City
Community & HOA
Community
- Security: Security System
- Subdivision: Eagle Crossing
Location
- Region: Evansville
Financial & listing details
- Tax assessed value: $447,500
- Annual tax amount: $5,126
- Date on market: 2/24/2025
- Listing terms: Conventional,FHA,VA Loan
Price history
| Date | Event | Price |
|---|---|---|
| 10/22/2025 | Sold | $570,000-4.8% |
Source:  IRMLS #202505730 Report a problem IRMLS #202505730 Report a problem | ||
| 10/4/2025 | Pending sale | $599,000 |
Source: IRMLS #202505730 Report a problem | ||
| 9/5/2025 | Price change | $599,000-4.8% |
Source: IRMLS #202505730 Report a problem | ||
| 7/22/2025 | Price change | $629,000-1.6% |
Source: IRMLS #202505730 Report a problem | ||
| 6/10/2025 | Price change | $639,000-5.2% |
Source: IRMLS #202505730 Report a problem | ||
| 4/25/2025 | Price change | $674,000-2.2% |
Source: IRMLS #202505730 Report a problem | ||
| 2/24/2025 | Listed for sale | $689,000+53.1% |
Source: IRMLS #202505730 Report a problem | ||
| 5/20/2018 | Listing removed | $449,900$112/sqft |
Source: RE/MAX MIDWEST REAL ESTATE #201819113 Report a problem | ||
| 5/10/2018 | Listed for sale | $449,900$112/sqft |
Source: RE/MAX MIDWEST REAL ESTATE #201819113 Report a problem | ||
Public tax history
| Year | Property taxes | Tax assessment |
|---|---|---|
| 2025 | $4,978 -2.9% | $469,100 +2.6% |
| 2024 | $5,126 +5.5% | $457,400 +2.2% |
| 2023 | $4,861 +17.3% | $447,500 +7.1% |
| 2022 | $4,145 +2.7% | $418,000 +18.9% |
| 2021 | $4,037 -0.3% | $351,600 |
| 2020 | $4,048 +0.2% | $351,600 -0.5% |
| 2019 | $4,040 +1.1% | $353,300 +2.6% |
| 2018 | $3,996 +4.6% | $344,500 +1.8% |
| 2017 | $3,820 | $338,400 +4.8% |
| 2016 | $3,820 +2.1% | $323,000 -1.1% |
| 2014 | $3,743 -2.5% | $326,500 +1.8% |
| 2013 | $3,838 +8.7% | $320,800 +4.7% |
| 2012 | $3,529 +22.7% | $306,500 -0.2% |
| 2011 | $2,876 +11.7% | $307,000 +3.2% |
| 2010 | $2,574 +22% | $297,500 +4.2% |
| 2009 | $2,110 | $285,400 -2.2% |
| 2008 | -- | $291,800 +1.6% |
| 2007 | -- | $287,200 |
| 2006 | -- | -- |
| 2003 | -- | $147,200 |
| 2001 | -- | $147,200 |
Find assessor info on the county website
Neighborhood: 47725
Nearby homes
- $387,8003 bd3 ba2.8k sqft10828 Eagle Crossing Dr, Evansville, IN 47725Off Market
- $396,6003 bd3 ba1.8k sqft10800 Eagle Crossing Dr, Evansville, IN 47725Off Market
- $407,7003 bd2 ba2.6k sqft10825 Eagle Crossing Dr, Evansville, IN 47725Off Market
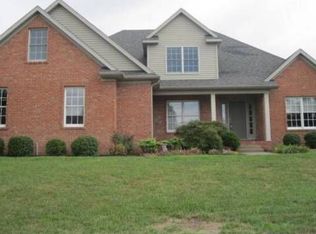
- $436,4004 bd3 ba2.9k sqft10801 Eagle Crossing Dr, Evansville, IN 47725Off Market
- $429,2004 bd2 ba2.7k sqft10838 Eagle Crossing Dr, Evansville, IN 47725Off Market
- $429,1004 bd2 ba3.1k sqft10730 Eagle Crossing Dr, Evansville, IN 47725Off Market
- $447,6004 bd2 ba3k sqft10901 Eagle Crossing Dr, Evansville, IN 47725Off Market
- $386,1003 bd3 ba2.5k sqft10720 Eagle Crossing Dr, Evansville, IN 47725Off Market
Nearby schools
GreatSchools rating
- 8/10McCutchanville Elementary SchoolGrades: PK-6Distance: 0.2 mi
- 5/10North Junior High SchoolGrades: 7-8Distance: 3.4 mi
- 8/10North High SchoolGrades: 9-12Distance: 3.4 mi
Schools provided by the listing agent
- Elementary: McCutchanville
- Middle: North
- High: North
- District: Evansville-Vanderburgh School Corp.
Source: IRMLS. This data may not be complete. We recommend contacting the local school district to confirm school assignments for this home.


Get pre-qualified for a loan
At Zillow Home Loans, we can pre-qualify you in as little as 5 minutes with no impact to your credit score.An equal housing lender. NMLS #10287.
Sell for more on Zillow
Get a Zillow Showcase℠ listing at no additional cost and you could sell for .
$583,200
2% more
+$11,664
With Zillow Showcase(estimated)
$594,864
- Indiana
- Vanderburgh County
- Evansville
- 47725
- 10818 Eagle Crossing Dr
Nearby cities
Nearby neighborhoods
Nearby zip codes
Other Evansville Topics
