Offers received. Offers due Monday, 7/1 1PM Step into luxury with this exquisite four-level townhome, meticulously designed to offer both comfort and elegance. Recently updated, the main floor welcomes you with brand new Luxury Vinyl Plank (LVP) flooring that gleams under the soft glow of modern recessed lighting. Freshly painted walls in a soothing palette create an atmosphere of tranquility throughout. The heart of the home boasts a spacious living area seamlessly connected to the sophisticated kitchen featuring stainless steel appliances, ample space, and storage. Ideal for hosting guests or enjoying quiet evenings, a beautiful deck off the living area overlooks lush greenery, perfect for morning coffees or sunset dinners. Ascend to the upper floors where serenity awaits. The third level features two well-appointed bedrooms with ample natural light and a shared bathroom, ideal for family or guests. Finally, retreat to the pinnacle of luxury on the top floor, reserved exclusively for the master suite. Here, a sanctuary awaits with a spacious bedroom, complemented by an ensuite bathroom adorned with sleek fixtures and a luxurious soaking tub. Discover your new home, where sophistication meets practicality in every square foot.
Sold for $360,000
$360,000
10818 Ephraim Dr, Owings Mills, MD 21117
3beds
1,594sqft
Townhouse
Built in 2000
1,488 Square Feet Lot
$375,800 Zestimate®
$226/sqft
$2,694 Estimated rent
Home value
$375,800
$357,000 - $395,000
$2,694/mo
Zestimate® history
Owner options
List your home for rent
$2,694/mo
Rent Zestimate®
Find your next renter with Zillow Rental Manager. Plus, with online applications, you can quickly screen prospective tenants – for free.
$2,694/mo
Rent Zestimate®
Refinance and save
$2,330/mo
Est. payment
Refinancing to a lower rate could help reduce your monthly payments and save thousands over the life of the loan.
$2,330/mo
Est. payment
Explore your selling options
Work with a Zillow partner agent
Leverage their expertise and Zillow's premium Showcase listings to get your home seen by more buyers.
Get startedList with your own agent
Get your home in front of millions of buyers by listing it on Zillow.
Learn how to do itSell it yourself
Take full control of how buyers see your home on Zillow by listing For Sale by Owner (FSBO).
List your homeWhat's special
Zillow last checked:
Listing updated:
Listed by:
Mitzi Santayana 443-900-4056,
Compass
Bought with:
Mitzi Santayana, 5007729
Compass
Shaun Elhai, 643893
Cummings & Co. Realtors
Source: Bright MLS,MLS#: MDBC2098924
Facts & features
Interior
Bedrooms & bathrooms
- Bedrooms: 3
- Bathrooms: 3
- Full bathrooms: 2
- 1/2 bathrooms: 1
- Main level bathrooms: 1
Basement
- Area: 704
Heating
- Forced Air, Natural Gas
Cooling
- Ceiling Fan(s), Central Air, Electric
Appliances
- Included: Microwave, Built-In Range, Dishwasher, Disposal, Dryer, Exhaust Fan, Stainless Steel Appliance(s), Washer, Water Heater, Gas Water Heater
- Laundry: Upper Level
Features
- Ceiling Fan(s), Floor Plan - Traditional, Eat-in Kitchen, Primary Bath(s), Recessed Lighting, Soaking Tub, Bathroom - Tub Shower, Other, Dining Area, Built-in Features, Combination Kitchen/Dining, 9'+ Ceilings, Cathedral Ceiling(s), Dry Wall, High Ceilings
- Flooring: Luxury Vinyl, Carpet, Ceramic Tile, Vinyl
- Doors: Storm Door(s)
- Basement: Other
- Has fireplace: No
Interior area
- Total structure area: 1,968
- Total interior livable area: 1,594 sqft
- Finished area above ground: 1,264
- Finished area below ground: 330
Property
Parking
- Total spaces: 2
- Parking features: Garage Faces Front, Inside Entrance, Concrete, Attached, Driveway
- Attached garage spaces: 1
- Uncovered spaces: 1
Accessibility
- Accessibility features: Other
Features
- Levels: Four
- Stories: 4
- Patio & porch: Porch, Deck
- Exterior features: Sidewalks
- Pool features: Community
Lot
- Size: 1,488 Square Feet
Details
- Additional structures: Above Grade, Below Grade
- Parcel number: 04042300004773
- Zoning: RES
- Special conditions: Standard
Construction
Type & style
- Home type: Townhouse
- Architectural style: Colonial
- Property subtype: Townhouse
Materials
- Brick Front, Vinyl Siding
- Foundation: Other
- Roof: Asphalt,Shingle
Condition
- Very Good
- New construction: No
- Year built: 2000
Utilities & green energy
- Sewer: Public Sewer
- Water: Public
- Utilities for property: Electricity Available, Sewer Available, Water Available
Community & HOA
Community
- Subdivision: Crosswell Farms
HOA
- Has HOA: Yes
- Amenities included: Pool, Tot Lots/Playground
- Services included: Pool(s), Other
- HOA fee: $67 monthly
- HOA name: CROSSWELL FARM
Location
- Region: Owings Mills
Financial & listing details
- Price per square foot: $226/sqft
- Tax assessed value: $255,600
- Annual tax amount: $3,052
- Date on market: 6/20/2024
- Listing agreement: Exclusive Right To Sell
- Inclusions: Carpet, Ceiling Fan(s), Floor Plan-traditional, Kitchen - Eat-in, Primary Bath(s), Sprinkler System; No Fireplace; Built-in Microwave, Dishwasher, Disposal, Dryer, Freezer, Icemaker, Oven - Self Cleaning, Oven / Range - Electric, Refrigerator, Stainless Steel Appliances, Washer, Water Dispenser, Water Heater; Accessibility Features: Other; Upper Floor Laundry; Kitchen Island
- Ownership: Fee Simple
Price history
| Date | Event | Price |
|---|---|---|
| 1/16/2025 | Listing removed | $2,750$2/sqft |
Source: Zillow Rentals Report a problem | ||
| 1/2/2025 | Listed for rent | $2,750+1.9%$2/sqft |
Source: Zillow Rentals Report a problem | ||
| 7/26/2024 | Listing removed | -- |
Source: Zillow Rentals Report a problem | ||
| 7/18/2024 | Listed for rent | $2,700$2/sqft |
Source: Zillow Rentals Report a problem | ||
| 7/15/2024 | Sold | $360,000-2.7%$226/sqft |
Source:  Bright MLS #MDBC2098924 Report a problem Bright MLS #MDBC2098924 Report a problem | ||
| 7/1/2024 | Pending sale | $370,000$232/sqft |
Source: Bright MLS #MDBC2098924 Report a problem | ||
| 6/20/2024 | Listed for sale | $370,000$232/sqft |
Source: Bright MLS #MDBC2098924 Report a problem | ||
| 5/6/2024 | Listing removed | -- |
Source: Bright MLS #MDBC2093996 Report a problem | ||
| 5/6/2024 | Listed for sale | $370,000+9.8%$232/sqft |
Source: Bright MLS #MDBC2093996 Report a problem | ||
| 5/23/2022 | Sold | $337,000+2.1%$211/sqft |
Source: Bright MLS #MDBC2033376 Report a problem | ||
| 4/22/2022 | Pending sale | $329,999$207/sqft |
Source: Bright MLS #MDBC2033376 Report a problem | ||
| 4/21/2022 | Listed for sale | $329,999+10%$207/sqft |
Source: Bright MLS #MDBC2033376 Report a problem | ||
| 6/13/2006 | Sold | $300,000+105.8%$188/sqft |
Source: Public Record Report a problem | ||
| 3/8/2000 | Sold | $145,752$91/sqft |
Source: Public Record Report a problem | ||
Public tax history
| Year | Property taxes | Tax assessment |
|---|---|---|
| 2025 | $3,972 +28.2% | $272,167 +6.5% |
| 2024 | $3,098 +1.5% | $255,600 +1.5% |
| 2023 | $3,052 +1.5% | $251,833 -1.5% |
| 2022 | $3,007 +1.5% | $255,600 +4.6% |
| 2021 | $2,961 +3.5% | $244,300 +3.5% |
| 2020 | $2,862 +3.6% | $236,133 -3.3% |
| 2019 | $2,763 +3.7% | $244,300 +11.1% |
| 2018 | $2,664 +8% | $219,800 +8% |
| 2017 | $2,468 -20.3% | $203,600 +8.6% |
| 2016 | $3,094 | $187,400 +9.5% |
| 2015 | $3,094 | $171,200 |
| 2014 | $3,094 | $171,200 |
| 2013 | -- | $171,200 -26.8% |
| 2012 | -- | $234,000 |
| 2011 | -- | $234,000 |
| 2010 | -- | $234,000 -20.1% |
| 2009 | -- | $292,910 +15.1% |
| 2008 | -- | $254,376 +17.9% |
| 2007 | -- | $215,843 +21.7% |
| 2006 | -- | $177,310 +7% |
| 2005 | -- | $165,656 +7.6% |
| 2004 | -- | $154,003 +8.2% |
| 2003 | -- | $142,350 +1.6% |
| 2002 | -- | $140,170 +1.6% |
| 2001 | -- | $137,990 |
Find assessor info on the county website
Neighborhood: 21117
Nearby homes
- $347,800-- bd2 ba1.2k sqft10820 Ephraim Dr, Owings Mills, MD 21117Off Market
- $366,2003 bd2 ba1.5k sqft10816 Ephraim Dr, Owings Mills, MD 21117Off Market
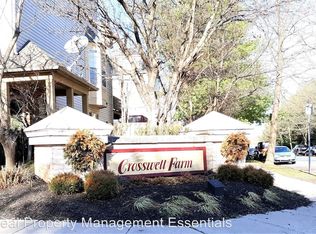
- $337,2002 bd2 ba1.2k sqft10822 Ephraim Dr, Owings Mills, MD 21117Off Market
- $384,2003 bd2 ba1.2k sqft10814 Ephraim Dr, Owings Mills, MD 21117Off Market
- $361,6003 bd2 ba1.2k sqft10824 Ephraim Dr, Owings Mills, MD 21117Off Market
- $356,300-- bd2 ba1.2k sqft10826 Ephraim Dr, Owings Mills, MD 21117Off Market
- $350,000-- bd2 ba1.2k sqft10812 Ephraim Dr, Owings Mills, MD 21117Off Market
- $364,0003 bd3 ba1.2k sqft10808 Ephraim Dr, Owings Mills, MD 21117Sold
Nearby schools
GreatSchools rating
- 3/10New Town Elementary SchoolGrades: PK-5Distance: 0.5 mi
- 3/10Deer Park Middle Magnet SchoolGrades: 6-8Distance: 1.6 mi
- 4/10New Town High SchoolGrades: 9-12Distance: 0.6 mi
Schools provided by the listing agent
- District: Baltimore County Public Schools
Source: Bright MLS. This data may not be complete. We recommend contacting the local school district to confirm school assignments for this home.
Get a cash offer in 3 minutes
Find out how much your home could sell for in as little as 3 minutes with a no-obligation cash offer.
Estimated market value
$375,800
Get a cash offer in 3 minutes
Find out how much your home could sell for in as little as 3 minutes with a no-obligation cash offer.
Estimated market value
$375,800
- Maryland
- Baltimore County
- Owings Mills
- 21117
- 10818 Ephraim Dr
Nearby cities
Nearby zip codes
Other Owings Mills Topics
