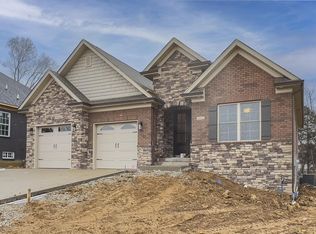
Welcome to 10818 Gordon Farm Trace, where modern comfort meets timeless charm in the peaceful Farms of Lovers Lane neighborhood in Fern Creek, KY. This beautiful home blends contemporary style with high-end amenities, making it the perfect fit for today's family. As you enter through the arched foyer, you're greeted by a cozy family room featuring a custom gas fireplace, elegant built-ins, and soaring 10-foot coffered ceilings. It flows effortlessly onto a large covered deck, ideal for enjoying the outdoors in any season. The kitchen is both stylish and functional, with granite countertops, custom cabinets in a bright white finish, stainless steel GE appliances, and a lovely tile backsplash. The spacious eat-in area is perfect for family meals or entertaining friends. The primary bedroom is a true retreat, with a 12-foot hip vault ceiling and a luxurious ensuite. You'll love the tiled floor, double vanity, walk-in shower, and soaking tub. Plus, there's a generously sized closet and easy access to the nearby laundry room, complete with extra storage and a rinse sink. Two additional bedrooms share a full bath, offering plenty of room for everyone. The mudroom, equipped with a handy drop zone, provides easy access from the garage. Downstairs, the fully finished walk-out basement has even more to offer. A large family room, two bonus rooms that could serve as bedroom, a full bath, and plenty of storage make this space incredibly versatile. Living in Fern Creek means you're close to great schools, a variety of restaurants, and outdoor fun at Charlie Vettiner or Broad Run Park. And when you're in the mood for culture, Louisville's thriving arts scene is just a short drive away, with galleries, museums, and performances waiting to be explored. Don't miss the chance to make this exceptional home your own. Contact us today to schedule a private tour and see for yourself what makes this place so special.
Sold for $606,000
$606,000
10818 Gordon Farm Trce, Louisville, KY 40291
3beds
3,025sqft
Single Family Residence
Built in 2024
0.25 Acres Lot
$595,300 Zestimate®
$200/sqft
$3,276 Estimated rent
Home value
$595,300
$566,000 - $625,000
$3,276/mo
Zestimate® history
Owner options
List your home for rent
$3,276/mo
Rent Zestimate®
Find your next renter with Zillow Rental Manager. Plus, with online applications, you can quickly screen prospective tenants – for free.
$3,276/mo
Rent Zestimate®
Refinance and save
$4,005/mo
Est. payment
Refinancing to a lower rate could help reduce your monthly payments and save thousands over the life of the loan.
$4,005/mo
Est. payment
Explore your selling options
Work with a Zillow partner agent
Leverage their expertise and Zillow's premium Showcase listings to get your home seen by more buyers.
Get startedList with your own agent
Get your home in front of millions of buyers by listing it on Zillow.
Learn how to do itSell it yourself
Take full control of how buyers see your home on Zillow by listing For Sale by Owner (FSBO).
List your homeWhat's special
Fully finished walk-out basementCozy family roomCustom gas fireplaceLarge covered deckSpacious eat-in areaLuxurious ensuiteStainless steel ge appliances
Zillow last checked:
Listing updated:
Listed by:
John Milliner 502-552-2026,
RE/MAX Properties East
Bought with:
John Milliner, 176102
RE/MAX Properties East
Source: Metro Search Inc. LLC DBA Apex MLS,MLS#: 1672919
Facts & features
Interior
Bedrooms & bathrooms
- Bedrooms: 3
- Bathrooms: 3
- Full bathrooms: 3
Primary bedroom
- Description: Hdwd Flrs. Hip-Vault Ceiling w/Custom Trim
- Level: First
Bedroom
- Description: Hdwd Flrs.
- Level: First
Bedroom
- Description: Hdwd Flrs. Custom Trey Ceiling
- Level: First
Bedroom
- Description: Hdwd Flrs. Walk-n-Closet
- Level: Basement
Bedroom
- Description: Hdwd Flrs. Walk-n-Closet
- Level: Basement
Primary bathroom
- Description: Tile Flrs, Tile Surround Tub and Glass Tile Shower.
- Level: First
Full bathroom
- Description: Tile Flrs. Custom Cabinetry.
- Level: First
Full bathroom
- Description: Tile Flrs. Tub/Shower Comb
- Level: Basement
Breakfast room
- Description: Hdwd Flrs. Custom Trim
- Level: First
Family room
- Description: Hdwd Flrs. Triple Patio Doors
- Level: Basement
Foyer
- Description: Hdwd Flrs. 10' Ceiling, Wood Stained Door
- Level: First
Game room
- Description: Hdwd Flrs.Lots of Windows
- Level: Basement
Great room
- Description: Hdwd Flrs. Fireplace/Custom Bkcases.Coffer Cerilings
- Level: First
Kitchen
- Description: Hdwd. Flrs, Granite Counter Tops, Custom Cabinetry, St. Appliances
- Level: First
Laundry
- Description: Tile Flrs.
- Level: First
Mud room
- Description: Hdwd Flrs. Custom Bench.
- Level: First
Heating
- Forced Air, Natural Gas
Cooling
- Central Air
Features
- Basement: Partially Finished,Finished,Exterior Entry,Walkout Finished
- Number of fireplaces: 1
Interior area
- Total structure area: 1,905
- Total interior livable area: 3,025 sqft
- Finished area above ground: 1,905
- Finished area below ground: 1,120
Property
Parking
- Total spaces: 2
- Parking features: Attached, Entry Front, Driveway
- Attached garage spaces: 2
- Has uncovered spaces: Yes
Features
- Stories: 1
- Patio & porch: Deck
- Fencing: None
- Waterfront features: Creek
Lot
- Size: 0.25 Acres
- Dimensions: 33.83'' x 148.02''
- Features: Cul-De-Sac, Covt/Restr, Sidewalk, Cleared, Storm Sewer, Wooded
Details
- Parcel number: 407300710000
Construction
Type & style
- Home type: SingleFamily
- Architectural style: Ranch
- Property subtype: Single Family Residence
Materials
- Vinyl Siding, Wood Frame, Aluminum Siding, Brick, Stone
- Foundation: Concrete Perimeter
- Roof: Shingle
Condition
- Year built: 2024
Utilities & green energy
- Sewer: Public Sewer
- Water: Public
- Utilities for property: Natural Gas Connected
Community & HOA
Community
- Subdivision: The Farms At Lovers Lane
HOA
- Has HOA: Yes
- HOA fee: $250 annually
Location
- Region: Louisville
Financial & listing details
- Price per square foot: $200/sqft
- Tax assessed value: $61,100
- Annual tax amount: $700
- Date on market: 10/17/2024
Price history
| Date | Event | Price |
|---|---|---|
| 10/18/2024 | Sold | $606,000$200/sqft |
Source:  Metro Search Inc. LLC DBA Apex MLS #1672919 Report a problem Metro Search Inc. LLC DBA Apex MLS #1672919 Report a problem | ||
| 10/17/2024 | Pending sale | $606,000$200/sqft |
Source: Metro Search Inc. LLC DBA Apex MLS #1672919 Report a problem | ||
| 10/17/2024 | Listed for sale | $606,000$200/sqft |
Source: Metro Search Inc. LLC DBA Apex MLS #1672919 Report a problem | ||
Public tax history
| Year | Property taxes | Tax assessment |
|---|---|---|
| 2024 | $700 +80% | $61,100 +85.2% |
| 2023 | $389 -0.3% | $33,000 |
| 2022 | $390 -2.6% | $33,000 |
| 2021 | $401 | $33,000 |
Find assessor info on the county website
Neighborhood: Fern Creek
Nearby homes
- $540,0004 bd3 ba2.6k sqft10824 Gordon Farm Trce, Louisville, KY 40291Sold

- $654,100-- bd-- ba-- sqft10820 Gordon Farm Trce, Louisville, KY 40291Off Market
- $617,3004 bd4 ba3.1k sqft10822 Gordon Farm Trce, Louisville, KY 40291Off Market
- $531,2004 bd3 ba2.7k sqft10814 Gordon Farm Trce, Louisville, KY 40291Off Market

- $473,4003 bd2 ba1.8k sqft10821 Gordon Farm Trce, Louisville, KY 40291Off Market
- $370,100-- bd-- ba-- sqft10826 Gordon Farm Trce, Louisville, KY 40291Off Market
- $496,7004 bd3 ba2.8k sqft10812 Gordon Farm Trce, Louisville, KY 40291Off Market
- $539,7005 bd3 ba3k sqft10810 Gordon Farm Trce, Louisville, KY 40291Off Market
Nearby schools
GreatSchools rating
- 6/10Farmer Elementary SchoolGrades: PK-5Distance: 1.2 mi
- 3/10Ramsey Middle SchoolGrades: 6-8Distance: 1.2 mi
- 2/10Fern Creek Traditional High SchoolGrades: 9-12Distance: 1.3 mi


Get pre-qualified for a loan
At Zillow Home Loans, we can pre-qualify you in as little as 5 minutes with no impact to your credit score.An equal housing lender. NMLS #10287.
Sell for more on Zillow
Get a Zillow Showcase℠ listing at no additional cost and you could sell for .
$595,300
2% more
+$11,906
With Zillow Showcase(estimated)
$607,206
- Kentucky
- Jefferson County
- Louisville
- 40291
- Fern Creek
- 10818 Gordon Farm Trce
Nearby cities
Nearby neighborhoods
Nearby zip codes
Other Louisville Topics
