Skip main navigation
Off market
  • $443,300

    10818 Lakeside Vista Dr, Riverview, FL 33569

    5beds
    2,948sqft
    Single Family Residence
    Built in 2003
    7,039 Square Feet Lot
    $443,300 Zestimate®
    $150/sqft
    $3,158 Estimated rent

    Home value

    $443,300

    $421,000 - $465,000

    $3,158/mo

    Zestimate® history
    Loading
    Loading...

    Owner options

    List your home for rent

    $3,158/mo

    Rent Zestimate®

    Find your next renter with Zillow Rental Manager. Plus, with online applications, you can quickly screen prospective tenants – for free.

    Learn more

    $3,158/mo

    Rent Zestimate®

    Refinance and save

    $3,083/mo

    Est. payment

    Refinancing to a lower rate could help reduce your monthly payments and save thousands over the life of the loan.

    See today's rates

    $3,083/mo

    Est. payment

    Explore your selling options

    Work with a Zillow partner agent

    Leverage their expertise and Zillow's premium Showcase listings to get your home seen by more buyers.

    Get started

    List with your own agent

    Get your home in front of millions of buyers by listing it on Zillow.

    Learn how to do it

    Sell it yourself

    Take full control of how buyers see your home on Zillow by listing For Sale by Owner (FSBO).

    List your home

    What's special

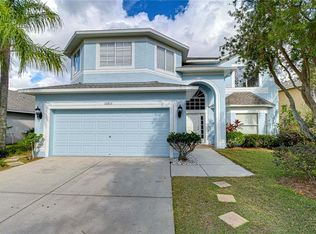
    You are going to love coming home to this beautiful and huge WATERFRONT home with a grand entranceway and tons of room for the entire family! The second floor features all brand new and gorgeous laminate flooring and the first floor has real wood and laminate floors with not a piece of carpet in the house. The first floor features a formal living and dining room area, large and spacious family room adjoining the kitchen and a full bathroom and large bedroom for MULTIGENERATIONAL families. Entertaining is sure to be a breeze with the large open floor plan so whether you're making a meal for family and friends or having a large cookout in the HUGE and OPEN back yard no one will be left out of the activities! Sit out back by the water and feel the cool breeze while you enjoy cocktails with friends and watch the wildlife all around the lake. The large gourmet kitchen feature high end STAINLESS STEEL APPLIANCES, GRANITE counters, large double sink, an ISLAND, plenty of beautiful solid WOOD Cabinets, closet pantry & and open and bright, open breakfast nook. A beautiful grand stairway leads up to the second floor with a gigantic master suite with dual sinks and a vanity area for getting ready or take a relaxing, hot bath after a long day at work in the large GARDEN tub with a separate shower. There is a MASSIVE extra bedroom on the second floor that measures approximately 19' x 15 1/2' so it can also be used as a play room, man cave or media/movie room as well as the fourth and fifth bedrooms which are all above average size. Both air conditioner units were replaced in 2016 and cool the house exceptionally well and it comes with a water softening system as well. Make an appointment today to see this sensational home that's conveniently located right in the heart of Riverview and located near I-75 so all of the shopping, dining, nightlife, sporting events and activities that the bustling city of Riverview, Brandon and Tampa have to offer are mere minutes away as are I-4, the Crosstown Expressway, USF, UT Raymond James Stadium, Amalie Arena, Disney, Busch Gardens, MacDill AFB and our award winning beaches.

    This property is not currently displayed as for sale or rent on Zillow. This may be different from what's on other websites or public sources.

    Originating MLS: Tampa

    Facts & features

    Interior

    Bedrooms & bathrooms
    • Bedrooms: 5
    • Bathrooms: 3
    • Full bathrooms: 3
    Heating
    • Forced air, Electric
    Cooling
    • Central
    Appliances
    • Included: Dishwasher, Garbage disposal, Microwave, Range / Oven
    • Laundry: Inside
    Features
    • Ceiling Fans(s), Eating Space In Kitchen, High Ceiling(s), Open Floorplan, Stone Counters, Walk-In Closet(s), Solid Wood Cabinets, Thermostat, Living Room/Dining Room Combo, Solid Surface Counters, Window Treatments, Cathedral Ceiling(s)
    • Flooring: Hardwood, Laminate
    • Windows: Blinds
    Interior area
    • Structure area source: Public Records
    • Total interior livable area: 2,948 sqft

    Property

    Parking
    • Total spaces: 2
    • Parking features: Garage - Attached
    Features
    • Levels: Two
    • Patio & porch: Patio
    • Exterior features: Stucco
    • Has view: Yes
    • View description: Water
    • Has water view: Yes
    • Water view: Water
    • Waterfront features: Pond
    Lot
    • Size: 7,039 Square Feet
    • Dimensions: 61x116
    • Features: Near Public Transit, In County, Sidewalk, Street Paved
    • Residential vegetation: Oak Trees
    Details
    • Parcel number: 20302960V000000003210U
    • Zoning: PD

    Construction

    Type & style
    • Home type: SingleFamily
    • Architectural style: Contemporary
    • Property subtype: Single Family Residence
    Materials
    • masonry
    • Roof: Composition
    Condition
    • Completed
    • Year built: 2003

    Utilities & green energy

    • Sewer: Public Sewer
    • Water: Public
    • Utilities for property: Electricity Connected, Sewer Connected, Cable Available, Public, Street Lights, Cable Connected, Electricity Available, Water Available, Fire Hydrant, Sewer Available, Water Connected

    Community & HOA

    Community
    • Subdivision: Lakeside Tr B
    HOA
    • Has HOA: Yes
    • Amenities included: Playground, Park
    • HOA fee: $13 monthly
    Location
    • Region: Riverview

    Financial & listing details

    • Price per square foot: $150/sqft
    • Tax assessed value: $391,779
    • Annual tax amount: $7,862
    • Listing terms: Cash, Conventional, FHA, VA Loan
    • Ownership: Fee Simple

    Price history

    DateEventPrice
    12/15/2020Sold$300,000+0%$102/sqft
    Source: Public Record Report a problem
    10/28/2020Pending sale$299,900$102/sqft
    Source: SIGNATURE REALTY ASSOCIATES #T3272320 Report a problem
    10/23/2020Listed for sale$299,900+9.1%$102/sqft
    Source: SIGNATURE REALTY ASSOCIATES #T3272320 Report a problem
    5/29/2019Sold$275,000$93/sqft
    Source: Agent Provided Report a problem
    4/10/2019Listed for sale$275,000+42.2%$93/sqft
    Source: RE/MAX DYNAMIC #T3167786 Report a problem
    5/20/2003Sold$193,400$66/sqft
    Source: Public Record Report a problem

    Public tax history

    YearProperty taxesTax assessment
    2025$7,862 +12.3%$391,779 -0.8%
    2024$7,003 +6%$395,049 +24.2%
    2023$6,608 +4.6%$318,172 +10%
    2022$6,315 +13.2%$289,247 +10%
    2021$5,580 +10.3%$262,952 +11.6%
    2020$5,060 +86.5%$235,657 +58%
    2019$2,713 $149,129 +1.9%
    2018$2,713 +2%$146,348 -18.4%
    2017$2,660 +1.4%$179,412 +27.8%
    2016$2,623 +1.9%$140,390 +0.7%
    2015$2,575 +0.1%$139,414 +0.8%
    2014$2,573 $138,308 +1.5%
    2013$2,573 -5.2%$136,264 -3.7%
    2012$2,715 +1.9%$141,567 +2%
    2011$2,664 -4.1%$138,838 -4.6%
    2010$2,778 -31.5%$145,563 -30.2%
    2009$4,053 +0%$208,413 +0.1%
    2008$4,052 -3.1%$208,205 +3%
    2007$4,181 -4.9%$202,141 +2.5%
    2006$4,396 +0%$197,211 +3%
    2005$4,395 $191,467 +3%
    2004-- $185,890 +474.2%
    2003-- $32,373 +466.4%
    2002-- $5,716
    Find assessor info on the county website

    Neighborhood: Lakeside

    Nearby schools

    GreatSchools rating
    Schools provided by the listing agent
    • Elementary: Sessums-HB
    • Middle: Rodgers-HB
    • High: Riverview-HB

    Source: The MLS. This data may not be complete. We recommend contacting the local school district to confirm school assignments for this home.

    Get a cash offer in 3 minutes
    Find out how much your home could sell for in as little as 3 minutes with a no-obligation cash offer.
    Estimated market value
    $443,300
    Get a cash offer in 3 minutes
    Find out how much your home could sell for in as little as 3 minutes with a no-obligation cash offer.
    Estimated market value
    $443,300