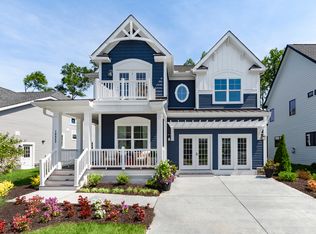
Welcome to River Mill—where luxury living meets thoughtful design. This stunning former model home, featured in the prestigious Parade of Homes, showcases the sought-after Bluebell floorplan by award-winning builder Schell Brothers, one of Central Virginia’s finest. While offering two spacious levels, the home lives like a single-level residence with most of the key living spaces located on the main floor. At the heart of the home is a chef’s dream kitchen—complete with quartz countertops, tile backsplash, custom cabinetry, Viking appliances, Zephyr hood vent, and designer lighting throughout. The adjoining family room wows with vaulted ceilings, custom beam work, and plank detailing, creating a warm, open space perfect for gatherings. The main-level primary suite features dual walk-in closets, a spa-like ensuite bath with an oversized walk-in shower and dual vanities. A second bedroom, full bath, and a dedicated home office with built-in shelves, cabinetry, and French doors add to the home’s functionality. You’ll also love the custom laundry room, complete with storage cabinetry and a built-in pet washing station—a truly unique and thoughtful feature. Upstairs, enjoy a spacious loft, a full bath, and two additional bedrooms, including a second primary suite with private ensuite—ideal for guests or multigenerational living. An unfinished walk-in storage room provides plenty of space for seasonal items and more. Out front, a park-like setting welcomes you home, while the backyard features a two-tiered, custom hardscaped courtyard with irrigated planter boxes and outdoor furniture, making it the perfect retreat for relaxing or entertaining. Additional features include a two-car direct entry garage, conditioned crawl space, and a long list of high-end upgrades exclusive to the model home. Set in the amenity-rich community of River Mill, just minutes from shopping, dining, and Henrico’s Sports & Event Center. Don’t miss your chance to own this one-of-a-kind home!
Sold for $825,000
$825,000
10818 Porter Park Ln, Glen Allen, VA 23059
4beds
2,824sqft
Single Family Residence
Built in 2019
7,810 Square Feet Lot
$845,100 Zestimate®
$292/sqft
$3,070 Estimated rent
Home value
$845,100
$777,000 - $921,000
$3,070/mo
Zestimate® history
Owner options
List your home for rent
$3,070/mo
Rent Zestimate®
Find your next renter with Zillow Rental Manager. Plus, with online applications, you can quickly screen prospective tenants – for free.
$3,070/mo
Rent Zestimate®
Refinance and save
$5,247/mo
Est. payment
Refinancing to a lower rate could help reduce your monthly payments and save thousands over the life of the loan.
$5,247/mo
Est. payment
Explore your selling options
Work with a Zillow partner agent
Leverage their expertise and Zillow's premium Showcase listings to get your home seen by more buyers.
Get startedList with your own agent
Get your home in front of millions of buyers by listing it on Zillow.
Learn how to do itSell it yourself
Take full control of how buyers see your home on Zillow by listing For Sale by Owner (FSBO).
List your homeWhat's special
Zillow last checked:
Listing updated:
Listed by:
Chris Douglas (804)402-8272,
Long & Foster REALTORS
Bought with:
Michael Halloran, 0225230937
NextHome Advantage
Source: CVRMLS,MLS#: 2509892 Originating MLS: Central Virginia Regional MLS
Originating MLS: Central Virginia Regional MLSFacts & features
Interior
Bedrooms & bathrooms
- Bedrooms: 4
- Bathrooms: 4
- Full bathrooms: 4
Primary bedroom
- Level: First
- Dimensions: 18.0 x 13.5
Primary bedroom
- Level: Second
- Dimensions: 11.7 x 11.2
Bedroom 3
- Level: First
- Dimensions: 11.5 x 11.5
Bedroom 4
- Level: Second
- Dimensions: 14.7 x 12.0
Dining room
- Level: First
- Dimensions: 12.0 x 9.0
Family room
- Level: First
- Dimensions: 16.10 x 14.8
Foyer
- Level: First
- Dimensions: 8.10 x 7.2
Other
- Description: Tub & Shower
- Level: First
Other
- Description: Tub & Shower
- Level: Second
Half bath
- Level: Second
Kitchen
- Level: First
- Dimensions: 12.0 x 11.5
Laundry
- Level: First
- Dimensions: 10.2 x 8.1
Office
- Level: First
- Dimensions: 11.5 x 10.8
Recreation
- Level: Second
- Dimensions: 16.10 x 12.6
Heating
- Electric, Heat Pump
Cooling
- Central Air, Electric
Appliances
- Included: Built-In Oven, Cooktop, Dishwasher, Exhaust Fan, Gas Cooking, Gas Water Heater, Ice Maker, Microwave, Range, Refrigerator, Range Hood, Tankless Water Heater
- Laundry: Washer Hookup, Dryer Hookup
Features
- Beamed Ceilings, Bedroom on Main Level, Tray Ceiling(s), Ceiling Fan(s), Cathedral Ceiling(s), Dining Area, Double Vanity, Eat-in Kitchen, French Door(s)/Atrium Door(s), Granite Counters, High Ceilings, High Speed Internet, Kitchen Island, Loft, Bath in Primary Bedroom, Main Level Primary, Multiple Primary Suites, Pantry, Recessed Lighting, Wired for Data, Walk-In Closet(s)
- Flooring: Ceramic Tile, Partially Carpeted, Wood
- Doors: French Doors, Insulated Doors
- Windows: Palladian Window(s), Thermal Windows
- Has basement: No
- Attic: Walk-In
Interior area
- Total interior livable area: 2,824 sqft
- Finished area above ground: 2,824
- Finished area below ground: 0
Property
Parking
- Total spaces: 2
- Parking features: Attached, Direct Access, Driveway, Garage, Garage Door Opener, Oversized, Paved, Two Spaces
- Attached garage spaces: 2
- Has uncovered spaces: Yes
Features
- Levels: One and One Half
- Stories: 1.5
- Patio & porch: Rear Porch, Front Porch, Patio, Porch
- Exterior features: Porch, Paved Driveway
- Pool features: Pool, Community
- Fencing: None
Lot
- Size: 7,810 Square Feet
- Features: Landscaped, Level
- Topography: Level
Details
- Parcel number: 7817720379
Construction
Type & style
- Home type: SingleFamily
- Architectural style: Craftsman
- Property subtype: Single Family Residence
Materials
- Drywall, Frame, Vinyl Siding
- Roof: Composition
Condition
- Resale
- New construction: No
- Year built: 2019
Utilities & green energy
- Sewer: Public Sewer
- Water: Public
Community & HOA
Community
- Features: Common Grounds/Area, Clubhouse, Home Owners Association, Playground, Pool, Trails/Paths
- Security: Smoke Detector(s)
- Subdivision: River Mill
HOA
- Has HOA: Yes
- Services included: Clubhouse, Common Areas, Pool(s), Recreation Facilities, Snow Removal, Trash
- HOA fee: $262 quarterly
Location
- Region: Glen Allen
Financial & listing details
- Price per square foot: $292/sqft
- Tax assessed value: $766,500
- Annual tax amount: $6,515
- Date on market: 1/8/2026
- Exclusions: Washer and Dryer
- Ownership: Individuals
- Ownership type: Sole Proprietor
Price history
| Date | Event | Price |
|---|---|---|
| 6/24/2025 | Sold | $825,000-1.8%$292/sqft |
Source:  CVRMLS #2509892 Report a problem CVRMLS #2509892 Report a problem | ||
| 5/16/2025 | Pending sale | $839,900$297/sqft |
Source: CVRMLS #2509892 Report a problem | ||
| 5/12/2025 | Price change | $839,900-1.2%$297/sqft |
Source: CVRMLS #2509892 Report a problem | ||
| 5/2/2025 | Listed for sale | $849,900+16.4%$301/sqft |
Source:  Bright MLS #VAHN2000880 Report a problem Bright MLS #VAHN2000880 Report a problem | ||
| 1/26/2022 | Sold | $729,900$258/sqft |
Source: Public Record Report a problem | ||
| 6/2/2021 | Listed for sale | $729,900+2.1%$258/sqft |
Source:  Schell Brothers Report a problem Schell Brothers Report a problem | ||
| 5/4/2021 | Listing removed | -- |
Source: Schell Brothers Report a problem | ||
| 2/10/2021 | Price change | $715,000+5.2%$253/sqft |
Source: Schell Brothers Report a problem | ||
| 1/14/2020 | Listed for sale | $679,750+223.7%$241/sqft |
Source: Schell Brothers Report a problem | ||
| 1/2/2019 | Sold | $210,000$74/sqft |
Source: Public Record Report a problem | ||
Public tax history
| Year | Property taxes | Tax assessment |
|---|---|---|
| 2025 | $7,037 +8% | $847,800 +10.6% |
| 2024 | $6,515 +14.8% | $766,500 +14.8% |
| 2023 | $5,673 +10% | $667,400 +10% |
| 2022 | $5,155 +2.9% | $606,500 +5.4% |
| 2021 | $5,008 | $575,600 +16% |
| 2020 | -- | $496,100 +916.6% |
| 2019 | -- | $48,800 |
Find assessor info on the county website
Neighborhood: 23059
Nearby homes
- $850,9004 bd3 ba4.2k sqft10822 Porter Park Ln, Glen Allen, VA 23059Off Market
- $738,6005 bd3 ba2.9k sqft4021 Carrie Mill Xing, Glen Allen, VA 23059Off Market
- $540,6003 bd2 ba2.4k sqft4000 Carrie Mill Xing, Glen Allen, VA 23059Off Market
- $470,8003 bd3 ba2k sqft4002 Carrie Mill Xing, Glen Allen, VA 23059Off Market
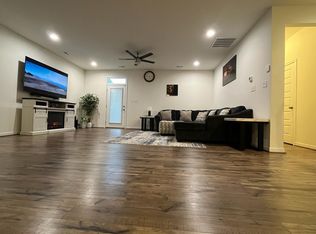
- $543,3003 bd3 ba2.4k sqft4014 Carrie Mill Xing, Glen Allen, VA 23059Off Market
- $474,8003 bd3 ba1.9k sqft4012 Carrie Mill Xing, Glen Allen, VA 23059Off Market
- $550,6003 bd3 ba2.4k sqft4010 Carrie Mill Xing, Glen Allen, VA 23059Off Market
- $722,2004 bd5 ba2.9k sqft4017 Carrie Mill Xing, Glen Allen, VA 23059Off Market
Nearby schools
GreatSchools rating
- 7/10Greenwood Elementary SchoolGrades: PK-5Distance: 1.2 mi
- 5/10Hungary Creek Middle SchoolGrades: 6-8Distance: 4.1 mi
- 7/10Glen Allen High SchoolGrades: 9-12Distance: 3.8 mi
Schools provided by the listing agent
- Elementary: Greenwood
- Middle: Hungary Creek
- High: Glen Allen
Source: CVRMLS. This data may not be complete. We recommend contacting the local school district to confirm school assignments for this home.
Get a cash offer in 3 minutes
Find out how much your home could sell for in as little as 3 minutes with a no-obligation cash offer.
Estimated market value
$845,100
Get a cash offer in 3 minutes
Find out how much your home could sell for in as little as 3 minutes with a no-obligation cash offer.
Estimated market value
$845,100
- Virginia
- Henrico County
- Glen Allen
- 23059
- 10818 Porter Park Ln
Nearby cities
Nearby neighborhoods
Nearby zip codes
Other Glen Allen Topics
