Dunthorpe/Riverdale. Desirable Mid Century with over $300,000 in recent updates. Situated on a serene park like 1.2 acre lot with territorial views, nature and privacy. Brand new Gourmet Kitchen with island, high end appliances, full tile backsplash and solid surface counter tops. Living room and dining room feature large picture windows, fireplace, built ins, coffered ceilings, pass through with refinished hardwood floors. Large main floor living areas will accommodate traditional Mid Century appointments or current great room living concept as desired. Wonderful Daylight basement living space w/ 2 full bathrooms, 2 large bedrooms. Guest quarters(4bdrm) with interior and exterior entrance make for an ideal for caretaker. Fabulous daylight basement with over 2000 sqft. to accommodate your interest, home theater/games/golf simulator, gaming,pool table. Expansive multilevel decks for entertaining and enjoying wildlife and nature. Large mature landscaping artificial turf w/chipping &putting areas. Secluded stone patio with fire area. Oversized garage, Tool Trash Enclosure, RV PARKING. This home was thoughtfully updated retaining many original features for your enjoyment and is move in ready. Dunthorpe is located along the Willamette River with close proximity to Downtown Lake Oswego and City Center for convenient shopping, dining and events.
Sold
$1,235,000
10818 S Summerville Ave, Portland, OR 97219
4beds
3,815sqft
Residential, Single Family Residence
Built in 1949
1.19 Acres Lot
$1,232,000 Zestimate®
$324/sqft
$6,078 Estimated rent
Home value
$1,232,000
$1.15M - $1.33M
$6,078/mo
Zestimate® history
Owner options
List your home for rent
$6,078/mo
Rent Zestimate®
Find your next renter with Zillow Rental Manager. Plus, with online applications, you can quickly screen prospective tenants – for free.
$6,078/mo
Rent Zestimate®
Refinance and save
$6,209/mo
Est. payment
Refinancing to a lower rate could help reduce your monthly payments and save thousands over the life of the loan.
$6,209/mo
Est. payment
Explore your selling options
Work with a Zillow partner agent
Leverage their expertise and Zillow's premium Showcase listings to get your home seen by more buyers.
Get startedList with your own agent
Get your home in front of millions of buyers by listing it on Zillow.
Learn how to do itSell it yourself
Take full control of how buyers see your home on Zillow by listing For Sale by Owner (FSBO).
List your homeWhat's special
Guest quartersTerritorial viewsDaylight basement living spaceRefinished hardwood floorsExpansive multilevel decksLarge mature landscapingLarge picture windows
Zillow last checked:
Listing updated:
Listed by:
Robert Foglio 503-522-4184,
Windermere Happy Valley
Bought with:
Meg Dorick, 201219870
Urban Nest Realty
Source: RMLS (OR),MLS#: 594548733
Facts & features
Interior
Bedrooms & bathrooms
- Bedrooms: 4
- Bathrooms: 3
- Full bathrooms: 3
- Main level bathrooms: 1
Rooms
- Room types: Guest Quarters, Bedroom 2, Bedroom 3, Dining Room, Family Room, Kitchen, Living Room, Primary Bedroom
Primary bedroom
- Features: Hardwood Floors, Double Closet
- Level: Main
- Area: 224
- Dimensions: 16 x 14
Bedroom 2
- Level: Lower
- Area: 208
- Dimensions: 16 x 13
Bedroom 3
- Level: Lower
- Area: 208
- Dimensions: 16 x 13
Dining room
- Level: Main
- Area: 252
- Dimensions: 18 x 14
Family room
- Features: Builtin Features, Fireplace
- Level: Lower
- Area: 238
- Dimensions: 17 x 14
Kitchen
- Features: Dishwasher, Disposal, Gas Appliances, Gourmet Kitchen, Hardwood Floors, Microwave
- Level: Main
- Area: 210
- Width: 14
Living room
- Features: Fireplace, Hardwood Floors
- Level: Main
- Area: 408
- Dimensions: 24 x 17
Heating
- Ductless, Mini Split, Fireplace(s)
Cooling
- Has cooling: Yes
Appliances
- Included: Convection Oven, Dishwasher, Disposal, Free-Standing Range, Free-Standing Refrigerator, Gas Appliances, Stainless Steel Appliance(s), Microwave, Gas Water Heater, Tankless Water Heater
- Laundry: Laundry Room
Features
- Built-in Features, Gourmet Kitchen, Double Closet, Kitchen Island, Quartz, Tile
- Flooring: Hardwood, Tile
- Doors: Storm Door(s)
- Windows: Storm Window(s), Daylight
- Basement: Daylight,Exterior Entry,Full
- Number of fireplaces: 2
- Fireplace features: Wood Burning, Outside
Interior area
- Total structure area: 3,815
- Total interior livable area: 3,815 sqft
Property
Parking
- Total spaces: 2
- Parking features: Driveway, Parking Pad, RV Access/Parking, RV Boat Storage, Garage Door Opener, Attached
- Attached garage spaces: 2
- Has uncovered spaces: Yes
Accessibility
- Accessibility features: Accessible Entrance, Caregiver Quarters, Ground Level, Accessibility
Features
- Stories: 2
- Patio & porch: Covered Deck, Covered Patio, Deck, Porch
- Has view: Yes
- View description: Territorial, Trees/Woods
Lot
- Size: 1.19 Acres
- Features: Secluded, Trees, Acres 1 to 3
Details
- Additional structures: RVParking, RVBoatStorage, SeparateLivingQuartersApartmentAuxLivingUnit
- Parcel number: R232774
- Zoning: Res
Construction
Type & style
- Home type: SingleFamily
- Architectural style: Daylight Ranch,Mid Century Modern
- Property subtype: Residential, Single Family Residence
Materials
- Brick, Cedar, Lap Siding
- Foundation: Concrete Perimeter
- Roof: Composition
Condition
- Updated/Remodeled
- New construction: No
- Year built: 1949
Utilities & green energy
- Gas: Gas
- Sewer: Public Sewer
- Water: Public
- Utilities for property: Cable Connected
Community & HOA
Community
- Security: Security System Owned, Security Lights
- Subdivision: Dunthorpe / Riverdale
HOA
- Has HOA: No
Location
- Region: Portland
Financial & listing details
- Price per square foot: $324/sqft
- Tax assessed value: $1,609,820
- Annual tax amount: $17,446
- Date on market: 5/27/2025
- Cumulative days on market: 100 days
- Listing terms: Cash,Conventional
- Road surface type: Paved
Price history
| Date | Event | Price |
|---|---|---|
| 9/25/2025 | Sold | $1,235,000-4.6%$324/sqft |
Source:  RMLS (OR) #594548733 Report a problem RMLS (OR) #594548733 Report a problem | ||
| 9/5/2025 | Pending sale | $1,295,000$339/sqft |
Source: RMLS (OR) #594548733 Report a problem | ||
| 8/11/2025 | Price change | $1,295,000-3.2%$339/sqft |
Source: RMLS (OR) #594548733 Report a problem | ||
| 7/8/2025 | Price change | $1,338,000-3.7%$351/sqft |
Source: RMLS (OR) #594548733 Report a problem | ||
| 5/27/2025 | Listed for sale | $1,388,900+92.9%$364/sqft |
Source: RMLS (OR) #594548733 Report a problem | ||
| 4/25/2012 | Sold | $720,000-3.9%$189/sqft |
Source: Public Record Report a problem | ||
| 1/19/2012 | Price change | $749,000-11.8%$196/sqft |
Source: The Hasson Company #12072638 Report a problem | ||
| 8/17/2011 | Price change | $849,000-5.1%$223/sqft |
Source: The Hasson Company #12072638 Report a problem | ||
| 8/10/2011 | Price change | $895,000+5.4%$235/sqft |
Source: The Hasson Company #12072638 Report a problem | ||
| 8/6/2011 | Price change | $849,000-5.1%$223/sqft |
Source: The Hasson Company #12072638 Report a problem | ||
| 4/27/2011 | Listed for sale | $895,000$235/sqft |
Source: The Hasson Company #11544054 Report a problem | ||
Public tax history
| Year | Property taxes | Tax assessment |
|---|---|---|
| 2025 | $17,783 +1.9% | $891,640 +3% |
| 2024 | $17,446 +2.8% | $865,670 +3% |
| 2023 | $16,966 +3.4% | $840,460 +3% |
| 2022 | $16,406 +3.5% | $815,990 +3% |
| 2021 | $15,851 +6.8% | $792,230 +3% |
| 2020 | $14,835 +4.7% | $769,160 +3% |
| 2019 | $14,176 | $746,760 +3% |
| 2018 | $14,176 +4.4% | $725,010 +3% |
| 2017 | $13,581 +7.6% | $703,900 +3% |
| 2016 | $12,625 | $683,400 +3% |
| 2015 | $12,625 +0.1% | $663,500 +3% |
| 2014 | $12,609 +6.3% | $644,180 +3% |
| 2013 | $11,863 +1.5% | $625,420 +3% |
| 2012 | $11,691 +4.7% | $607,210 +3% |
| 2011 | $11,162 +3.6% | $589,530 +3% |
| 2010 | $10,769 +21% | $572,360 +3% |
| 2009 | $8,897 +8.9% | $555,690 +3% |
| 2008 | $8,167 +3.9% | $539,510 +3% |
| 2007 | $7,864 +1.8% | $523,800 +3% |
| 2006 | $7,722 +3.9% | $508,550 +3% |
| 2005 | $7,429 +0.7% | $493,740 +3% |
| 2004 | $7,378 +2.7% | $479,360 +3% |
| 2003 | $7,187 +3.4% | $465,400 +3% |
| 2002 | $6,954 +10.7% | $451,850 +6.1% |
| 2000 | $6,280 +3.8% | $425,920 +3% |
| 1999 | $6,048 | $413,520 |
Find assessor info on the county website
Neighborhood: Dunthorpe
Nearby homes
- $1,479,1004 bd3 ba3.8k sqft10818 SW Summerville Ave, Portland, OR 97219Off Market
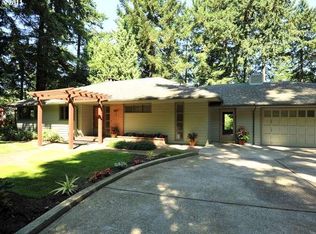
- $1,357,2005 bd2 ba2.1k sqft10803 S Riverside Dr, Portland, OR 97219Off Market
- $2,414,5006 bd5 ba7k sqft01911 SW Palatine Hill Rd, Portland, OR 97219Off Market
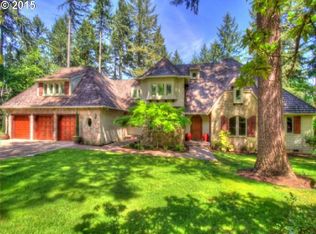
- $1,418,4004 bd3 ba3.9k sqft1905 Palatine Hill Rd, Portland, OR 97219Off Market
- $---- bd-- ba-- sqft10801 SW Riverside Dr, Portland, OR 97219Off Market
- $1,521,1003 bd3 ba3.6k sqft10801 S Riverside Dr, Portland, OR 97219Off Market
- $2,425,9004 bd3 ba5.5k sqft10811 S Summerville Ave, Portland, OR 97219Off Market
- $---- bd-- ba-- sqft1895 SW Palatine Hill Rd, Portland, OR 97219Off Market
Nearby schools
GreatSchools rating
- 8/10Riverdale Grade SchoolGrades: K-8Distance: 0.6 mi
- 9/10Riverdale High SchoolGrades: 9-12Distance: 1.3 mi
Schools provided by the listing agent
- Elementary: Riverdale
- Middle: Riverdale
- High: Lake Oswego,Riverdale
Source: RMLS (OR). This data may not be complete. We recommend contacting the local school district to confirm school assignments for this home.
Get a cash offer in 3 minutes
Find out how much your home could sell for in as little as 3 minutes with a no-obligation cash offer.
Estimated market value
$1,232,000
Get a cash offer in 3 minutes
Find out how much your home could sell for in as little as 3 minutes with a no-obligation cash offer.
Estimated market value
$1,232,000
- Oregon
- Multnomah County
- Portland
- 97219
- Dunthorpe
- 10818 S Summerville Ave
Nearby cities
Nearby neighborhoods
Nearby zip codes
Other Portland Topics
