Exceptional 5-Bedroom Home in the Heart of Fairfax – Impeccably Maintained & Move-In Ready Discerning buyers, look no further—this meticulously cared-for 5 bedroom, 3 bathroom home offers the perfect blend of sophistication, functionality, and location. Nestled on a beautifully manicured lot, every inch of this home reflects pride of ownership. Enjoy the natural light that pours through the windows, illuminating spacious living areas with pristine hardwood floors. It all strikes a balance between elegance and warmth. The main level continues seamlessly out to a low-maintenance Trex deck, ideal for outdoor entertaining or quiet mornings overlooking your generous sized fenced in backyard. The fully finished walkout lower level includes a private entrance, a cozy family room with a wood-burning fireplace, a full bathroom, and an additional bedroom—perfect for guests, in-laws, or a home office. On the 4th lower level, you’ll find a versatile bonus room with luxury vinyl planking, huge storage closets and an egress window, and can serve as a fifth bedroom, playroom, rec room, or even a private retreat. Location is everything, and this home delivers. Just minutes from Fairfax Corner, Whole Foods, Fair Oaks Mall, Wegman's and dozens of restaurants, you’ll enjoy unmatched convenience without sacrificing the charm of suburban living. Nearby George Mason University, with quick access to Route 66 and a short drive to Tysons Corner, Additionally, CUE bus, Metrobus, and GMU shuttle service to VIenna Metro is close by. A true commuter’s dream. All this and surrounded by parks and golf courses and let’s not forget being in the highly sought-after Woodson High School pyramid. Schedule your private tour today and prepare to fall in love.
Sold for $825,000
$825,000
10818 Santa Clara Dr, Fairfax, VA 22030
5beds
2,232sqft
Single Family Residence
Built in 1982
10,420 Square Feet Lot
$842,800 Zestimate®
$370/sqft
$3,833 Estimated rent
Home value
$842,800
$792,000 - $902,000
$3,833/mo
Zestimate® history
Owner options
List your home for rent
$3,833/mo
Rent Zestimate®
Find your next renter with Zillow Rental Manager. Plus, with online applications, you can quickly screen prospective tenants – for free.
$3,833/mo
Rent Zestimate®
Refinance and save
$5,253/mo
Est. payment
Refinancing to a lower rate could help reduce your monthly payments and save thousands over the life of the loan.
$5,253/mo
Est. payment
Explore your selling options
Work with a Zillow partner agent
Leverage their expertise and Zillow's premium Showcase listings to get your home seen by more buyers.
Get startedList with your own agent
Get your home in front of millions of buyers by listing it on Zillow.
Learn how to do itSell it yourself
Take full control of how buyers see your home on Zillow by listing For Sale by Owner (FSBO).
List your homeWhat's special
Wood-burning fireplaceLow-maintenance trex deckWalkout lower levelEgress windowFenced in backyardHuge storage closetsPristine hardwood floors
Zillow last checked:
Listing updated:
Listed by:
Mr. Jay D'Alessandro 703-623-5049,
eXp Realty LLC,
Listing Team: Debbie Dogrul Associates, Co-Listing Agent: Dina Braun 704-776-3540,
eXp Realty LLC
Bought with:
Ben Zhuang, 664296
Samson Properties
Source: Bright MLS,MLS#: VAFX2233916
Facts & features
Interior
Bedrooms & bathrooms
- Bedrooms: 5
- Bathrooms: 3
- Full bathrooms: 3
Rooms
- Room types: Living Room, Dining Room, Primary Bedroom, Bedroom 2, Bedroom 3, Bedroom 4, Bedroom 5, Kitchen, Laundry, Primary Bathroom, Full Bath
Primary bedroom
- Level: Upper
- Area: 238 Square Feet
- Dimensions: 17 x 14
Bedroom 2
- Level: Upper
- Area: 130 Square Feet
- Dimensions: 13 x 10
Bedroom 3
- Level: Upper
- Area: 99 Square Feet
- Dimensions: 11 x 9
Bedroom 4
- Level: Lower
- Area: 99 Square Feet
- Dimensions: 11 x 9
Bedroom 5
- Level: Lower
Primary bathroom
- Level: Upper
Dining room
- Level: Main
Other
- Level: Upper
Other
- Level: Lower
Kitchen
- Level: Main
- Area: 100 Square Feet
- Dimensions: 10 x 10
Laundry
- Level: Lower
- Area: 55 Square Feet
- Dimensions: 11 x 5
Living room
- Level: Main
- Area: 572 Square Feet
- Dimensions: 26 x 22
Living room
- Level: Lower
- Area: 234 Square Feet
- Dimensions: 18 x 13
Heating
- Forced Air, Natural Gas
Cooling
- Central Air, Electric
Appliances
- Included: Microwave, Dryer, Washer, Dishwasher, Disposal, Humidifier, Refrigerator, Ice Maker, Cooktop, Gas Water Heater
- Laundry: Laundry Room
Features
- Flooring: Hardwood, Luxury Vinyl
- Basement: Full
- Number of fireplaces: 1
Interior area
- Total structure area: 2,332
- Total interior livable area: 2,232 sqft
- Finished area above ground: 1,232
- Finished area below ground: 1,000
Property
Parking
- Total spaces: 2
- Parking features: Asphalt, Driveway
- Uncovered spaces: 2
Accessibility
- Accessibility features: None
Features
- Levels: Multi/Split,Four
- Stories: 4
- Pool features: None
- Fencing: Wood
Lot
- Size: 10,420 Square Feet
Details
- Additional structures: Above Grade, Below Grade
- Parcel number: 0573 09 0019
- Zoning: 304
- Special conditions: Standard
Construction
Type & style
- Home type: SingleFamily
- Property subtype: Single Family Residence
Materials
- Brick, Vinyl Siding
- Foundation: Other
Condition
- Excellent
- New construction: No
- Year built: 1982
Utilities & green energy
- Sewer: Public Sewer
- Water: Public
Community & HOA
Community
- Subdivision: University Square
HOA
- Has HOA: Yes
- HOA fee: $36 monthly
Location
- Region: Fairfax
Financial & listing details
- Price per square foot: $370/sqft
- Tax assessed value: $594,400
- Annual tax amount: $6,887
- Date on market: 4/23/2025
- Listing agreement: Exclusive Right To Sell
- Ownership: Fee Simple
Price history
| Date | Event | Price |
|---|---|---|
| 5/29/2025 | Sold | $825,000+3.1%$370/sqft |
Source:  Bright MLS #VAFX2233916 Report a problem Bright MLS #VAFX2233916 Report a problem | ||
| 4/30/2025 | Contingent | $799,888$358/sqft |
Source: Bright MLS #VAFX2233916 Report a problem | ||
| 4/23/2025 | Listed for sale | $799,888$358/sqft |
Source: Bright MLS #VAFX2233916 Report a problem | ||
Public tax history
| Year | Property taxes | Tax assessment |
|---|---|---|
| 2025 | $6,871 +9.3% | $594,400 +9.6% |
| 2024 | $6,286 +2.7% | $542,580 |
| 2023 | $6,123 +0.5% | $542,580 +1.9% |
| 2022 | $6,090 | $532,580 +5.7% |
| 2021 | -- | $503,680 +1.6% |
| 2020 | $5,865 +0.4% | $495,530 +0.4% |
| 2019 | $5,844 +2.6% | $493,780 +2.6% |
| 2018 | $5,696 +9.6% | $481,310 +7.5% |
| 2017 | $5,199 +4.2% | $447,810 +4% |
| 2016 | $4,990 +6.6% | $430,690 +2.7% |
| 2015 | $4,682 +12.1% | $419,490 +11.9% |
| 2014 | $4,176 | $375,010 +3.3% |
| 2013 | -- | $363,180 +11.5% |
| 2012 | -- | $325,600 -5.9% |
| 2011 | -- | $346,170 +3.9% |
| 2010 | -- | $333,230 -6.3% |
| 2009 | -- | $355,520 -17% |
| 2008 | -- | $428,130 -7.3% |
| 2007 | -- | $461,940 +66.1% |
| 2003 | -- | $278,055 +19% |
| 2002 | -- | $233,660 +22% |
| 2001 | -- | $191,525 |
Find assessor info on the county website
Neighborhood: George Mason
Nearby homes
- $801,8004 bd2 ba2k sqft10814 Santa Clara Dr, Fairfax, VA 22030Off Market
- $875,6005 bd3 ba2.3k sqft10822 Santa Clara Dr, Fairfax, VA 22030Off Market
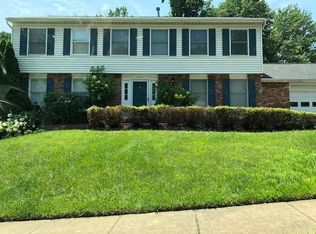
- $840,9005 bd2 ba2.2k sqft4411 Santa Clara Ct, Fairfax, VA 22030Off Market
- $931,8005 bd4 ba2.8k sqft4413 Santa Clara Ct, Fairfax, VA 22030Off Market

- $825,1004 bd3 ba1.7k sqft10817 Santa Clara Dr, Fairfax, VA 22030Off Market
- $807,0005 bd3 ba1.7k sqft10812 Santa Clara Dr, Fairfax, VA 22030Off Market
- $684,0003 bd3 ba1k sqft10819 Santa Clara Dr, Fairfax, VA 22030Off Market
- $669,2003 bd2 ba1.1k sqft10815 Santa Clara Dr, Fairfax, VA 22030Off Market
Nearby schools
GreatSchools rating
- 9/10Fairfax Villa Elementary SchoolGrades: PK-6Distance: 0.2 mi
- 9/10Frost Middle SchoolGrades: 7-8Distance: 2.5 mi
- 9/10Woodson High SchoolGrades: 9-12Distance: 2.4 mi
Schools provided by the listing agent
- Elementary: Fairfax Villa
- Middle: Frost
- High: Woodson
- District: Fairfax County Public Schools
Source: Bright MLS. This data may not be complete. We recommend contacting the local school district to confirm school assignments for this home.
Get a cash offer in 3 minutes
Find out how much your home could sell for in as little as 3 minutes with a no-obligation cash offer.
Estimated market value
$842,800
Get a cash offer in 3 minutes
Find out how much your home could sell for in as little as 3 minutes with a no-obligation cash offer.
Estimated market value
$842,800
- Virginia
- Fairfax County
- Fairfax
- 22030
- George Mason
- 10818 Santa Clara Dr
Nearby cities
Nearby neighborhoods
Nearby zip codes
Other Fairfax Topics
