Welcome to 10818 Sebring Drive, a beautifully renovated home nestled in the desirable Deep Run Manor community of Henrico. This meticulously maintained colonial offers 4 bedrooms, 3 full bathrooms, and 2,521 sq ft of comfortable living space designed for today’s lifestyle.
Step inside to find gleaming hardwood floors throughout the first level, where a spacious layout includes a great room, family room, formal dining, and a bright morning room. The rec room, featuring a cozy fireplace and its own private entrance at the front of the home, is perfect as a game room, media space, or guest retreat. The morning room is filled with natural light, highlighted by a second fireplace, built-in shelving, and a coffee/refreshment bar. From here, enjoy direct access and views of the beautifully manicured backyard and patio—an ideal space for entertaining or relaxing. A full bathroom on the first floor not only provides convenience but also creates the opportunity to design a first-floor bedroom suite, perfect for guests or multigenerational living.
Upstairs, the primary suite is joined by three additional bedrooms—all featuring newer carpet, ceiling fans, and ample closet space. Two additional full bathrooms ensure comfort and convenience for the entire family.
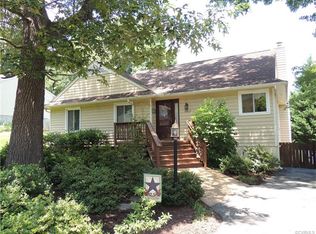
Outdoors, the backyard is a private retreat with pristine landscaping, two detached sheds, a hot tub, firepit, and full privacy fence. Relax on the welcoming front porch or host summer cookouts in the large backyard—this home is built for making memories. Recent updates include a newer roof and HVAC system, giving peace of mind for years to come.
Welcome home to 10818 Sebring Drive—a thoughtfully renovated property where flexible living spaces, modern updates, and a prime location come together beautifully.
Sold for $525,000
$525,000
10818 Sebring Dr, Henrico, VA 23233
4beds
2,521sqft
Single Family Residence
Built in 1983
0.32 Acres Lot
$537,400 Zestimate®
$208/sqft
$2,927 Estimated rent
Home value
$537,400
$494,000 - $586,000
$2,927/mo
Zestimate® history
Owner options
List your home for rent
$2,927/mo
Rent Zestimate®
Find your next renter with Zillow Rental Manager. Plus, with online applications, you can quickly screen prospective tenants – for free.
$2,927/mo
Rent Zestimate®
Refinance and save
$3,150/mo
Est. payment
Refinancing to a lower rate could help reduce your monthly payments and save thousands over the life of the loan.
$3,150/mo
Est. payment
Explore your selling options
Work with a Zillow partner agent
Leverage their expertise and Zillow's premium Showcase listings to get your home seen by more buyers.
Get startedList with your own agent
Get your home in front of millions of buyers by listing it on Zillow.
Learn how to do itSell it yourself
Take full control of how buyers see your home on Zillow by listing For Sale by Owner (FSBO).
List your homeWhat's special
Private entranceModern updatesCozy fireplaceFamily roomTwo detached shedsFull privacy fenceHot tub
Zillow last checked:
Listing updated:
Listed by:
Wes Estes wes@teamestes.com,
RE/MAX Commonwealth
Bought with:
Caitlin Baron, 0225258473
Compass
Source: CVRMLS,MLS#: 2526847 Originating MLS: Central Virginia Regional MLS
Originating MLS: Central Virginia Regional MLSFacts & features
Interior
Bedrooms & bathrooms
- Bedrooms: 4
- Bathrooms: 3
- Full bathrooms: 3
Primary bedroom
- Description: newer carpet, fan, updated bathroom
- Level: Second
- Dimensions: 11.7 x 18.4
Bedroom 2
- Description: newer carpet, ceiling fan
- Level: Second
- Dimensions: 11.11 x 8.0
Bedroom 3
- Description: newer carpet, closet, fan
- Level: Second
- Dimensions: 10.10 x 11.5
Bedroom 4
- Description: newer carpet, closet, fan
- Level: Second
- Dimensions: 14.1 x 13.6
Dining room
- Description: hardwood flooring, ceiling fan, chair rail molding
- Level: First
- Dimensions: 10.1 x 11.5
Other
- Description: Shower
- Level: First
Other
- Description: Tub & Shower
- Level: Second
Great room
- Description: hardwood flooring, natural light, open
- Level: First
- Dimensions: 26.4 x 11.11
Kitchen
- Description: hardwood, ss appliances, custom backsplash & light
- Level: First
- Dimensions: 8.9 x 8.8
Living room
- Description: gas fireplace, ceiling fan, built-ins
- Level: First
- Dimensions: 11.3 x 11.6
Recreation
- Description: fireplace, cabinets, opens to outside
- Level: First
- Dimensions: 26.6 x 12.1
Heating
- Electric, Heat Pump
Cooling
- Central Air
Appliances
- Included: Dryer, Dishwasher, Electric Water Heater, Disposal, Oven, Refrigerator, Stove, Washer
Features
- Bookcases, Built-in Features, Ceiling Fan(s), Dining Area, Separate/Formal Dining Room, Double Vanity, Eat-in Kitchen, Fireplace, Bath in Primary Bedroom
- Flooring: Partially Carpeted, Wood
- Basement: Crawl Space
- Attic: Access Only
- Number of fireplaces: 2
- Fireplace features: Gas
Interior area
- Total interior livable area: 2,521 sqft
- Finished area above ground: 2,521
- Finished area below ground: 0
Property
Features
- Levels: Two
- Stories: 2
- Patio & porch: Front Porch, Porch
- Exterior features: Hot Tub/Spa, Porch
- Pool features: None
- Has spa: Yes
- Fencing: Back Yard,Fenced
Lot
- Size: 0.32 Acres
Details
- Parcel number: 7477569070
- Zoning description: R3
Construction
Type & style
- Home type: SingleFamily
- Architectural style: Two Story
- Property subtype: Single Family Residence
Materials
- Block, Drywall, HardiPlank Type
- Roof: Composition
Condition
- Resale
- New construction: No
- Year built: 1983
Utilities & green energy
- Sewer: Public Sewer
- Water: Public
Community & HOA
Community
- Subdivision: Deep Run Manor
Location
- Region: Henrico
Financial & listing details
- Price per square foot: $208/sqft
- Tax assessed value: $433,700
- Annual tax amount: $3,599
- Date on market: 1/7/2026
- Ownership: Individuals
- Ownership type: Sole Proprietor
Price history
| Date | Event | Price |
|---|---|---|
| 11/14/2025 | Sold | $525,000+1.9%$208/sqft |
Source:  CVRMLS #2526847 Report a problem CVRMLS #2526847 Report a problem | ||
| 10/11/2025 | Pending sale | $515,000$204/sqft |
Source: CVRMLS #2526847 Report a problem | ||
| 10/3/2025 | Listed for sale | $515,000$204/sqft |
Source: CVRMLS #2526847 Report a problem | ||
| 10/2/2025 | Pending sale | $515,000$204/sqft |
Source: CVRMLS #2526847 Report a problem | ||
| 9/26/2025 | Listed for sale | $515,000-1.9%$204/sqft |
Source: CVRMLS #2526847 Report a problem | ||
| 8/26/2025 | Listing removed | $525,000$208/sqft |
Source:  Long & Foster Broker Feed #2519572 Report a problem Long & Foster Broker Feed #2519572 Report a problem | ||
| 7/25/2025 | Price change | $525,000-1.9%$208/sqft |
Source: CVRMLS #2519572 Report a problem | ||
| 7/12/2025 | Listed for sale | $535,000$212/sqft |
Source: CVRMLS #2519572 Report a problem | ||
Public tax history
| Year | Property taxes | Tax assessment |
|---|---|---|
| 2025 | $3,600 +15.8% | $433,700 +18.6% |
| 2024 | $3,108 +3.7% | $365,600 +3.7% |
| 2023 | $2,997 +7.3% | $352,600 +7.3% |
| 2022 | $2,793 +5.1% | $328,600 +7.6% |
| 2021 | $2,658 +9.9% | $305,500 +9.9% |
| 2020 | $2,418 +1.3% | $277,900 |
| 2019 | $2,386 | $277,900 +1.3% |
| 2018 | $2,386 +111.9% | $274,200 +6% |
| 2017 | $1,126 -44.6% | $258,800 +10.8% |
| 2016 | $2,031 +12.7% | $233,500 |
| 2015 | $1,803 | $233,500 +12.7% |
| 2014 | $1,803 | $207,200 +3.8% |
| 2013 | -- | $199,700 -13.4% |
| 2012 | -- | $230,500 -8.2% |
| 2011 | -- | $251,000 |
| 2010 | -- | $251,000 |
| 2009 | -- | $251,000 |
Find assessor info on the county website
Neighborhood: 23233
Nearby homes
- $381,5003 bd2 ba1k sqft10816 Sebring Dr, Henrico, VA 23233Off Market
- $422,1003 bd2 ba1.4k sqft10814 Sebring Dr, Henrico, VA 23233Off Market
- $325,6003 bd1 ba1.1k sqft10819 Three Chopt Rd, Henrico, VA 23233Off Market
- $337,4003 bd1 ba1.1k sqft10817 Three Chopt Rd, Henrico, VA 23233Off Market
- $515,0004 bd2 ba2.3k sqft10809 Sebring Dr, Henrico, VA 23233Off Market
- $368,5003 bd1 ba1.6k sqft10815 Three Chopt Rd, Henrico, VA 23233Off Market
- $480,9004 bd2 ba2k sqft10905 Three Chopt Rd, Henrico, VA 23233Off Market
- $567,2005 bd2 ba2.4k sqft10900 Newlands Ave, Henrico, VA 23233Off Market
Nearby schools
GreatSchools rating
- 9/10Short Pump Elementary SchoolGrades: PK-5Distance: 1.8 mi
- 8/10Pocahontas Middle SchoolGrades: 6-8Distance: 1.4 mi
- 7/10Godwin High SchoolGrades: 9-12Distance: 1.6 mi
Schools provided by the listing agent
- Elementary: Short Pump
- Middle: Pocahontas
- High: Godwin
Source: CVRMLS. This data may not be complete. We recommend contacting the local school district to confirm school assignments for this home.
Get a cash offer in 3 minutes
Find out how much your home could sell for in as little as 3 minutes with a no-obligation cash offer.
Estimated market value
$537,400
Get a cash offer in 3 minutes
Find out how much your home could sell for in as little as 3 minutes with a no-obligation cash offer.
Estimated market value
$537,400
- Virginia
- Henrico County
- Henrico
- 23233
- 10818 Sebring Dr
Nearby cities
Nearby neighborhoods
Nearby zip codes
Other Henrico Topics
