Blending luxury, comfort and livability, this grand "Modern French" inspired custom-built home completed in 2024, is located in a private gated neighborhood on 6.5+ parklike acres. Meticulous attention to detail & quality construction has been given inside & out. Multiple Living spaces, 5 Bedrooms, 5 full & 2 half Baths, Formal Dining, Office, the ultimate Kitchen w/Wolf & Sub Zero appliances, double 10' islands & large Dining area, Laundry Rooms, 2 Garages w/a 6-car+ capacity & and outdoor Living space which includes a heated diving pool & hot tb w/multiple water features, outdoor Kitchen & covered Dining/Seating area w/fireplace - all with a spectacular wooded backdrop view. Additional amenities include dual staircases, custom high-end hardwoods, AV closet & multiple speakers, Safe Room, private well for irrigation, extensive wood trim & abundant storage. Agent related to seller.
Sold for $2,725,000
$2,725,000
10819 218th Ave, Broken Arrow, OK 74014
5beds
7,329sqft
Single Family Residence
Built in 2024
6.58 Acres Lot
$2,737,300 Zestimate®
$372/sqft
$3,747 Estimated rent
Home value
$2,737,300
$2.41M - $3.12M
$3,747/mo
Zestimate® history
Owner options
List your home for rent
$3,747/mo
Rent Zestimate®
Find your next renter with Zillow Rental Manager. Plus, with online applications, you can quickly screen prospective tenants – for free.
$3,747/mo
Rent Zestimate®
Refinance and save
$14,119/mo
Est. payment
Refinancing to a lower rate could help reduce your monthly payments and save thousands over the life of the loan.
$14,119/mo
Est. payment
Explore your selling options
Work with a Zillow partner agent
Leverage their expertise and Zillow's premium Showcase listings to get your home seen by more buyers.
Get startedList with your own agent
Get your home in front of millions of buyers by listing it on Zillow.
Learn how to do itSell it yourself
Take full control of how buyers see your home on Zillow by listing For Sale by Owner (FSBO).
List your homeWhat's special
Zillow last checked:
Listing updated:
Listed by:
Belinda L Tucker 918-698-4418,
McGraw, REALTORS
Bought with:
Non MLS Associate
Non MLS Office
Source: MLS Technology, Inc.,MLS#: 2600790 Originating MLS: MLS Technology
Originating MLS: MLS TechnologyFacts & features
Interior
Bedrooms & bathrooms
- Bedrooms: 5
- Bathrooms: 8
- Full bathrooms: 6
- 1/2 bathrooms: 2
Primary bedroom
- Description: Master Bedroom,Fireplace,Private Bath,Walk-in Closet
- Level: First
Bedroom
- Description: Bedroom,Private Bath,Walk-in Closet
- Level: First
Bedroom
- Description: Bedroom,Private Bath,Walk-in Closet
- Level: Second
Bedroom
- Description: Bedroom,Pullman Bath,Walk-in Closet
- Level: Second
Primary bathroom
- Description: Master Bath,Bathtub,Double Sink,Fireplace,Full Bath,Separate Shower
- Level: First
Bathroom
- Description: Hall Bath,Half Bath
- Level: First
Bathroom
- Description: Hall Bath,Half Bath
- Level: Second
Bonus room
- Description: Additional Room,Mud Room,Music,Split Bedroom
- Level: First
Bonus room
- Description: Additional Room,Attic
- Level: Second
Dining room
- Description: Dining Room,Formal
- Level: First
Game room
- Description: Game/Rec Room,Closet,Wetbar
- Level: First
Kitchen
- Description: Kitchen,Eat-In,Island,Pantry
- Level: First
Living room
- Description: Living Room,Fireplace,Great Room
- Level: First
Office
- Description: Office,Closet
- Level: First
Utility room
- Description: Utility Room,Inside,Separate,Sink
- Level: First
Utility room
- Description: Utility Room,Inside,Separate,Sink
- Level: Second
Heating
- Central, Gas, Multiple Heating Units, Zoned
Cooling
- Central Air, 3+ Units, Zoned
Appliances
- Included: Built-In Range, Convection Oven, Double Oven, Dishwasher, Freezer, Disposal, Gas Water Heater, Ice Maker, Microwave, Oven, Range, Refrigerator, Wine Refrigerator, PlumbedForIce Maker
- Laundry: Washer Hookup, Electric Dryer Hookup
Features
- Attic, Wet Bar, High Ceilings, High Speed Internet, Other, Pullman Bath, Quartz Counters, Stone Counters, Cable TV, Vaulted Ceiling(s), Wired for Data, Ceiling Fan(s), Electric Range Connection, Gas Range Connection
- Flooring: Carpet, Hardwood, Tile
- Doors: Insulated Doors
- Windows: Other, Insulated Windows
- Basement: None
- Number of fireplaces: 3
- Fireplace features: Gas Log, Gas Starter, Outside
Interior area
- Total structure area: 7,329
- Total interior livable area: 7,329 sqft
Property
Parking
- Total spaces: 6
- Parking features: Attached, Detached, Garage, Garage Faces Side, Storage
- Attached garage spaces: 6
Features
- Levels: Two
- Stories: 2
- Patio & porch: Covered, Patio, Porch
- Exterior features: Fire Pit, Sprinkler/Irrigation, Landscaping, Lighting, Outdoor Grill, Outdoor Kitchen, Rain Gutters
- Pool features: Gunite, In Ground
- Has spa: Yes
- Spa features: Hot Tub
- Fencing: Partial
Lot
- Size: 6.58 Acres
- Features: Mature Trees, Wooded
Details
- Additional structures: Second Garage
- Other equipment: Generator
Construction
Type & style
- Home type: SingleFamily
- Architectural style: Other
- Property subtype: Single Family Residence
Materials
- Brick, Stucco, Wood Frame
- Foundation: Slab
- Roof: Asphalt,Fiberglass
Condition
- Year built: 2024
Utilities & green energy
- Sewer: Septic Tank
- Water: Public
- Utilities for property: Cable Available, Electricity Available, Natural Gas Available, Water Available
Green energy
- Energy efficient items: Doors, Insulation, Windows
Community & HOA
Community
- Features: Gutter(s), Sidewalks
- Security: Safe Room Interior, Security System Owned, Smoke Detector(s)
- Subdivision: Timber Creek
HOA
- Has HOA: Yes
- Amenities included: Gated
- HOA fee: $850 annually
Location
- Region: Broken Arrow
Financial & listing details
- Price per square foot: $372/sqft
- Annual tax amount: $4,357
- Date on market: 1/9/2026
- Cumulative days on market: 6 days
- Listing terms: Conventional,Other
Price history
| Date | Event | Price |
|---|---|---|
| 2/6/2026 | Sold | $2,725,000-9.2%$372/sqft |
Source:  MLS Technology, Inc. #2600790 Report a problem MLS Technology, Inc. #2600790 Report a problem | ||
| 1/9/2026 | Listed for sale | $3,000,000+1150%$409/sqft |
Source: MLS Technology, Inc. #2600790 Report a problem | ||
| 5/10/2022 | Sold | $240,000$33/sqft |
Source: MLS Technology, Inc. #2208615 Report a problem | ||
| 3/28/2022 | Pending sale | $240,000$33/sqft |
Source: MLS Technology, Inc. #2208615 Report a problem | ||
| 3/23/2022 | Listed for sale | $240,000$33/sqft |
Source: MLS Technology, Inc. #2208615 Report a problem | ||
Public tax history
Tax history is unavailable.
Neighborhood: 74014
Nearby homes
- $--1.67 Acres10936 S 218th East Ave, Broken Arrow, OK 74014Off Market
- $250,0001.63 Acres10957 S 218th East Ave, Broken Arrow, OK 74014Lot/Land
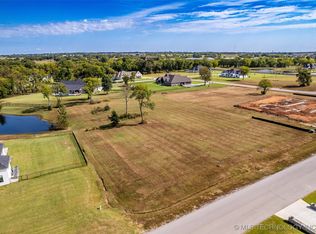
- $494,600-- bd-- ba2.7k sqft10771 S 217 East Ave, Broken Arrow, OK 74014Off Market
- $716,4005 bd4 ba4.8k sqft10735 S 217 East Ave, Broken Arrow, OK 74014Off Market
- $439,200-- bd-- ba2.7k sqft21690 E 107th St S, Broken Arrow, OK 74014Off Market
- $586,6005 bd3 ba3.4k sqft10701 S 217 East Ave, Broken Arrow, OK 74014Off Market
- $515,0003 bd3 ba2.5k sqft28964 E 107th St S, Coweta, OK 74429Sold
- $279,9002 Acres10944 S 216th East Ave, Broken Arrow, OK 74014Sold
Nearby schools
GreatSchools rating
- 8/10Rosewood Elementary SchoolGrades: PK-5Distance: 1.3 mi
- 4/10Broken Arrow Freshman AcademyGrades: 9Distance: 3.2 mi
- 5/10Childers Middle SchoolGrades: 6-8Distance: 3.2 mi
Schools provided by the listing agent
- Elementary: Rosewood
- High: Broken Arrow
- District: Broken Arrow - Sch Dist (3)
Source: MLS Technology, Inc.. This data may not be complete. We recommend contacting the local school district to confirm school assignments for this home.
Sell for more on Zillow
Get a Zillow Showcase℠ listing at no additional cost and you could sell for .
$2,737,300
2% more
+$54,746
With Zillow Showcase(estimated)
$2,792,046
- Oklahoma
- Wagoner County
- Broken Arrow
- 74014
- 10819 218th Ave
Nearby cities
Nearby neighborhoods
Nearby zip codes
Other Broken Arrow Topics
