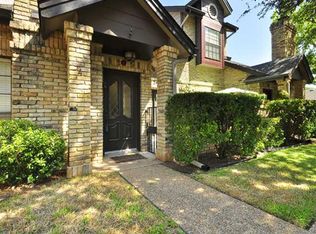
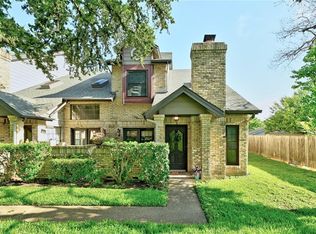
This beautifully updated two-story townhome nestled beneath a canopy of mature oak trees, perfectly blends timeless character with modern touches. Stepping inside you'll immediately be drawn in by the dramatic floor-to-ceiling brick fireplace that anchors the open living area, soaring vaulted ceilings, and warm hardwood floors that flow seamlessly throughout the main level. Natural light pours in through oversized windows, creating a bright and airy atmosphere that feels far larger than its square footage suggests. Stylish chandeliers and pendant lighting set the perfect ambiance for both relaxed evenings and entertaining guests. The updated kitchen features brushed gold hardware, a classic tile backsplash, tile countertops, and stainless steel appliances. A conveniently located powder room on the main level adds everyday functionality for residents and guests alike. Upstairs, you'll find two generously sized bedrooms with gleaming hardwood floors, crown molding, and ceiling fans. The spacious primary suite is a true retreat, offering dual closets and a beautifully renovated en-suite bath complete with a double vanity. The secondary bathroom has also been tastefully updated with fresh finishes and a tiled tub/shower surround. An upstairs bonus loft space complete with a wet bar and an open overlook to the living area below offers incredible flexibility as a home office, reading nook, or gameroom. Additional highlights include an attached two-car garage with interior access, a dedicated laundry area within the garage, ample storage throughout, and a well-maintained HOA community surrounded by lush landscaping and mature trees. Whether you're looking for a low-maintenance primary residence or a smart investment in an established neighborhood, this townhome delivers exceptional value and undeniable style.
Townhouse for rent
$2,050/mo
Fees may apply
10819 Crown Colony Dr, APT 27, 10819 Crown Colony Dr, Austin, TX 78747
2beds
1,334sqft
Price may not include required fees and charges. Learn more|
Townhouse
Available now
Cats, dogs OK
Central air, ceiling fan
In garage laundry
2 Garage spaces parking
Central, fireplace
What's special
Warm hardwood floorsGleaming hardwood floorsStainless steel appliancesCeiling fansBright and airy atmosphereDramatic floor-to-ceiling brick fireplaceWet bar
- 11 days |
- -- |
- -- |
Zillow last checked:
Listing updated:
Travel times

Let’s turn your rent into credit progress
Build credit history with every on-time payment and get credit for the payment you’re already making.
Facts & features
Interior
Bedrooms & bathrooms
- Bedrooms: 2
- Bathrooms: 3
- Full bathrooms: 2
- 1/2 bathrooms: 1
Heating
- Central, Fireplace
Cooling
- Central Air, Ceiling Fan
Appliances
- Included: Dishwasher, Microwave, Range
- Laundry: In Garage, In Unit
Features
- Ceiling Fan(s), Crown Molding, Double Vanity, Interior Steps, Multiple Living Areas, Tile Counters, Vaulted Ceiling(s)
- Flooring: Carpet, Tile, Wood
- Has fireplace: Yes
Interior area
- Total interior livable area: 1,334 sqft
Property
Parking
- Total spaces: 2
- Parking features: Garage, Parking Lot, Covered
- Has garage: Yes
- Details: Contact manager
Features
- Stories: 2
- Exterior features: Contact manager
- Pool features: Contact manager
- Has view: Yes
- View description: Contact manager
Details
- Parcel number: 04401101190000
Construction
Type & style
- Home type: Townhouse
- Property subtype: Townhouse
Materials
- Roof: Composition
Condition
- Year built: 1983
Building
Management
- Pets allowed: Yes
Community & HOA
Location
- Region: Austin
Financial & listing details
- Lease term: Negotiable
Price history
| Date | Event | Price |
|---|---|---|
| 6/30/2026 | Listed for rent | $2,050+64%$2/sqft |
Source: Unlock MLS #6117724 Report a problem | ||
| 6/29/2026 | Listing removed | $290,000$217/sqft |
Source: | ||
| 6/16/2026 | Price change | $290,000-3.3%$217/sqft |
Source: | ||
| 5/14/2026 | Listed for sale | $300,000-7.7%$225/sqft |
Source: | ||
| 10/21/2022 | Sold | -- |
Source: Agent Provided Report a problem | ||
| 9/10/2021 | Sold | -- |
Source: Agent Provided Report a problem | ||
| 8/13/2021 | Listed for sale | $325,000+132.3%$244/sqft |
Source: | ||
| 7/21/2012 | Listing removed | $139,900$105/sqft |
Source: Mustin & Porter Company, Inc. #2821444 Report a problem | ||
| 6/19/2012 | Listed for sale | $139,900$105/sqft |
Source: Mustin & Porter Company, Inc. #2821444 Report a problem | ||
| 12/7/2011 | Listing removed | $139,900$105/sqft |
Source: MUSTIN&PORTER COMPANY #2821444 Report a problem | ||
| 10/21/2011 | Pending sale | $139,900$105/sqft |
Source: MUSTIN&PORTER COMPANY #2821444 Report a problem | ||
| 9/19/2011 | Listing removed | $1,250$1/sqft |
Source: MUSTIN&PORTER COMPANY #3364729 Report a problem | ||
| 9/13/2011 | Listed for rent | $1,250$1/sqft |
Source: MUSTIN&PORTER COMPANY #3364729 Report a problem | ||
| 7/9/2011 | Listed for sale | $139,900$105/sqft |
Source: MUSTIN&PORTER COMPANY #2821444 Report a problem | ||
Neighborhood: Onion Creek
Nearby schools
GreatSchools rating
- 6/10Blazier Elementary SchoolGrades: PK-6Distance: 2.8 mi
- 2/10Paredes Middle SchoolGrades: 6-8Distance: 1.9 mi
- 4/10Akins High SchoolGrades: 9-12Distance: 0.6 mi
Nearby cities
Nearby neighborhoods
Nearby zip codes
Nearby rental buildings
- NoA on McNeil Townhomes + Flats
- Bridge at River Place
- Lenox Park
- MacKenzie Pointe
- The Waller
- Avana SoCo
- Altair Tech Ridge
- The Brentwood
- SoCo Apartments
- The Prescott
- The Markson Austin
- Windsor South Congress
- Carson Crossing
- Adair Onion Creek
- Atlas Eastside
- The Waylon
- Bridge at Eastside
- Citizen House Decker
- Pebble Creek Apartments
- Reserve at Arboretum