Skip main navigation
Off market
  • Tax assessed value
    $272,771

    10819 Crown Colony Dr APT 33, Austin, TX 78747

    2beds
    1,334sqft
    Condo
    Built in 1983
    -- sqft lot
    $-- Zestimate®
    $204/sqft
    $1,945 Estimated rent

    Home value

    Not available

    Estimated sales range

    Not available

    $1,945/mo

    Zestimate® history
    Loading
    Loading...

    Owner options

    List your home for rent

    $1,945/mo

    Rent Zestimate®

    Find your next renter with Zillow Rental Manager. Plus, with online applications, you can quickly screen prospective tenants – for free.

    Learn more

    $1,945/mo

    Rent Zestimate®

    Refinance and save

    $2,018/mo

    Est. payment

    Refinancing to a lower rate could help reduce your monthly payments and save thousands over the life of the loan.

    See today's rates

    $2,018/mo

    Est. payment

    Explore your selling options

    Work with a Zillow partner agent

    Leverage their expertise and Zillow's premium Showcase listings to get your home seen by more buyers.

    Get started

    List with your own agent

    Get your home in front of millions of buyers by listing it on Zillow.

    Learn how to do it

    Sell it yourself

    Take full control of how buyers see your home on Zillow by listing For Sale by Owner (FSBO).

    List your home

    What's special

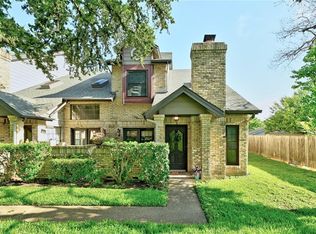
    Beautiful 2 story condo! Upgraded Flooring, Kitchen, and Bathrooms! Large master and a loft with wet bar - Perfect for a 2nd living or tv room. Lots of natural light in living with Separate dining space. All appliances are new and convey with property! Common space directly outside of unit gives a big yard feel to this property.Restrictions: Yes Sprinkler Sys:Yes

    This property is off market, which means it's not currently listed for sale or rent on Zillow. This may be different from what's available on other websites or public sources.

    Facts & features

    Interior

    Bedrooms & bathrooms
    • Bedrooms: 2
    • Bathrooms: 3
    • Full bathrooms: 2
    • 1/2 bathrooms: 1
    Heating
    • Forced air, Gas
    Cooling
    • Central
    Appliances
    • Included: Dishwasher, Garbage disposal, Range / Oven, Refrigerator
    • Laundry: In Garage
    Features
    • Walk-In Closet(s), Bookcases, Loft, Interior Steps, Multiple Living Areas
    • Flooring: Hardwood
    • Has fireplace: Yes
    • Fireplace features: Living Room
    • Common walls with other units/homes: End Unit
    Interior area
    • Total interior livable area: 1,334 sqft

    Property

    Parking
    • Total spaces: 2
    • Parking features: Garage - Attached
    Features
    • Entry location: 1st Floor Entry
    • Patio & porch: Porch
    • Exterior features: Other
    Lot
    • Size: 4,486 sqft
    • Features: Sprinkler - Automatic, Sprinkler - Multiple Yards
    • Residential vegetation: Trees-Medium (20 Ft - 40 Ft), Trees-Large (Over 40 Ft)
    Details
    • Parcel number: 04401101190000
    • Special conditions: Standard

    Construction

    Type & style
    • Home type: Condo
    Materials
    • Foundation: Slab
    • Roof: Composition
    Condition
    • Year built: 1983

    Utilities & green energy

    • Sewer: Public Sewer
    • Water: Public
    • Utilities for property: Natural Gas Available, Phone Connected, Underground Utilities

    Community & neighborhood

    Location
    • Region: Austin

    HOA & financial

    HOA
    • Has HOA: Yes
    • HOA fee: $210 monthly
    • Services included: Water, See Remarks, Common Area Maintenance, Maintenance Structure

    Other

    Other facts
    • Flooring: Wood
    • Sewer: Public Sewer
    • WaterSource: Public
    • Appliances: Dishwasher, Refrigerator, Disposal, Free-Standing Range
    • AssociationYN: true
    • GarageYN: true
    • AttachedGarageYN: true
    • HeatingYN: true
    • CoolingYN: true
    • Utilities: Natural Gas Available, Phone Connected, Underground Utilities
    • FoundationDetails: Slab
    • FireplacesTotal: 1
    • CommunityFeatures: Playground, Golf, Park, Curbs, Cluster Mailbox, Common Grounds
    • Furnished: Unfurnished
    • AssociationFeeIncludes: Water, See Remarks, Common Area Maintenance, Maintenance Structure
    • PropertyAttachedYN: true
    • Roof: Composition
    • PetsAllowed: No
    • FireplaceFeatures: Living Room
    • SpecialListingConditions: Standard
    • FarmLandAreaUnits: Square Feet
    • ParkingFeatures: Attached, Assigned, Garage Door Opener, Garage Faces Rear
    • CommonWalls: End Unit
    • Cooling: Central Air
    • OpenParkingYN: true
    • PatioAndPorchFeatures: Porch
    • InteriorFeatures: Walk-In Closet(s), Bookcases, Loft, Interior Steps, Multiple Living Areas
    • Heating: Central
    • LaundryFeatures: In Garage
    • MainLevelBedrooms: 0
    • LivingAreaSource: Public Records
    • CoveredSpaces: 2.00
    • EntryLocation: 1st Floor Entry
    • MlsStatus: ACTIVE UNDER CONTRACT
    • Vegetation: Trees-Medium (20 Ft - 40 Ft), Trees-Large (Over 40 Ft)
    • LotFeatures: Sprinkler - Automatic, Sprinkler - Multiple Yards
    • AssociationName: Greens & OCHOA
    • TaxAnnualAmount: 4574.00

    Price history

    DateEventPrice
    4/15/2026Listing removed$2,000$1/sqft
    Source: Unlock MLS #3962212 Report a problem
    3/14/2026Price change$2,000-3.6%$1/sqft
    Source: Unlock MLS #3962212 Report a problem
    2/10/2026Listed for rent$2,075-1.2%$2/sqft
    Source: Unlock MLS #3962212 Report a problem
    1/12/2026Listing removed$2,100$2/sqft
    Source: Unlock MLS #3962212 Report a problem
    12/5/2025Listed for rent$2,100+62.2%$2/sqft
    Source: Unlock MLS #3962212 Report a problem
    10/26/2020Listing removed$244,900$184/sqft
    Source: New Home Realty #5691259 Report a problem
    8/14/2020Pending sale$244,900$184/sqft
    Source: New Home Realty #5691259 Report a problem
    8/8/2020Listed for sale$244,900+53.4%$184/sqft
    Source: New Home Realty #5691259 Report a problem
    9/17/2015Sold--
    Source: Agent Provided Report a problem
    8/5/2015Pending sale$159,700$120/sqft
    Source: Mustin & Porter Company, Inc. #1041793 Report a problem
    7/20/2015Listed for sale$159,700$120/sqft
    Source: Mustin & Porter Company, Inc. #1041793 Report a problem
    7/3/2015Pending sale$159,700$120/sqft
    Source: Mustin & Porter Company, Inc. #1041793 Report a problem
    6/30/2015Listed for sale$159,700$120/sqft
    Source: Mustin & Porter Company, Inc. #1041793 Report a problem
    5/13/2015Pending sale$159,700$120/sqft
    Source: Mustin & Porter Company, Inc. #1041793 Report a problem
    5/8/2015Listed for sale$159,700$120/sqft
    Source: Mustin & Porter Company, Inc. #1041793 Report a problem
    4/23/2013Listing removed$1,295$1/sqft
    Source: MUSTIN&PORTER COMPANY #2574562 Report a problem
    4/17/2013Listed for rent$1,295$1/sqft
    Source: MUSTIN&PORTER COMPANY #2574562 Report a problem

    Public tax history

    YearProperty taxesTax assessment
    2021-- $272,771 +27.9%
    2020$4,148 $213,297
    2019-- $213,297 +19.4%
    2018$4,206 $178,583 -6%
    2017$4,206 +18.1%$189,989 +26.7%
    2016$3,563 $149,973 +0.2%
    2015$3,563 $149,700
    2014$3,563 $149,700 -0.5%
    2013-- $150,385 +5.8%
    2012-- $142,168 -2.8%
    2011-- $146,276
    2010-- $146,276
    2009-- $146,276
    2008-- $146,276 +3.9%
    2007-- $140,799 -0.9%
    2006-- $142,149

    Find assessor info on the county website

    Neighborhood: Onion Creek

    Nearby schools

    GreatSchools rating
    Schools provided by the listing agent
    • Elementary: Blazier
    • Middle: Paredes
    • High: Akins
    • District: Austin ISD

    Source: The MLS. This data may not be complete. We recommend contacting the local school district to confirm school assignments for this home.

    Get pre-qualified for a loan
    At Zillow Home Loans, we can pre-qualify you in as little as 5 minutes with no impact to your credit score.

    An equal housing lender. NMLS #10287.