Skip main navigation
Active
$325,000

10819 Crown Colony Dr APT 40, Austin, TX 78747

2beds
1,334sqft
: 
Loading
Get pre-qualified
Condominium
Built in 1983
-- sqft lot
$-- Zestimate®
$244/sqft
$242/mo HOA

What's special

Wood-look flooringStriking floor-to-ceiling brick fireplaceCorner locationSurrounded by mature treesSoaring vaulted ceilingsUnder-cabinet lightingAdded yard space
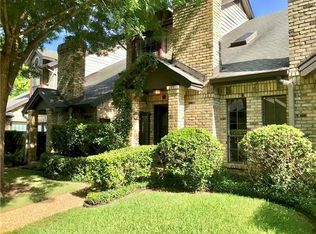
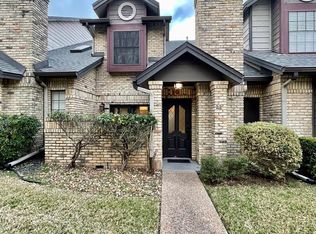
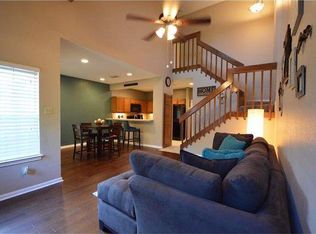
This updated end-unit townhome in The Greens at Onion Creek gives you the best parts of the Onion Creek lifestyle without a long weekend chore list. Set away from the street and surrounded by mature trees, this 2 bedroom, 2.5 bath condo has that lock-and-leave ease people love, with a little extra breathing room thanks to its corner location, added yard space, and extra parking near the attached 2-car garage. Inside, the living room makes a strong first impression with soaring vaulted ceilings, a striking floor-to-ceiling brick fireplace, wood-look flooring, skylights, and a wall of windows that brings in beautiful natural light. The living area connects easily to the dining space and kitchen, keeping the main level open and comfortable. The kitchen features granite counters, under-cabinet lighting, SS appliances, and a large window with views of the lush greenery. The enclosed terrace gives you a private spot to enjoy the wooded view with morning coffee, evening wine, a good book, and zero yard-work drama. Upstairs, both bedrooms are joined by a flexible loft space that can work as a home office, workout area, or game room. The primary bedroom includes its own ensuite bath, while the second full bath serves the additional bedroom and loft area. Living in Onion Creek means access to neighborhood trails, parks, playgrounds, and green spaces, with Onion Creek Club nearby offering optional membership for golf, dining, fitness, tennis, and more. With quick access to I-35, downtown Austin and ABIA are both within easy reach. Low-maintenance, tree-filled, and full of Onion Creek perks, this one makes everyday living feel simple in the best way. Buyer to verify all info. Seller is offering a lender paid 1 year temporary interest rate buydown when financing with the preferred lender. Offer is subject to qualification and guidelines, and may not be combined with other credits or incentives. Contact agent for details.
11 days
|
170
|
13
|

Zillow last checked:

Listing updated:

Listed by:

Justin Rossi Rossi (512) 587-6577,

LPT Realty, LLC (877) 366-2213

Source: Unlock MLS,MLS#: 6086599MLS Logo

Loading...

    Facts & features

    Interior

    Bedrooms & bathrooms
    • Bedrooms: 2
    • Bathrooms: 3
    • Full bathrooms: 2
    • 1/2 bathrooms: 1
    Primary bedroom
    • Description: Ensuite bathroom; Natural light
    • Features: Ceiling Fan(s), Full Bath, High Ceilings
    • Level: Second
    Bedroom
    • Description: Built-in window seating; Natural l ight
    • Features: Ceiling Fan(s), High Ceilings
    • Level: Second
    Primary bathroom
    • Features: Granite Counters, Full Bath, High Ceilings, Recessed Lighting, Walk-in Shower
    • Level: Second
    Bathroom
    • Features: Chandelier, Granite Counters, Full Bath
    • Level: Second
    Bathroom
    • Features: Half Bath, High Ceilings, Recessed Lighting
    • Level: Main
    Dining room
    • Description: Open to living room
    • Features: Dining Area, High Ceilings
    • Level: Main
    Kitchen
    • Description: SS appliances; Natural light; Built-in pantry
    • Features: Granite Counters, Pantry, Recessed Lighting
    • Level: Main
    Living room
    • Description: Second story ceilings; Floor to ceiling stone frieplace; Skylights; floor to ceiling windows; Natural light; Open to dining room
    • Features: Ceiling Fan(s), High Ceilings
    • Level: Main
    Loft
    • Description: Flex space, landing area
    • Features: Ceiling Fan(s), Dry Bar, High Ceilings
    • Level: Second
    Heating
    • Central, Fireplace(s), Natural Gas
    Cooling
    • Ceiling Fan(s), Central Air, Electric
    Appliances
    • Included: Dishwasher, Disposal, Microwave, Electric Oven, Free-Standing Electric Range, Stainless Steel Appliance(s)
    Features
    • Built-in Features, Ceiling Fan(s), High Ceilings, Chandelier, Granite Counters, Dry Bar, Electric Dryer Hookup, High Speed Internet, Interior Steps, Multiple Living Areas, Recessed Lighting, Washer Hookup
    • Flooring: Carpet, Laminate, Tile
    • Windows: Double Pane Windows, Skylight(s), Window Coverings
    • Number of fireplaces: 1
    • Fireplace features: Gas, Stone
    Interior area
    • Total interior livable area: 1,334 sqft

    Property

    Parking
    • Total spaces: 2
    • Parking features: Additional Parking, Attached, Door-Single, Garage, Garage Door Opener, Garage Faces Rear, Inside Entrance, Kitchen Level, Side By Side
    • Attached garage spaces: 2
    Accessibility
    • Accessibility features: None
    Features
    • Levels: Two
    • Stories: 2
    • Patio & porch: Terrace
    • Exterior features: Lighting, No Exterior Steps, Private Entrance
    • Pool features: None
    • Fencing: Fenced, Wood
    • Has view: Yes
    • View description: Park/Greenbelt, Trees/Woods
    • Waterfront features: None
    Lot
    • Features: Corner Lot, Landscaped, Level, Near Golf Course, Private Maintained Road, Sprinkler - In-ground, Trees-Heavy
    Details
    • Additional structures: None
    • Parcel number: 108219 Crown Colony Dr Unit 40
    • Special conditions: Standard

    Construction

    Type & style
    • Home type: Condo
    • Property subtype: Condominium
    • Attached to another structure: Yes
    Materials
    • Foundation: Permanent, Slab
    • Roof: Composition
    Condition
    • Resale
    • New construction: No
    • Year built: 1983
    Details
    • Builder name: NPC

    Utilities & green energy

    • Sewer: Public Sewer
    • Water: Public
    • Utilities for property: Cable Available, Electricity Available, Internet-Fiber, Natural Gas Available, Natural Gas Connected, Sewer Connected, Water Connected

    Community & HOA

    Community
    • Features: Cluster Mailbox, Curbs, Electronic Payments, Golf, High Speed Internet, Lake, Lock and Leave, Online Services, Picnic Area, Planned Social Activities, Playground, Pool
    • Subdivision: Greens Onion Creek
    HOA
    • Has HOA: Yes
    • Services included: Landscaping, Trash
    • HOA fee: $242 monthly
    • HOA name: The Greens of Onion Creek HOA
    Location
    • Region: Austin

    Financial & listing details

    • Price per square foot: $244/sqft
    • Tax assessed value: $240,567
    • Annual tax amount: $6,091
    • Date on market: 7/1/2026
    • Listing terms: Cash,Conventional,FHA
    • Electric utility on property: Yes

      Estimated market value

      Not available

      Estimated sales range

      Not available

      Not available

      Price history

      DateEventPrice
      7/1/2026Listed for sale$325,000-9.7%$244/sqft
      Source: Unlock MLS #6086599 Report a problem
      6/8/2026Listing removed$359,900$270/sqft
      Source: Unlock MLS #4913246 Report a problem
      5/14/2026Price change$359,900-1.4%$270/sqft
      Source: Unlock MLS #4913246 Report a problem
      3/26/2026Price change$364,900-1.4%$274/sqft
      Source: Unlock MLS #4913246 Report a problem
      12/14/2025Price change$369,900-2.4%$277/sqft
      Source: Unlock MLS #4913246 Report a problem
      12/8/2025Listed for sale$379,000+205.6%$284/sqft
      Source: Unlock MLS #4913246 Report a problem
      3/30/2016Listing removed$1,500$1/sqft
      Source: Gayer Group, REALTORS(R) #3511233 Report a problem
      1/28/2016Price change$1,500-6%$1/sqft
      Source: Gayer Group, REALTORS(R) #3511233 Report a problem
      1/18/2016Price change$1,595-5.9%$1/sqft
      Source: Gayer Group, REALTORS(R) #3511233 Report a problem
      12/25/2015Listed for rent$1,695$1/sqft
      Source: Gayer Group, REALTORS(R) #3511233 Report a problem
      10/5/2011Sold--
      Source: Agent Provided Report a problem
      8/25/2011Pending sale$123,999$93/sqft
      Source: KWRI-1, LTD #4976030 Report a problem
      8/4/2011Price change$123,999-4.6%$93/sqft
      Source: KWRI-1, LTD #4976030 Report a problem
      7/21/2011Price change$129,999-3.7%$97/sqft
      Source: KWRI-1, LTD #4976030 Report a problem
      7/19/2011Price change$135,000-4.9%$101/sqft
      Source: KWRI-1, LTD #4976030 Report a problem
      6/7/2011Listed for sale$142,000-0.6%$106/sqft
      Source: Gayer Group, REALTORS? #5228753 Report a problem
      5/1/2009Listing removed$142,900$107/sqft
      Source: Listhub #2093392 Report a problem
      3/15/2009Price change$142,900-4.7%$107/sqft
      Source: Listhub #2093392 Report a problem
      1/22/2009Price change$149,900-2%$112/sqft
      Source: Listhub #2093392 Report a problem
      1/16/2009Price change$152,900-1.3%$115/sqft
      Source: Listhub #2093392 Report a problem
      12/11/2008Listed for sale$154,900$116/sqft
      Source: Listhub #2093392 Report a problem

      Public tax history

      YearProperty taxesTax assessment
      2021-- $234,627 +10%
      2020$4,148 $213,297
      2019-- $213,297 +19.4%
      2018$3,133 $178,583 +8.3%
      2017$3,133 -2.1%$164,970 +10%
      2016$3,200 $149,973 +0.2%
      2015$3,200 $149,700
      2014$3,200 $149,700 +17.9%
      2013-- $126,973 +10%
      2012-- $115,430 -21.1%
      2011-- $146,276 +8.5%
      2010-- $134,805
      2009-- $134,805 -7.8%
      2008-- $146,276 +3.9%
      2007-- $140,799 -0.9%
      2006-- $142,149
      Find assessor info on the county website

      Monthly payment

      Est. payment

      Payment breakdown

      Explore the cost of this home by adjusting the details. Changes won't be saved.
      All calculations are estimates and provided by Zillow, Inc. for informational purposes only. Actual amounts may vary.
      HOA fees may include property taxes on listings classified as Co-Ops. Contact the listing agent and/or owner for fee details.
      Mortgage interest rates are dependent on a number of factors, including credit score, down payment, and repayment length. Interest rate data provided by Zillow Group Marketplace, Inc. as of 1/1/1970 from various mortgage lenders with which we have lead or other similar arrangements; the Estimated Payment is an average of those rates.
      See how much you could borrow to make a competitive offer.

      Climate risks

      Neighborhood: Onion Creek

      Getting around

      43 / 100
      Car-Dependent
      20 / 100
      Minimal Transit
      38 / 100
      Somewhat Bikeable

      Nearby schools

      GreatSchools rating
      Schools provided by the listing agent
      • Elementary: Blazier
      • Middle: Paredes
      • High: Akins
      • District: Austin ISD

      Source: Unlock MLS. This data may not be complete. We recommend contacting the local school district to confirm school assignments for this home.

      A local agent can set up tours, give advice and negotiate with sellers.

      A local lender can help you make sure your offer is ready when you are.

      Browse local experts

      Similar homes