Nestled in the serene Forest Hills subdivision, this charming Cape Cod home exudes warmth and character. Built in 2003, the property showcases exquisite craftsmanship with its inviting open floor plan, perfect for both relaxation and entertaining. Step inside to discover a blend of hardwood, carpet, and ceramic tile flooring that enhances the cozy ambiance throughout. The heart of the home features a delightful breakfast area, ideal for morning gatherings, while the spacious living areas are bathed in natural light from skylights and large windows. The well-appointed kitchen includes all appliances, refrigerator, stove, and dishwasher. Retreat to the tranquil primary suite, complete with a luxurious soaking tub and walk-in closet, providing a perfect escape at the end of the day. Additional highlights include a convenient main floor laundry, second floor loft that could easily be converted to a third bedroom, and beautifully finished walk out lower level. Set on a generous 0.49-acre lot, the property backs to lush trees, offering a peaceful backdrop and a sense of privacy. Enjoy outdoor living on the deck and patio, perfect for summer barbecues or quiet evenings under the stars, all while taking in breathtaking mountain views. Attached 2 car garage and ample driveway space, this home combines comfort, style, and functionality, making it a true sanctuary in a picturesque setting. Experience the perfect blend of being close to town and natural beauty in this delightful residence.
Sold for $385,000
$385,000
10819 Durham Cir #33, Waynesboro, PA 17268
2beds
2,675sqft
Single Family Residence
Built in 2003
0.49 Acres Lot
$389,200 Zestimate®
$144/sqft
$2,441 Estimated rent
Home value
$389,200
$342,000 - $444,000
$2,441/mo
Zestimate® history
Owner options
List your home for rent
$2,441/mo
Rent Zestimate®
Find your next renter with Zillow Rental Manager. Plus, with online applications, you can quickly screen prospective tenants – for free.
$2,441/mo
Rent Zestimate®
Refinance and save
$2,373/mo
Est. payment
Refinancing to a lower rate could help reduce your monthly payments and save thousands over the life of the loan.
$2,373/mo
Est. payment
Explore your selling options
Work with a Zillow partner agent
Leverage their expertise and Zillow's premium Showcase listings to get your home seen by more buyers.
Get startedList with your own agent
Get your home in front of millions of buyers by listing it on Zillow.
Learn how to do itSell it yourself
Take full control of how buyers see your home on Zillow by listing For Sale by Owner (FSBO).
List your homeWhat's special
Luxurious soaking tubConvenient main floor laundryDelightful breakfast areaInviting open floor planBreathtaking mountain viewsSkylights and large windowsWalk-in closet
Zillow last checked:
Listing updated:
Listed by:
Dawn Crilley Shank 717-977-8103,
Samson Properties
Bought with:
Cynthia Sullivan
Sullivan Select, LLC.
Source: Bright MLS,MLS#: PAFL2033206
Facts & features
Interior
Bedrooms & bathrooms
- Bedrooms: 2
- Bathrooms: 2
- Full bathrooms: 2
- Main level bathrooms: 1
- Main level bedrooms: 1
Rooms
- Room types: Living Room, Primary Bedroom, Bedroom 2, Kitchen, Family Room, Exercise Room, Loft, Storage Room, Bonus Room, Primary Bathroom, Full Bath
Primary bedroom
- Features: Soaking Tub, Flooring - Carpet, Walk-In Closet(s), Window Treatments
- Level: Main
Bedroom 2
- Features: Flooring - Carpet, Window Treatments
- Level: Upper
Primary bathroom
- Features: Double Sink, Soaking Tub, Window Treatments
- Level: Main
Bonus room
- Features: Flooring - Ceramic Tile
- Level: Lower
Exercise room
- Features: Flooring - Ceramic Tile
- Level: Lower
Family room
- Features: Flooring - HardWood, Window Treatments
- Level: Lower
Other
- Features: Bathroom - Tub Shower, Flooring - Ceramic Tile, Window Treatments
- Level: Upper
Kitchen
- Features: Flooring - HardWood, Window Treatments, Eat-in Kitchen, Dining Area
- Level: Main
Living room
- Features: Flooring - HardWood, Window Treatments
- Level: Main
Loft
- Features: Flooring - Carpet, Window Treatments
- Level: Upper
Storage room
- Features: Flooring - Ceramic Tile
- Level: Lower
Heating
- Forced Air, Natural Gas
Cooling
- Central Air, Electric
Appliances
- Included: Dishwasher, Disposal, Dryer, Humidifier, Microwave, Range Hood, Refrigerator, Cooktop, Washer, Water Heater, Electric Water Heater
- Laundry: Dryer In Unit, Main Level, Washer In Unit
Features
- Bar, Soaking Tub, Bathroom - Tub Shower, Breakfast Area, Entry Level Bedroom, Open Floorplan, Recessed Lighting, Walk-In Closet(s), Dry Wall, Vaulted Ceiling(s)
- Flooring: Hardwood, Carpet, Ceramic Tile, Wood
- Doors: Sliding Glass, Storm Door(s)
- Windows: Sliding, Storm Window(s), Skylight(s), Window Treatments
- Basement: Connecting Stairway,Partial,Heated,Improved,Interior Entry,Exterior Entry,Walk-Out Access,Windows
- Has fireplace: No
Interior area
- Total structure area: 2,675
- Total interior livable area: 2,675 sqft
- Finished area above ground: 1,800
- Finished area below ground: 875
Property
Parking
- Total spaces: 6
- Parking features: Garage Faces Front, Garage Door Opener, Inside Entrance, Storage, Paved, Attached, Driveway
- Attached garage spaces: 2
- Uncovered spaces: 4
- Details: Garage Sqft: 576
Accessibility
- Accessibility features: None
Features
- Levels: Three
- Stories: 3
- Patio & porch: Deck, Patio, Porch
- Pool features: None
- Has view: Yes
- View description: Mountain(s)
Lot
- Size: 0.49 Acres
- Features: Backs to Trees, Cul-De-Sac, Landscaped, Mountainous
Details
- Additional structures: Above Grade, Below Grade
- Parcel number: 230Q08.456.000000
- Zoning: RESIDENTIAL
- Special conditions: Standard
Construction
Type & style
- Home type: SingleFamily
- Architectural style: Cape Cod
- Property subtype: Single Family Residence
Materials
- Vinyl Siding
- Foundation: Concrete Perimeter
- Roof: Shingle
Condition
- Good
- New construction: No
- Year built: 2003
Details
- Builder name: Woodcrest Homes
Utilities & green energy
- Electric: 200+ Amp Service
- Sewer: Public Sewer
- Water: Public
- Utilities for property: Cable Connected, Phone, Natural Gas Available, Cable
Community & HOA
Community
- Security: Electric Alarm
- Subdivision: Forest Hills
HOA
- Has HOA: No
Location
- Region: Waynesboro
- Municipality: WASHINGTON TWP
Financial & listing details
- Price per square foot: $144/sqft
- Tax assessed value: $32,800
- Annual tax amount: $5,038
- Date on market: 3/16/2026
- Listing agreement: Exclusive Right To Sell
- Listing terms: Cash,Conventional,FHA,VA Loan
- Inclusions: Stove, Dishwasher, Washer, Dehumidifier, Humidifier, Built-in Shelving, Refrigerator, Microwave, Dryer, Workbench
- Exclusions: Freezer
- Ownership: Fee Simple
- Road surface type: Black Top
Price history
| Date | Event | Price |
|---|---|---|
| 4/24/2026 | Sold | $385,000+0%$144/sqft |
Source:  Bright MLS #PAFL2033206 Report a problem Bright MLS #PAFL2033206 Report a problem | ||
| 3/19/2026 | Pending sale | $384,900$144/sqft |
Source: Bright MLS #PAFL2033206 Report a problem | ||
| 3/16/2026 | Listed for sale | $384,900$144/sqft |
Source: Bright MLS #PAFL2033206 Report a problem | ||
Public tax history
Tax history is unavailable.
Neighborhood: 17268
Nearby homes
- $385,000-- bd2 ba1.8k sqft10819 Durham Cir, Waynesboro, PA 17268Sold
- $377,900-- bd2 ba1.8k sqft10837 Durham Cir, Waynesboro, PA 17268Off Market
- $375,3003 bd2 ba1.5k sqft10670 Old Forge Rd, Waynesboro, PA 17268Off Market
- $370,5003 bd3 ba1.8k sqft10700 Old Forge Rd, Waynesboro, PA 17268Off Market
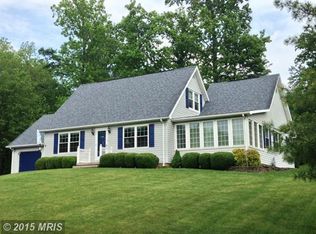
- $431,000-- bd3 ba1.8k sqft10855 Durham Cir, Waynesboro, PA 17268Off Market
- $290,5003 bd2 ba1.1k sqft10730 Old Forge Rd, Waynesboro, PA 17268Off Market
- $449,300-- bd3 ba2.7k sqft10814 Durham Cir, Waynesboro, PA 17268Off Market
- $366,700-- bd2 ba1.7k sqft10832 Durham Cir, Waynesboro, PA 17268Off Market
Nearby schools
GreatSchools rating
- 8/10Hooverville El SchoolGrades: K-5Distance: 2.4 mi
- 6/10Waynesboro Area Middle SchoolGrades: 6-8Distance: 3.5 mi
- 5/10Waynesboro Area Senior High SchoolGrades: 9-12Distance: 3.6 mi
Schools provided by the listing agent
- District: Waynesboro Area
Source: Bright MLS. This data may not be complete. We recommend contacting the local school district to confirm school assignments for this home.


Get pre-qualified for a loan
At Zillow Home Loans, we can pre-qualify you in as little as 5 minutes with no impact to your credit score.An equal housing lender. NMLS #10287.
Sell for more on Zillow
Get a Zillow Showcase℠ listing at no additional cost and you could sell for .
$389,200
2% more
+$7,784
With Zillow Showcase(estimated)
$396,984
- Pennsylvania
- Franklin County
- Waynesboro
- 17268
- 10819 Durham Cir Unit 33
Nearby cities
Nearby neighborhoods
Nearby zip codes
Other Waynesboro Topics
