**Price Improvement of $25,000! Now is the perfect time to take a second look. Do not miss your chance to schedule a private tour today!** This is an incredible opportunity to own this stunning home located on quiet cul de sac in the highly sought after Cedar Brooke community. This gorgeous home boasts of 4 bedrooms, 2 full bathrooms, 2 half bathrooms, 2 car garage, fully finished basement, screened in porch, patio and salt water pool with gorgeous hardscape. It is the perfect blend for modern day living and style. You will be impressed by this premium lot that sits on a quiet cul-de-sac and includes a fenced in backyard. This home will amaze you with the exterior living features including screened in porch with skylights, custom patio, pavilion, and a salt water pool. This home is freshly painted and includes brand new carpet and move-in ready for the new owners. As you approach the home, you will be welcomed by the meticulously landscaped property with great curb appeal. With over 4,200 square feet, this home is immaculately maintained and move in ready for the new owners. The impressive grand foyer is elegant with the beautiful staircase to the upper level. The main level offers a spacious office, formal sitting room, dining room, culinary kitchen, and grand family room. This culinary kitchen includes stainless steel appliances, wall oven, gas cooktop, granite countertops, custom cabinets, and large center island. Relax in the large sun-filled great room with stunning wall of windows and cozy gas fireplace with mantel. The screened in deck with sky lights are perfect for watching the evening sunsets and stars at night time. The upper level includes the luxurious primary suite with tray ceiling, huge sitting room, gas fireplace, huge walk-in closet, and owner’s suite bathroom with an oversized soaking tub, shower with frameless shower door, and separate bathroom vanities. In addition, the additional three bedrooms on the upper level are spacious with plenty of closet space and share the full bathroom upstairs with a tub/shower combination and a double vanity. Enjoy entertaining your guests in this fully finished lower level with a large recreation room, custom bar to make your favorite cocktails, bonus room and half bathroom, and a spacious storage/utility room. Recent property improvements include but not limited to the following: Freshly Painted Home, New Carpet Throughout Home, Power Wash Home, New Architectural Roof, Screened in Porch, Pavilion, Patio/Hardscape, In Ground Salt Water Pool, Whole House Generator, New Hardwood Floors in Dining Room and Formal Sitting Room, Newer HVAC, Water Softener, Newer Kitchen Appliances, Washer, Dryer, and Epoxy Garage Floor. Conveniently located near the schools, shopping, and restaurants. Schedule your showing today as you do not want to miss the opportunity to call this your forever home!
Sold for $635,000
$635,000
10819 Grimbert Ct, Bealeton, VA 22712
4beds
3,856sqft
Single Family Residence
Built in 2006
10,537 Square Feet Lot
$641,200 Zestimate®
$165/sqft
$4,372 Estimated rent
Home value
$641,200
$577,000 - $712,000
$4,372/mo
Zestimate® history
Owner options
List your home for rent
$4,372/mo
Rent Zestimate®
Find your next renter with Zillow Rental Manager. Plus, with online applications, you can quickly screen prospective tenants – for free.
$4,372/mo
Rent Zestimate®
Refinance and save
$4,024/mo
Est. payment
Refinancing to a lower rate could help reduce your monthly payments and save thousands over the life of the loan.
$4,024/mo
Est. payment
Explore your selling options
Work with a Zillow partner agent
Leverage their expertise and Zillow's premium Showcase listings to get your home seen by more buyers.
Get startedList with your own agent
Get your home in front of millions of buyers by listing it on Zillow.
Learn how to do itSell it yourself
Take full control of how buyers see your home on Zillow by listing For Sale by Owner (FSBO).
List your homeWhat's special
Salt water poolGas fireplaceMove-in readyFully finished basementFreshly painted homeFully finished lower levelRecreation room
Zillow last checked:
Listing updated:
Listed by:
Heather North 540-836-7514,
North Real Estate LLC
Bought with:
Unrepresented Buyer
Unrepresented Buyer Office
Source: Bright MLS,MLS#: VAFQ2018450
Facts & features
Interior
Bedrooms & bathrooms
- Bedrooms: 4
- Bathrooms: 4
- Full bathrooms: 2
- 1/2 bathrooms: 2
- Main level bathrooms: 1
Rooms
- Room types: Living Room, Dining Room, Primary Bedroom, Sitting Room, Bedroom 2, Bedroom 3, Kitchen, Family Room, Foyer, Bedroom 1, Great Room, Office, Recreation Room, Utility Room, Primary Bathroom, Full Bath, Half Bath
Primary bedroom
- Features: Flooring - Carpet, Fireplace - Gas, Bathroom - Walk-In Shower, Soaking Tub
- Level: Upper
- Area: 400 Square Feet
- Dimensions: 20 x 20
Bedroom 1
- Features: Flooring - Carpet
- Level: Upper
- Area: 121 Square Feet
- Dimensions: 11 x 11
Bedroom 2
- Features: Flooring - Carpet
- Level: Upper
- Area: 121 Square Feet
- Dimensions: 11 x 11
Bedroom 3
- Features: Flooring - Carpet
- Level: Upper
- Area: 143 Square Feet
- Dimensions: 11 x 13
Primary bathroom
- Features: Flooring - Ceramic Tile
- Level: Upper
- Area: 156 Square Feet
- Dimensions: 12 x 13
Dining room
- Features: Flooring - HardWood
- Level: Main
- Area: 187 Square Feet
- Dimensions: 17 x 11
Family room
- Features: Flooring - Carpet, Fireplace - Gas
- Level: Main
- Area: 360 Square Feet
- Dimensions: 20 x 18
Foyer
- Features: Flooring - HardWood
- Level: Main
- Area: 100 Square Feet
- Dimensions: 10 x 10
Other
- Features: Flooring - Ceramic Tile
- Level: Upper
- Area: 55 Square Feet
- Dimensions: 5 x 11
Great room
- Features: Flooring - Luxury Vinyl Tile
- Level: Lower
- Area: 364 Square Feet
- Dimensions: 26 x 14
Half bath
- Features: Flooring - Ceramic Tile
- Level: Main
- Area: 42 Square Feet
- Dimensions: 7 x 6
Half bath
- Features: Flooring - Ceramic Tile
- Level: Lower
- Area: 30 Square Feet
- Dimensions: 5 x 6
Kitchen
- Features: Flooring - HardWood, Eat-in Kitchen
- Level: Main
- Area: 357 Square Feet
- Dimensions: 17 x 21
Living room
- Features: Flooring - HardWood
- Level: Main
- Area: 154 Square Feet
- Dimensions: 14 x 11
Office
- Features: Flooring - HardWood
- Level: Main
- Area: 99 Square Feet
- Dimensions: 9 x 11
Recreation room
- Features: Flooring - Luxury Vinyl Tile
- Level: Lower
- Area: 285 Square Feet
- Dimensions: 15 x 19
Screened porch
- Features: Flooring - Luxury Vinyl Tile
- Level: Main
- Area: 192 Square Feet
- Dimensions: 12 x 16
Sitting room
- Features: Flooring - Carpet
- Level: Upper
- Area: 154 Square Feet
- Dimensions: 11 x 14
Utility room
- Level: Lower
- Area: 589 Square Feet
- Dimensions: 31 x 19
Heating
- Forced Air, Propane
Cooling
- Ceiling Fan(s), Central Air, Electric
Appliances
- Included: Microwave, Range Hood, Refrigerator, Exhaust Fan, Ice Maker, Oven, Stainless Steel Appliance(s), Washer, Dryer, Dishwasher, Water Treat System, Gas Water Heater
- Laundry: Upper Level
Features
- Ceiling Fan(s), Chair Railings, Crown Molding, Double/Dual Staircase, Family Room Off Kitchen, Attic, Floor Plan - Traditional, Kitchen - Gourmet, Kitchen Island, Kitchen - Table Space, Soaking Tub, Bar, Dining Area, Primary Bath(s), Walk-In Closet(s), Formal/Separate Dining Room, Bathroom - Stall Shower, Wainscotting, Combination Kitchen/Living, 9'+ Ceilings, Tray Ceiling(s), Vaulted Ceiling(s)
- Flooring: Ceramic Tile, Carpet, Hardwood
- Basement: Walk-Out Access,Finished
- Number of fireplaces: 2
- Fireplace features: Mantel(s)
Interior area
- Total structure area: 4,304
- Total interior livable area: 3,856 sqft
- Finished area above ground: 2,906
- Finished area below ground: 950
Property
Parking
- Total spaces: 6
- Parking features: Garage Faces Front, Garage Door Opener, Asphalt, Attached, Driveway
- Attached garage spaces: 2
- Uncovered spaces: 4
Accessibility
- Accessibility features: None
Features
- Levels: Three
- Stories: 3
- Patio & porch: Patio, Screened, Deck, Screened Porch
- Has private pool: Yes
- Pool features: In Ground, Private
Lot
- Size: 10,537 Square Feet
- Features: Cul-De-Sac, Front Yard, Landscaped, Rear Yard
Details
- Additional structures: Above Grade, Below Grade
- Parcel number: 6899470040
- Zoning: RESIDENTIAL
- Special conditions: Standard
Construction
Type & style
- Home type: SingleFamily
- Architectural style: Colonial
- Property subtype: Single Family Residence
Materials
- Brick, Vinyl Siding, Combination
- Foundation: Concrete Perimeter
- Roof: Architectural Shingle
Condition
- Excellent
- New construction: No
- Year built: 2006
Utilities & green energy
- Sewer: Public Sewer
- Water: Public
Community & HOA
Community
- Subdivision: Cedar Brooke
HOA
- Has HOA: Yes
- Amenities included: Basketball Court, Common Grounds, Jogging Path, Picnic Area, Tot Lots/Playground
- Services included: Common Area Maintenance, Snow Removal
- HOA fee: $146 quarterly
Location
- Region: Bealeton
Financial & listing details
- Price per square foot: $165/sqft
- Tax assessed value: $496,500
- Annual tax amount: $4,483
- Date on market: 9/23/2025
- Listing agreement: Exclusive Right To Sell
- Ownership: Fee Simple
Price history
| Date | Event | Price |
|---|---|---|
| 11/20/2025 | Sold | $635,000-2.3%$165/sqft |
Source:  Bright MLS #VAFQ2018450 Report a problem Bright MLS #VAFQ2018450 Report a problem | ||
| 10/31/2025 | Pending sale | $650,000$169/sqft |
Source: Bright MLS #VAFQ2018450 Report a problem | ||
| 10/22/2025 | Price change | $650,000-3.7%$169/sqft |
Source: Bright MLS #VAFQ2018450 Report a problem | ||
| 10/3/2025 | Price change | $674,900-3.6%$175/sqft |
Source: Bright MLS #VAFQ2018450 Report a problem | ||
| 9/23/2025 | Price change | $700,000-2.8%$182/sqft |
Source: Bright MLS #VAFQ2018450 Report a problem | ||
| 8/20/2025 | Listed for sale | $719,900$187/sqft |
Source:  WMLS #BMTVAFQ2016626 Report a problem WMLS #BMTVAFQ2016626 Report a problem | ||
| 8/18/2025 | Contingent | $719,900$187/sqft |
Source: Bright MLS #VAFQ2016626 Report a problem | ||
| 8/8/2025 | Listed for sale | $719,900+61.8%$187/sqft |
Source: Bright MLS #VAFQ2016626 Report a problem | ||
| 9/2/2020 | Sold | $445,000$115/sqft |
Source: Public Record Report a problem | ||
| 7/20/2020 | Listed for sale | $445,000+4.7%$115/sqft |
Source: Samson Properties #VAFQ166388 Report a problem | ||
| 6/6/2018 | Sold | $425,000$110/sqft |
Source: Public Record Report a problem | ||
| 4/16/2018 | Pending sale | $425,000$110/sqft |
Source: Long & Foster Real Estate, Inc. #FQ10196864 Report a problem | ||
| 4/3/2018 | Listed for sale | $425,000+51.8%$110/sqft |
Source: Long & Foster Real Estate, Inc. #1000334986 Report a problem | ||
| 4/14/2010 | Sold | $279,900+3.7%$73/sqft |
Source: Public Record Report a problem | ||
| 2/26/2010 | Listed for sale | $269,900$70/sqft |
Source: Keller Williams Realty #FQ7100418 Report a problem | ||
| 7/12/2009 | Listing removed | $269,900$70/sqft |
Source: RE/MAX Regency #FQ7100418 Report a problem | ||
| 7/5/2009 | Listed for sale | $269,900-49.6%$70/sqft |
Source: RE/MAX Regency #FQ7100418 Report a problem | ||
| 4/3/2006 | Sold | $535,000$139/sqft |
Source: Public Record Report a problem | ||
Public tax history
| Year | Property taxes | Tax assessment |
|---|---|---|
| 2025 | $4,859 +3.8% | $502,500 +1.2% |
| 2024 | $4,682 +4.4% | $496,500 |
| 2023 | $4,483 | $496,500 |
| 2022 | $4,483 +8.9% | $496,500 +19.9% |
| 2021 | $4,116 | $414,100 |
| 2020 | -- | $414,100 |
| 2019 | $4,080 | $414,100 |
| 2018 | $4,080 | $414,100 +38.1% |
| 2016 | -- | $299,800 |
| 2015 | -- | $299,800 -0.7% |
| 2014 | -- | $302,000 +3.8% |
| 2013 | -- | $291,000 |
| 2012 | -- | $291,000 |
| 2011 | -- | $291,000 |
| 2010 | -- | $291,000 -47.2% |
| 2009 | -- | $551,500 |
| 2008 | -- | $551,500 |
| 2007 | -- | $551,500 +36.2% |
| 2005 | -- | $404,900 |
Find assessor info on the county website
Neighborhood: 22712
Nearby homes
- $706,0005 bd5 ba3.5k sqft10818 Grimbert Ct, Bealeton, VA 22712Off Market
- $620,3004 bd2 ba3.4k sqft10817 Grimbert Ct, Bealeton, VA 22712Off Market
- $596,7004 bd4 ba3.9k sqft10815 Grimbert Ct, Bealeton, VA 22712Off Market
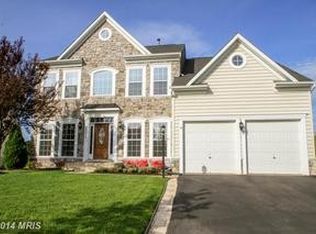
- $655,0004 bd3 ba3.3k sqft10816 Grimbert Ct, Bealeton, VA 22712Sold

- $674,4004 bd4 ba3.9k sqft10812 Grimbert Ct, Bealeton, VA 22712Off Market
- $608,6005 bd3 ba2.8k sqft10811 Grimbert Ct, Bealeton, VA 22712Off Market
- $596,6004 bd4 ba2.8k sqft10808 Grimbert Ct, Bealeton, VA 22712Off Market
- $583,5004 bd4 ba2.7k sqft10807 Grimbert Ct, Bealeton, VA 22712Off Market
Nearby schools
GreatSchools rating
- 3/10Grace Miller Elementary SchoolGrades: PK-5Distance: 0.1 mi
- 3/10Cedar Lee Middle SchoolGrades: 6-8Distance: 0.7 mi
- 6/10Liberty High SchoolGrades: 9-12Distance: 0.3 mi
Schools provided by the listing agent
- District: Fauquier County Public Schools
Source: Bright MLS. This data may not be complete. We recommend contacting the local school district to confirm school assignments for this home.
Get a cash offer in 3 minutes
Find out how much your home could sell for in as little as 3 minutes with a no-obligation cash offer.
Estimated market value
$641,200
Get a cash offer in 3 minutes
Find out how much your home could sell for in as little as 3 minutes with a no-obligation cash offer.
Estimated market value
$641,200
- Virginia
- Fauquier County
- Bealeton
- 22712
- 10819 Grimbert Ct
Nearby cities
Nearby zip codes
Other Bealeton Topics
