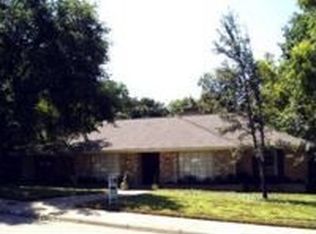
INVESTOR SPECIAL!! Nestled in the heart of Dallas' Lochwood Meadows neighborhood, this Pier & Beam Ranch Style home features 4-bedrooms, 3 - bathrooms + office, a gas fireplace, and offers 2,730 sq ft. The welcoming brick exterior, mature trees, and circular driveway create timeless curb appeal, while inside, an open and spacious floor plan awaits your design. Step out back to your private oasis with a pool and patio, ideal for year-round entertaining. Fantastic interior lot location on a prime street of Lochwood, and a short distance to popular Lochwood Park. 2017 TRANE HVAC, 2019 Roof & Gutter Guards! This home is ready to be personalized into your dream home, as this property offers incredible potential in a highly desirable area. **Being sold AS-IS ** Just minutes from White Rock Lake, Shopping, dining, and entertainment nearby such as Lakewood Village, Arboretum Village, and Casa Linda Plaza, offering everything from cozy cafés to local boutiques.
Please submit BEST offer by 10 PM on 10-13-2025.
Sold
Price Unknown
10819 Lochspring Dr, Dallas, TX 75218
4beds
2,730sqft
Single Family Residence
Built in 1969
0.25 Acres Lot
$973,400 Zestimate®
$--/sqft
$5,011 Estimated rent
Home value
$973,400
$925,000 - $1.02M
$5,011/mo
Zestimate® history
Owner options
List your home for rent
$5,011/mo
Rent Zestimate®
Find your next renter with Zillow Rental Manager. Plus, with online applications, you can quickly screen prospective tenants – for free.
$5,011/mo
Rent Zestimate®
Refinance and save
Refinancing to a lower rate could help reduce your monthly payments and save thousands over the life of the loan.
Explore your selling options
Work with a Zillow partner agent
Leverage their expertise and Zillow's premium Showcase listings to get your home seen by more buyers.
Get startedList with your own agent
Get your home in front of millions of buyers by listing it on Zillow.
Learn how to do itSell it yourself
Take full control of how buyers see your home on Zillow by listing For Sale by Owner (FSBO).
List your homeWhat's special
Zillow last checked:
Listing updated:
Listed by:
Jenny Caruajulca 0811200 214-572-1400,
Dave Perry Miller Real Estate 214-572-1400,
Sam Bullard 0630942 817-304-1069,
Dave Perry Miller Real Estate
Bought with:
Eric Wald
eXp Realty LLC
Source: NTREIS,MLS#: 21068769
Facts & features
Interior
Bedrooms & bathrooms
- Bedrooms: 4
- Bathrooms: 3
- Full bathrooms: 3
Primary bedroom
- Level: First
- Dimensions: 16 x 14
Bedroom
- Features: Walk-In Closet(s)
- Level: First
- Dimensions: 14 x 10
Bedroom
- Level: First
- Dimensions: 11 x 10
Bedroom
- Level: First
- Dimensions: 13 x 11
Primary bathroom
- Features: Built-in Features
- Level: First
- Dimensions: 16 x 5
Breakfast room nook
- Features: Built-in Features
- Level: First
- Dimensions: 11 x 7
Dining room
- Level: First
- Dimensions: 11 x 9
Family room
- Level: First
- Dimensions: 15 x 10
Kitchen
- Features: Breakfast Bar, Built-in Features, Dual Sinks, Pantry
- Level: First
- Dimensions: 16 x 10
Laundry
- Features: Built-in Features
- Level: First
- Dimensions: 9 x 9
Living room
- Features: Fireplace
- Level: First
- Dimensions: 18 x 26
Office
- Level: First
- Dimensions: 11 x 10
Heating
- Central
Cooling
- Central Air
Appliances
- Included: Dishwasher, Gas Cooktop, Disposal, Gas Range, Microwave, Refrigerator
- Laundry: Washer Hookup, Dryer Hookup, ElectricDryer Hookup, Laundry in Utility Room
Features
- Wet Bar, Built-in Features, Cathedral Ceiling(s), Cable TV, Walk-In Closet(s)
- Flooring: Carpet, Hardwood, Laminate, Tile
- Windows: Bay Window(s)
- Has basement: No
- Number of fireplaces: 1
- Fireplace features: Family Room, Gas, Gas Log, Gas Starter
Interior area
- Total interior livable area: 2,730 sqft
Property
Parking
- Total spaces: 2
- Parking features: Alley Access, Circular Driveway, Concrete, Garage
- Attached garage spaces: 2
- Has uncovered spaces: Yes
Features
- Levels: One
- Stories: 1
- Patio & porch: Covered, Deck
- Has private pool: Yes
- Pool features: In Ground, Pool, Private
- Fencing: Wood
Lot
- Size: 0.25 Acres
- Features: Acreage
Details
- Parcel number: 00000764693640000
Construction
Type & style
- Home type: SingleFamily
- Architectural style: Ranch,Traditional,Detached
- Property subtype: Single Family Residence
Materials
- Brick
- Foundation: Pillar/Post/Pier
- Roof: Composition
Condition
- Year built: 1969
Utilities & green energy
- Sewer: Public Sewer
- Water: Public
- Utilities for property: Electricity Available, Sewer Available, Water Available, Cable Available
Community & HOA
Community
- Features: Curbs
- Security: Security System, Fire Alarm, Smoke Detector(s)
- Subdivision: LOCHWOOD MEADOWS
HOA
- Has HOA: No
Location
- Region: Dallas
Financial & listing details
- Tax assessed value: $674,270
- Annual tax amount: $8,628
- Date on market: 10/10/2025
- Cumulative days on market: 4 days
- Listing terms: Cash,Conventional
- Electric utility on property: Yes
Price history
| Date | Event | Price |
|---|---|---|
| 9/23/2026 | Listing removed | $999,000$366/sqft |
Source: eXp Realty #21261600 Report a problem | ||
| 9/16/2026 | Listed for sale | $999,000$366/sqft |
Source: NTREIS #21261600 Report a problem | ||
| 9/4/2026 | Contingent | $999,000$366/sqft |
Source: NTREIS #21261600 Report a problem | ||
| 8/12/2026 | Price change | $999,000-4.9%$366/sqft |
Source: NTREIS #21261600 Report a problem | ||
| 7/16/2026 | Price change | $1,050,000-1.4%$385/sqft |
Source: eXp Realty #21261600 Report a problem | ||
| 7/9/2026 | Price change | $1,065,000-2.3%$390/sqft |
Source: NTREIS #21261600 Report a problem | ||
| 5/18/2026 | Listed for sale | $1,090,000+86.3%$399/sqft |
Source: eXp Realty #21261600 Report a problem | ||
| 10/29/2025 | Sold | -- |
Source: NTREIS #21068769 Report a problem | ||
| 10/14/2025 | Pending sale | $585,000$214/sqft |
Source: NTREIS #21068769 Report a problem | ||
| 10/10/2025 | Listed for sale | $585,000$214/sqft |
Source: NTREIS #21068769 Report a problem | ||
Public tax history
| Year | Property taxes | Tax assessment |
|---|---|---|
| 2025 | $8,628 +6.2% | $674,270 |
| 2024 | $8,121 +8.8% | $674,270 +39.3% |
| 2023 | $7,467 -6.2% | $484,140 |
| 2022 | $7,964 -0.9% | $484,140 +29.6% |
| 2021 | $8,038 -1.5% | $373,560 |
| 2020 | $8,162 +9.6% | $373,560 +11.4% |
| 2019 | $7,447 -4% | $335,430 |
| 2018 | $7,756 +5.4% | $335,430 |
| 2017 | $7,357 +10.5% | $335,430 +10.7% |
| 2016 | $6,660 +2.4% | $303,000 +1.4% |
| 2015 | $6,505 | $298,740 +3.6% |
| 2014 | $6,505 | $288,340 |
| 2013 | -- | -- |
| 2012 | -- | -- |
| 2011 | -- | -- |
| 2010 | -- | -- |
| 2009 | -- | -- |
| 2008 | -- | -- |
| 2007 | -- | -- |
| 2005 | -- | -- |
| 2004 | -- | -- |
| 2003 | -- | -- |
| 2002 | -- | -- |
| 2001 | -- | -- |
Find assessor info on the county website
Neighborhood: Lochwood
Nearby homes
- $687,9003 bd2 ba2.8k sqft10827 Lochspring Dr, Dallas, TX 75218Off Market
- $627,1004 bd3 ba2.9k sqft10815 Lochspring Dr, Dallas, TX 75218Off Market
- $882,9004 bd2 ba3.6k sqft10826 Yorksprings Dr, Dallas, TX 75218Off Market
- $696,0004 bd3 ba2.7k sqft10834 Yorksprings Dr, Dallas, TX 75218Off Market
- $672,5004 bd3 ba2.7k sqft10820 Lochspring Dr, Dallas, TX 75218Off Market
- $--5 bd5 ba3.8k sqft10835 Lochspring Dr, Dallas, TX 75218Sold
- $674,1003 bd3 ba2.5k sqft10842 Yorksprings Dr, Dallas, TX 75218Off Market
- $653,6004 bd3 ba2.8k sqft10818 Yorksprings Dr, Dallas, TX 75218Off Market
Nearby schools
GreatSchools rating
- 7/10Martha Turner Reilly Elementary SchoolGrades: PK-5Distance: 0.8 mi
- 5/10Robert T Hill Middle SchoolGrades: 6-8Distance: 0.4 mi
- 4/10Bryan Adams High SchoolGrades: 9-12Distance: 2.5 mi
Schools provided by the listing agent
- Elementary: Reilly
- Middle: Robert Hill
- High: Adams
- District: Dallas ISD
Source: NTREIS. This data may not be complete. We recommend contacting the local school district to confirm school assignments for this home.
Get a cash offer in 3 minutes
Find out how much your home could sell for in as little as 3 minutes with a no-obligation cash offer.
Estimated market value
$973,400
Get a cash offer in 3 minutes
Find out how much your home could sell for in as little as 3 minutes with a no-obligation cash offer.
Estimated market value
$973,400
- Texas
- Dallas County
- Dallas
- 75218
- Lochwood
- 10819 Lochspring Dr
