Skip main navigation
Sold
  • Price Unknown

    10819 N Donnelly Ct, Kansas City, MO 64157

    3beds
    1,956sqft
    Single Family Residence
    Built in 2003
    8,712 Square Feet Lot
    $343,100 Zestimate®
    $--/sqft
    $2,287 Estimated rent

    Home value

    $343,100

    $326,000 - $360,000

    $2,287/mo

    Zestimate® history
    Loading
    Loading...

    Owner options

    List your home for rent

    $2,287/mo

    Rent Zestimate®

    Find your next renter with Zillow Rental Manager. Plus, with online applications, you can quickly screen prospective tenants – for free.

    Learn more

    $2,287/mo

    Rent Zestimate®

    Refinance and save

    $242/mo

    Est. payment

    Refinancing to a lower rate could help reduce your monthly payments and save thousands over the life of the loan.

    See today's rates

    $242/mo

    Est. payment

    Explore your selling options

    Work with a Zillow partner agent

    Leverage their expertise and Zillow's premium Showcase listings to get your home seen by more buyers.

    Get started

    List with your own agent

    Get your home in front of millions of buyers by listing it on Zillow.

    Learn how to do it

    Sell it yourself

    Take full control of how buyers see your home on Zillow by listing For Sale by Owner (FSBO).

    List your home

    What's special

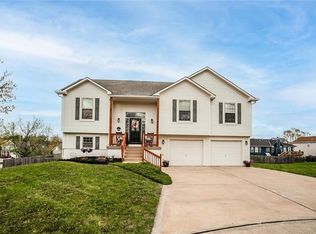
    Welcome Home! This beautiful 3 bedroom split level has wonderful living space. The kitchen and breakfast nook are perfect for your morning coffee. With immediate access to the deck overlooking your fenced in backyard. Located just down the street from the Liberty triangle. With easy access to the highway, and less than 30 minutes to downtown KC, you won't want to miss this. Come by today!

    Zillow last checked:

    Listing updated:

    Listed by:

    Brady Baker 913-575-5797,

    Picket Realty Services LLC

    Bought with:

    Chris Selle, 1959436

    Wardell & Holmes Real Estate

    Source: Heartland MLS as distributed by MLS GRID,MLS#: 2483707MLS Logo

    Facts & features

    Interior

    Bedrooms & bathrooms
    • Bedrooms: 3
    • Bathrooms: 2
    • Full bathrooms: 2
    Primary bedroom
    • Features: Ceiling Fan(s), Walk-In Closet(s)
    • Level: First
    • Area: 221 Square Feet
    • Dimensions: 17 x 13
    Bedroom 2
    • Level: First
    • Area: 100 Square Feet
    • Dimensions: 10 x 10
    Bedroom 3
    • Level: First
    • Area: 100 Square Feet
    • Dimensions: 10 x 10
    Primary bathroom
    • Features: Ceramic Tiles, Shower Only
    • Level: First
    • Area: 72 Square Feet
    • Dimensions: 9 x 8
    Bathroom 1
    • Features: Ceramic Tiles, Shower Over Tub
    • Level: First
    Dining room
    • Level: First
    • Area: 108 Square Feet
    • Dimensions: 12 x 9
    Great room
    • Features: Ceiling Fan(s), Fireplace, Wood Floor
    • Level: First
    • Area: 260 Square Feet
    • Dimensions: 20 x 13
    Kitchen
    • Features: Vinyl
    • Level: First
    • Area: 108 Square Feet
    • Dimensions: 12 x 9
    Laundry
    • Features: Built-in Features, Vinyl
    • Level: First
    Heating
    • Forced Air
    Cooling
    • Electric
    Appliances
    • Included: Dishwasher, Disposal, Microwave, Refrigerator, Built-In Electric Oven
    • Laundry: Electric Dryer Hookup, Off The Kitchen
    Features
    • Ceiling Fan(s), Vaulted Ceiling(s), Walk-In Closet(s)
    • Flooring: Wood
    • Windows: Window Coverings
    • Basement: Concrete
    • Number of fireplaces: 1
    • Fireplace features: Great Room
    Interior area
    • Total structure area: 1,956
    • Total interior livable area: 1,956 sqft
    • Finished area above ground: 1,350
    • Finished area below ground: 606

    Property

    Parking
    • Total spaces: 2
    • Parking features: Attached, Garage Door Opener, Garage Faces Front
    • Attached garage spaces: 2
    Features
    • Patio & porch: Deck
    • Spa features: Bath
    • Fencing: Wood
    Lot
    • Size: 8,712 Square Feet
    • Features: Level
    Details
    • Parcel number: 10808001232.00

    Construction

    Type & style
    • Home type: SingleFamily
    • Architectural style: Traditional
    • Property subtype: Single Family Residence
    Materials
    • Frame
    • Roof: Composition
    Condition
    • Year built: 2003

    Utilities & green energy

    • Sewer: Public Sewer
    • Water: Public

    Community & HOA

    Community
    • Security: Security System
    • Subdivision: Brooke Ridge
    HOA
    • Has HOA: Yes
    • Amenities included: Play Area, Pool
    • HOA fee: $242 annually
    Location
    • Region: Kansas City

    Financial & listing details

    • Tax assessed value: $50,460
    • Annual tax amount: $3,915
    • Date on market: 4/17/2024
    • Listing terms: Cash,Conventional,FHA,VA Loan
    • Ownership: Investor

    Price history

    DateEventPrice
    11/7/2024Listing removed$1,850$1/sqft
    Source: Zillow Rentals Report a problem
    11/4/2024Price change$1,850-5.1%$1/sqft
    Source: Zillow Rentals Report a problem
    10/25/2024Price change$1,950-2.3%$1/sqft
    Source: Zillow Rentals Report a problem
    10/9/2024Price change$1,995-7.2%$1/sqft
    Source: Zillow Rentals Report a problem
    10/4/2024Price change$2,150-2.3%$1/sqft
    Source: Zillow Rentals Report a problem
    10/1/2024Listed for rent$2,200$1/sqft
    Source: Zillow Rentals Report a problem
    9/22/2024Listing removed$2,200$1/sqft
    Source: Zillow Rentals Report a problem
    9/20/2024Price change$2,200-2.2%$1/sqft
    Source: Zillow Rentals Report a problem
    9/10/2024Listed for rent$2,250+28.6%$1/sqft
    Source: Zillow Rentals Report a problem
    9/4/2024Sold--
    Source: Heartland MLS as distributed by MLS GRID #2483707 Report a problem
    7/23/2024Pending sale$319,900$164/sqft
    Source: Heartland MLS as distributed by MLS GRID #2483707 Report a problem
    6/20/2024Price change$319,900-3%$164/sqft
    Source: Heartland MLS as distributed by MLS GRID #2483707 Report a problem
    6/5/2024Price change$329,900-2.9%$169/sqft
    Source: Heartland MLS as distributed by MLS GRID #2483707 Report a problem
    4/17/2024Listed for sale$339,900+119.3%$174/sqft
    Source: Heartland MLS as distributed by MLS GRID #2483707 Report a problem
    3/2/2022Listing removed--
    Source: Zillow Rental Network Premium Report a problem
    1/24/2022Listed for rent$1,750+12.9%$1/sqft
    Source: Zillow Rental Network Premium Report a problem
    4/15/2020Listing removed$1,550$1/sqft
    Source: RentersWarehouse Report a problem
    4/10/2020Listed for rent$1,550+10.7%$1/sqft
    Source: RentersWarehouse Report a problem
    7/25/2015Listing removed$1,400$1/sqft
    Source: Leasing Agents Report a problem
    6/13/2015Listed for rent$1,400$1/sqft
    Source: Leasing Agents Report a problem
    6/8/2015Sold--
    Source: Heartland MLS as distributed by MLS GRID #1934009 Report a problem
    4/23/2015Pending sale$155,000$79/sqft
    Source: ReeceNichols KCN #1934009 Report a problem
    4/21/2015Listed for sale$155,000+55.2%$79/sqft
    Source: ReeceNichols KCN #1934009 Report a problem
    3/8/2011Listing removed$99,900$51/sqft
    Source: Coldwell Banker Weber and Associates #1689571 Report a problem
    1/23/2011Price change$99,900-28.6%$51/sqft
    Source: Coldwell Banker Weber and Associates #1689571 Report a problem
    10/23/2010Listed for sale$139,900$72/sqft
    Source: Coldwell Banker Weber & Associates #1689571 Report a problem
    1/5/2010Sold--
    Source: Public Record Report a problem

    Public tax history

    YearProperty taxesTax assessment
    2025$3,998 +2.1%$50,460 +8.8%
    2024$3,915 $46,380
    2023$3,915 +10.1%$46,380 +13.8%
    2022$3,556 -0.4%$40,760
    2021$3,571 +4.2%$40,760 +9.8%
    2020$3,426 $37,110
    2019$3,426 +1.8%$37,110 +17.3%
    2018$3,367 +31.5%$31,640 +0%
    2017$2,559 $31,630 +12%
    2016$2,559 $28,250
    2015$2,559 +0.1%$28,250 +3.9%
    2014$2,557 $27,190
    2013-- $27,190 -4.5%
    2012-- $28,460
    2011-- $28,460 -2.3%
    2010-- $29,130
    2009-- $29,130 -1.1%
    2007-- $29,450 +3%
    2006-- $28,590
    Find assessor info on the county website

    Neighborhood: Shoal Creek

    Nearby schools

    GreatSchools rating
    Schools provided by the listing agent
    • Elementary: Kellybrook
    • Middle: South Valley
    • High: Liberty North

    Source: Heartland MLS as distributed by MLS GRID. This data may not be complete. We recommend contacting the local school district to confirm school assignments for this home.

    Get a cash offer in 3 minutes
    Find out how much your home could sell for in as little as 3 minutes with a no-obligation cash offer.
    Estimated market value
    $343,100
    Get a cash offer in 3 minutes
    Find out how much your home could sell for in as little as 3 minutes with a no-obligation cash offer.
    Estimated market value
    $343,100