Skip main navigation
Sold for $439,000
  • $439,000

    10819 Newbridge Dr, Riverview, FL 33579

    4beds
    2,454sqft
    Single Family Residence
    Built in 2004
    5,500 Square Feet Lot
    $432,700 Zestimate®
    $179/sqft
    $3,523 Estimated rent

    Home value

    $432,700

    $402,000 - $467,000

    $3,523/mo

    Zestimate® history
    Loading
    Loading...

    Owner options

    List your home for rent

    $3,523/mo

    Rent Zestimate®

    Find your next renter with Zillow Rental Manager. Plus, with online applications, you can quickly screen prospective tenants – for free.

    Learn more

    $3,523/mo

    Rent Zestimate®

    Refinance and save

    $3,025/mo

    Est. payment

    Refinancing to a lower rate could help reduce your monthly payments and save thousands over the life of the loan.

    See today's rates

    $3,025/mo

    Est. payment

    Explore your selling options

    Work with a Zillow partner agent

    Leverage their expertise and Zillow's premium Showcase listings to get your home seen by more buyers.

    Get started

    List with your own agent

    Get your home in front of millions of buyers by listing it on Zillow.

    Learn how to do it

    Sell it yourself

    Take full control of how buyers see your home on Zillow by listing For Sale by Owner (FSBO).

    List your home

    What's special

    Large islandScreened lanaiFully screened lanaiThree roomy guest bedroomsQuartz countertopsAmple workspacePavered pool deck
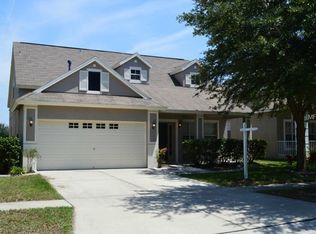
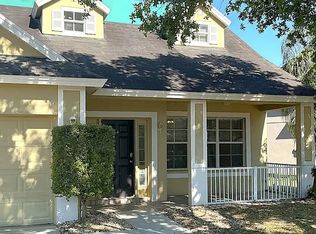
    Beautifully maintained Panther Trace pool home with stunning curb appeal and peaceful pond views. This spacious 4-bedroom, 2.5-bath home offers 2,454 sq ft of well-designed living space—perfect for everyday comfort and effortless entertaining. Step inside to an open, light-filled layout where the kitchen, family room, and casual dining area flow together with ease. Take in serene views of the large custom pool, screened lanai, and wildlife-friendly pond—your own private Florida retreat. The first-floor primary suite offers privacy and convenience, complete with a spa-inspired bath featuring a double vanity, garden tub, oversized walk-in shower, and generous closet. Upstairs, three roomy guest bedrooms provide plenty of flexibility for family, visitors, or a home office. The open-style kitchen shines with a large island, quartz countertops, ample workspace, and clear sightlines to the living and outdoor areas. Formal living and dining rooms sit just off the kitchen—ideal for hosting—along with a well-placed powder room. Durable hard-surface flooring on the main level enhances both style and function. Outside, enjoy a fully screened lanai, pavered pool deck, firepit, and lush landscaping that make relaxing or entertaining a breeze. Located in the sought-after Panther Trace community, this home offers beautiful architecture, resort-style amenities, and a prime location minutes from Gulf beaches, shopping, dining, boating, and easy access to I-75

    Zillow last checked:

    Listing updated:

    Listed by:

    Tara Ross 954-326-6006,

    JASON MITCHELL REAL ESTATE FLO 754-307-0607

    Bought with:

    Marisol Coll, 3313624

    TROPICAL R.E. SERVICES GROUP

    Source: Stellar MLS,MLS#: TB8455003MLS LogoOriginating MLS: Osceola

    Facts & features

    Interior

    Bedrooms & bathrooms
    • Bedrooms: 4
    • Bathrooms: 3
    • Full bathrooms: 2
    • 1/2 bathrooms: 1
    Primary bedroom
    • Features: Walk-In Closet(s)
    • Level: First
    Bedroom 2
    • Features: Built-in Closet
    • Level: Second
    Dining room
    • Level: First
    Kitchen
    • Level: First
    Living room
    • Level: First
    Heating
    • Electric
    Cooling
    • Central Air
    Appliances
    • Included: Dishwasher, Dryer, Electric Water Heater, Microwave, Range, Refrigerator, Washer
    • Laundry: Laundry Room
    Features
    • Eating Space In Kitchen, Living Room/Dining Room Combo, Primary Bedroom Main Floor, Thermostat, Walk-In Closet(s)
    • Flooring: Carpet, Laminate, Tile
    • Doors: Sliding Doors
    • Has fireplace: No
    Interior area
    • Total structure area: 3,200
    • Total interior livable area: 2,454 sqft

    Property

    Parking
    • Total spaces: 2
    • Parking features: Garage - Attached
    • Attached garage spaces: 2
    Features
    • Levels: Two
    • Stories: 2
    • Exterior features: Irrigation System, Sidewalk
    • Has private pool: Yes
    • Pool features: Gunite, In Ground
    • Has view: Yes
    • View description: Pool, Water, Pond
    • Has water view: Yes
    • Water view: Water,Pond
    Lot
    • Size: 5,500 Square Feet
    • Dimensions: 50 x 110
    Details
    • Parcel number: U05312061L00001000021.0
    • Zoning: PD
    • Special conditions: None

    Construction

    Type & style
    • Home type: SingleFamily
    • Architectural style: Contemporary
    • Property subtype: Single Family Residence
    Materials
    • Stucco
    • Foundation: Slab
    • Roof: Shingle
    Condition
    • Completed
    • New construction: No
    • Year built: 2004

    Utilities & green energy

    • Sewer: Public Sewer
    • Water: Public
    • Utilities for property: Electricity Connected, Natural Gas Connected, Sewer Connected, Street Lights, Water Connected

    Community & HOA

    Community
    • Pet fee: $0 monthly
    • Subdivision: PANTHER TRACE PH 1A
    HOA
    • Has HOA: Yes
    • HOA fee: $8 monthly
    • HOA name: McNeil Management Services
    • HOA phone: 813-571-7100
    Location
    • Region: Riverview

    Financial & listing details

    • Price per square foot: $179/sqft
    • Tax assessed value: $343,027
    • Annual tax amount: $5,052
    • Date on market: 12/12/2025
    • Cumulative days on market: 7 days
    • Listing terms: Cash,Conventional,FHA,VA Loan
    • Ownership: Fee Simple
    • Total actual rent: 0
    • Electric utility on property: Yes
    • Road surface type: Paved

    Price history

    DateEventPrice
    2/2/2026Sold$439,000$179/sqft
    Source: Stellar MLS #TB8455003 Report a problem
    12/19/2025Pending sale$439,000$179/sqft
    Source: Stellar MLS #TB8455003 Report a problem
    12/12/2025Listed for sale$439,000-1.5%$179/sqft
    Source: Stellar MLS #TB8455003 Report a problem
    7/29/2025Sold$445,900+1.4%$182/sqft
    Source: Stellar MLS #TB8385742 Report a problem
    7/2/2025Pending sale$439,900$179/sqft
    Source: Stellar MLS #TB8385742 Report a problem
    6/23/2025Listed for sale$439,900$179/sqft
    Source: Stellar MLS #TB8385742 Report a problem
    5/24/2025Pending sale$439,900$179/sqft
    Source: Stellar MLS #TB8385742 Report a problem
    5/21/2025Listed for sale$439,900+71.2%$179/sqft
    Source: Stellar MLS #TB8385742 Report a problem
    5/27/2015Sold$257,000-1.1%$105/sqft
    Source: Stellar MLS #T2739256 Report a problem
    4/2/2015Pending sale$259,900$106/sqft
    Source: KELLER WILLIAMS REALTY #T2739256 Report a problem
    2/7/2015Listed for sale$259,900+106.3%$106/sqft
    Source: Keller Williams Realty of Brandon #T2739256 Report a problem
    2/23/2012Sold$126,000-6.7%$51/sqft
    Source: Public Record Report a problem
    8/11/2011Listing removed$135,000$55/sqft
    Source: Keller Williams Realty of Brandon #T2411822 Report a problem
    7/29/2011Listed for sale$135,000$55/sqft
    Source: Keller Williams Realty of Brandon #T2411822 Report a problem
    6/3/2011Listing removed$135,000$55/sqft
    Source: Keller Williams - Brandon #T2411822 Report a problem
    4/9/2011Pending sale$135,000$55/sqft
    Source: Keller Williams - Brandon #T2411822 Report a problem
    4/8/2011Price change$135,000+69%$55/sqft
    Source: Keller Williams - Brandon #T2411822 Report a problem
    4/1/2011Price change$79,900-40.8%$33/sqft
    Source: Keller Williams Realty Tampa C #7508341 Report a problem
    12/27/2010Price change$135,000-6.8%$55/sqft
    Source: Keller Williams Realty of Brandon #7508341 Report a problem
    12/24/2010Price change$144,900+7.3%$59/sqft
    Source: Keller Williams - Brandon #7508341 Report a problem
    12/19/2010Price change$135,000-6.8%$55/sqft
    Source: Keller Williams Realty of Brandon #7508341 Report a problem
    10/11/2010Price change$144,900-6.2%$59/sqft
    Source: Keller Williams Realty of Brandon #7508341 Report a problem
    8/21/2010Price change$154,500-9.1%$63/sqft
    Source: Keller Williams Realty of Brandon #7508341 Report a problem
    7/3/2010Price change$170,000+6.3%$69/sqft
    Source: Keller Williams Realty Brandon #7508341 Report a problem
    3/25/2010Listed for sale$159,900-41.6%$65/sqft
    Source: Keller Williams Realty of Brandon #T2411822 Report a problem
    8/10/2006Sold$274,000+17.6%$112/sqft
    Source: Public Record Report a problem
    6/6/2006Sold$233,000+22.4%$95/sqft
    Source: Public Record Report a problem
    10/12/2004Sold$190,400+629.5%$78/sqft
    Source: Public Record Report a problem
    3/11/2004Sold$26,100$11/sqft
    Source: Public Record Report a problem

    Public tax history

    YearProperty taxesTax assessment
    2025$5,367 +6.2%$222,509 +2.9%
    2024$5,052 +2.9%$216,238 +3%
    2023$4,912 -2.5%$209,940 +3%
    2022$5,039 +0.8%$203,825 +3%
    2021$4,998 +1.8%$197,888 +1.4%
    2020$4,908 +1.2%$195,156 +2.3%
    2019$4,848 $190,768 +1.9%
    2018$4,848 +1%$187,211 +2.1%
    2017$4,799 +0.2%$183,360 -2.3%
    2016$4,788 -2.5%$187,681 +5%
    2015$4,912 +32.1%$178,744 +44.6%
    2014$3,719 $123,576 +1.5%
    2013$3,719 -18.2%$121,750 +0.7%
    2012$4,546 +2.6%$120,954 +5.1%
    2011$4,431 -3.1%$115,034 -6.4%
    2010$4,571 -5.8%$122,851 -12.5%
    2009$4,851 -16.4%$140,422 -25%
    2008$5,802 -9.5%$187,281 -15.2%
    2007$6,414 -3.8%$220,933 +3.3%
    2006$6,666 +8.4%$213,834 +20.6%
    2005$6,150 $177,285 +413.9%
    2004-- $34,500 +51.3%
    2003-- $22,800
    Find assessor info on the county website

    Neighborhood: Panther Trace

    Nearby schools

    GreatSchools rating
    Schools provided by the listing agent
    • Elementary: Collins-HB
    • Middle: Barrington Middle
    • High: Riverview-HB

    Source: Stellar MLS. This data may not be complete. We recommend contacting the local school district to confirm school assignments for this home.

    Get a cash offer in 3 minutes
    Find out how much your home could sell for in as little as 3 minutes with a no-obligation cash offer.
    Estimated market value
    $432,700
    Get a cash offer in 3 minutes
    Find out how much your home could sell for in as little as 3 minutes with a no-obligation cash offer.
    Estimated market value
    $432,700