Skip main navigation
Off market
  • $412,700

    10819 Rolling Moss Rd, Tampa, FL 33647

    3beds
    1,871sqft
    Single Family Residence
    Built in 2019
    6,969 Square Feet Lot
    $412,700 Zestimate®
    $221/sqft
    $2,730 Estimated rent

    Home value

    $412,700

    $392,000 - $433,000

    $2,730/mo

    Zestimate® history
    Loading
    Loading...

    Owner options

    List your home for rent

    $2,730/mo

    Rent Zestimate®

    Find your next renter with Zillow Rental Manager. Plus, with online applications, you can quickly screen prospective tenants – for free.

    Learn more

    $2,730/mo

    Rent Zestimate®

    Refinance and save

    $2,884/mo

    Est. payment

    Refinancing to a lower rate could help reduce your monthly payments and save thousands over the life of the loan.

    See today's rates

    $2,884/mo

    Est. payment

    Explore your selling options

    Work with a Zillow partner agent

    Leverage their expertise and Zillow's premium Showcase listings to get your home seen by more buyers.

    Get started

    List with your own agent

    Get your home in front of millions of buyers by listing it on Zillow.

    Learn how to do it

    Sell it yourself

    Take full control of how buyers see your home on Zillow by listing For Sale by Owner (FSBO).

    List your home

    What's special

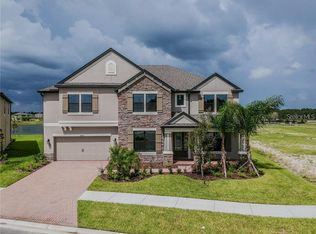
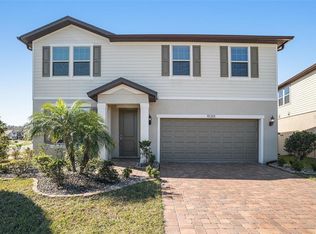
    Under Construction. Welcome home to your Summerwood Floor Plan in the K-Bar Ranch Community situated on Northest Private Homesite. Enter your brand new 3 bedroom 2 bath home through the 8' exterior front door into a grand foyer. This popular open concept home features three bedrooms and den. Walk through the home to find an open and spacious gathering room which is connected to the gourmet kitchen with built in appliances and modern flagstone maple upgraded 42-inch kitchen cabinets. The interior has an impressive 9'4" ceiling height, with glass doors enclosing the den. There are many upgrades in this home. Luxury Vinyl wood plank runs throughout the home and the counter tops have been upgraded to quartz. Relax in the massive owner's super shower. Enjoy your evenings outside under your covered lanai overlooking your private backyard or simply enjoy your view from inside with this life tested floorplan. come see this Summerwood home in this popular established community with highly rated schools in K-Bar Ranch. Pictures are for illustration purposes only, options may vary.

    This property is not currently displayed as for sale or rent on Zillow. This may be different from what's on other websites or public sources.
    Originating MLS: Tampa

    Facts & features

    Interior

    Bedrooms & bathrooms
    • Bedrooms: 3
    • Bathrooms: 2
    • Full bathrooms: 2
    Heating
    • Forced air, Heat pump
    Cooling
    • Central
    Appliances
    • Included: Dishwasher, Garbage disposal, Microwave, Range / Oven
    Features
    • Walk-In Closet(s), In Wall Pest System
    • Flooring: Tile, Carpet, Linoleum / Vinyl
    Interior area
    • Total interior livable area: 1,871 sqft

    Property

    Parking
    • Total spaces: 2
    • Parking features: Garage - Attached
    Features
    • Levels: One
    • Patio & porch: Patio, Covered
    • Exterior features: Stucco
    Lot
    • Size: 6,969 Square Feet
    Details
    • Parcel number: 202703B2R000003000010A
    • Zoning: RES

    Construction

    Type & style
    • Home type: SingleFamily
    • Architectural style: Contemporary
    • Property subtype: Single Family Residence
    Materials
    • masonry
    • Roof: Composition
    Condition
    • Under Construction
    • Year built: 2019
    Details
    • Builder model: Summerwood
    • Builder name: Pulte Homes

    Utilities & green energy

    • Sewer: Public Sewer
    • Water: Public
    • Utilities for property: Underground Utilities

    Community & HOA

    Community
    • Subdivision: K-BAR RANCH
    HOA
    • Has HOA: Yes
    • Amenities included: Recreation Facilities
    • HOA fee: $12 monthly
    Location
    • Region: Tampa

    Financial & listing details

    • Price per square foot: $221/sqft
    • Tax assessed value: $327,380
    • Annual tax amount: $9,474
    • Listing terms: Cash, Conventional, FHA, VA Loan
    • Ownership: Fee Simple

    Price history

    Price history is unavailable.

    Public tax history

    YearProperty taxesTax assessment
    2025$9,474 +3.4%$327,380 +0.4%
    2024$9,165 +3.4%$326,221 +3%
    2023$8,861 +1.5%$316,719 +3.2%
    2022$8,728 +10.2%$306,815 +34.2%
    2021$7,917 +121.7%$228,585 +503.8%
    2020$3,571 +2%$37,855 +10%
    2019$3,501 $34,414
    Find assessor info on the county website

    Neighborhood: New Tampa

    Nearby schools

    GreatSchools rating
    Schools provided by the listing agent
    • Elementary: Pride-HB
    • Middle: Benito-HB
    • High: Wharton-HB

    Source: The MLS. This data may not be complete. We recommend contacting the local school district to confirm school assignments for this home.

    Get a cash offer in 3 minutes
    Find out how much your home could sell for in as little as 3 minutes with a no-obligation cash offer.
    Estimated market value
    $412,700
    Get a cash offer in 3 minutes
    Find out how much your home could sell for in as little as 3 minutes with a no-obligation cash offer.
    Estimated market value
    $412,700