A RARE FIND IN LAKENONA! GENTLY USED AND FAIRLY NEW LUXURY HOUSE AVAIALBLE AT ENCLAVE AT VILLAGE WALK, LOCATED IN THE HEART OF LAKE NONA, THE FASTEST GROWING MASTER PLANNED CITY WITH WORLD CLASS AMENITIES. This luxury executive SUNCHASE model with a balcony upstairs is situated on a peaceful tree-lined street with beautiful curb appeal, the home is built on a .22-acre homesite. Mature trees and a manicured yard frame the attractive façade complete with stonework, barrel tiled roof and a brick paver driveway. House features a secondary master bedroom on the first floor, 3-car garage with 8'0"front door, open floor plan with 42"upgraded Cabinets, large kitchen island, extended patio with screen enclosure, security cameras around the house, fruit trees, upgraded tiles throughout the house except in bedrooms, ceiling fans, and motion-activated security lighting, ensuring comfort and peace of mind. Designed for entertaining, built-in wine closet, grand open spaces dressed in custom touches, turn moments into memories. Enclave is the perfect gated community with natural gas connected and grounds care done by HOA, access to excellent schools, community events, fantastic dining options & an array of new local shops. Village Walk is a 24hour guard gated master-planned maintenance free community in highly desirable Lake Nona, which is located minutes from the airport, Orlando’s premiere dining & the new medical city, USTA National Campus and new KPMG facility. The HOA covers 1 gigabit internet, cable, landscape maintenance, and access to an array of amenities. Play a match on the clay tennis courts, take a refreshing dip in the recreation and lap pools, or stay in shape at the fitness center. The quality resort-style amenities at this community are exceptional, from the moment you arrive at the 24 hrs gate guarded entrance, the impeccable private roads, the up-scale 26,000 square foot town center, state of the art fitness center, Resort style swimming pool, heated lap pool, 6 lighted clay tennis courts, gas station, post office, Salon, Spa, Photo studio, basketball court, lakeside gazebo and miles of walking /biking paths and pedestrian bridges, library/business center, card room, on-site-lifestyle & activity director, multi-purpose ballroom, to mention some of the amenities. Priced to sell! Schedule a showing TODAY!
Sold for $1,430,000
$1,430,000
10819 Savona Way, Orlando, FL 32827
5beds
5,118sqft
Single Family Residence
Built in 2019
9,498 Square Feet Lot
$1,399,800 Zestimate®
$279/sqft
$6,938 Estimated rent
Home value
$1,399,800
$1.33M - $1.47M
$6,938/mo
Zestimate® history
Owner options
List your home for rent
$6,938/mo
Rent Zestimate®
Find your next renter with Zillow Rental Manager. Plus, with online applications, you can quickly screen prospective tenants – for free.
$6,938/mo
Rent Zestimate®
Refinance and save
$10,928/mo
Est. payment
Refinancing to a lower rate could help reduce your monthly payments and save thousands over the life of the loan.
$10,928/mo
Est. payment
Explore your selling options
Work with a Zillow partner agent
Leverage their expertise and Zillow's premium Showcase listings to get your home seen by more buyers.
Get startedList with your own agent
Get your home in front of millions of buyers by listing it on Zillow.
Learn how to do itSell it yourself
Take full control of how buyers see your home on Zillow by listing For Sale by Owner (FSBO).
List your homeWhat's special
Zillow last checked:
Listing updated:
Listed by:
Raju Abraham, PA 407-616-6247,
CHARLES RUTENBERG REALTY ORLANDO 407-622-2122
Bought with:
Raju Abraham, PA, 3058589
CHARLES RUTENBERG REALTY ORLANDO
Source: Stellar MLS,MLS#: O6139633 Originating MLS: Orlando Regional
Originating MLS: Orlando Regional
Facts & features
Interior
Bedrooms & bathrooms
- Bedrooms: 5
- Bathrooms: 6
- Full bathrooms: 5
- 1/2 bathrooms: 1
Rooms
- Room types: Breakfast Room Separate, Family Room, Dining Room, Utility Room, Loft
Other
- Features: Walk-In Closet(s)
- Level: First
- Dimensions: 13x18
Primary bedroom
- Features: Ceiling Fan(s), Dual Sinks, En Suite Bathroom, Exhaust Fan, Garden Bath, Walk-In Closet(s)
- Level: Second
- Dimensions: 18x23
Bedroom 5
- Level: Second
- Dimensions: 14x14
Bathroom 3
- Level: Second
- Dimensions: 14x16
Bathroom 4
- Level: Second
- Dimensions: 14x15
Balcony porch lanai
- Level: First
- Dimensions: 18x54
Balcony porch lanai
- Level: Second
- Dimensions: 8x18
Balcony porch lanai
- Level: First
- Dimensions: 18x13
Den
- Level: First
- Dimensions: 11x14
Dinette
- Level: First
- Dimensions: 14x13
Dining room
- Level: First
- Dimensions: 11x15
Great room
- Level: First
- Dimensions: 19x21
Kitchen
- Level: First
- Dimensions: 12x13
Loft
- Level: Second
- Dimensions: 20x19
Heating
- Central, Electric
Cooling
- Central Air
Appliances
- Included: Oven, Cooktop, Dishwasher, Disposal, Dryer, Exhaust Fan, Microwave, Range, Range Hood, Refrigerator, Tankless Water Heater, Washer, Wine Refrigerator
- Laundry: Laundry Room, Upper Level
Features
- Built-in Features, Ceiling Fan(s), Coffered Ceiling(s), Crown Molding, Eating Space In Kitchen, In Wall Pest System, Kitchen/Family Room Combo, Primary Bedroom Main Floor, PrimaryBedroom Upstairs, Solid Surface Counters, Solid Wood Cabinets, Thermostat, Tray Ceiling(s), Walk-In Closet(s)
- Flooring: Carpet, Tile
- Doors: Outdoor Grill, Sliding Doors
- Windows: Blinds
- Has fireplace: No
Interior area
- Total structure area: 6,984
- Total interior livable area: 5,118 sqft
Property
Parking
- Total spaces: 3
- Parking features: Driveway, Garage Door Opener, Golf Cart Garage
- Attached garage spaces: 3
- Has uncovered spaces: Yes
Features
- Levels: Two
- Stories: 2
- Patio & porch: Covered, Deck, Enclosed, Front Porch, Patio, Rear Porch, Screened
- Exterior features: Balcony, Courtyard, Outdoor Grill, Rain Barrel/Cistern(s), Rain Gutters, Sidewalk
- Pool features: Other
- Has view: Yes
- View description: Trees/Woods
Lot
- Size: 9,498 Square Feet
- Dimensions: 70 x 130
- Features: City Lot, In County, Landscaped, Sidewalk
- Residential vegetation: Mature Landscaping, Trees/Landscaped
Details
- Parcel number: 182431268201260
- Zoning: PD
- Special conditions: None
Construction
Type & style
- Home type: SingleFamily
- Architectural style: Florida,Mediterranean
- Property subtype: Single Family Residence
Materials
- Block, Stucco
- Foundation: Slab
- Roof: Tile
Condition
- New construction: No
- Year built: 2019
Details
- Builder model: SUNCHASE
- Builder name: PULTE HOMES
Utilities & green energy
- Sewer: Public Sewer
- Water: Public
- Utilities for property: Cable Available, Electricity Connected, Fiber Optics, Fire Hydrant, Natural Gas Available, Natural Gas Connected, Phone Available, Public, Sewer Connected, Street Lights, Underground Utilities, Water Connected
Community & HOA
Community
- Features: Association Recreation - Owned, Clubhouse, Deed Restrictions, Fitness Center, Gated Community - Guard, Golf Carts OK, Playground, Pool, Sidewalks
- Security: Closed Circuit Camera(s), Gated Community, Security System, Security System Owned, Smoke Detector(s)
- Pet fee: $0 monthly
- Subdivision: ENCLAVE/VILLAGEWALK PH 3
HOA
- Has HOA: Yes
- Amenities included: Basketball Court, Cable TV, Clubhouse, Fitness Center, Gated, Playground, Pool, Recreation Facilities, Tennis Court(s), Trail(s)
- Services included: 24-Hour Guard, Cable TV, Common Area Taxes, Community Pool, Internet, Maintenance Grounds, Private Road, Recreational Facilities
- HOA fee: $569 monthly
- HOA name: VillageWalk at Lake Nona HOA
- HOA phone: 407-888-2704
Location
- Region: Orlando
Financial & listing details
- Price per square foot: $279/sqft
- Tax assessed value: $1,117,138
- Annual tax amount: $17,749
- Date on market: 9/7/2023
- Cumulative days on market: 29 days
- Listing terms: Cash,Conventional
- Ownership: Fee Simple
- Total actual rent: 0
- Electric utility on property: Yes
- Road surface type: Paved, Asphalt
Price history
| Date | Event | Price |
|---|---|---|
| 6/3/2026 | Listing removed | $6,100$1/sqft |
Source: Stellar MLS #O6409718 Report a problem | ||
| 6/2/2026 | Listing removed | $1,435,000$280/sqft |
Source:  Stellar MLS #O6408096 Report a problem Stellar MLS #O6408096 Report a problem | ||
| 5/22/2026 | Listed for rent | $6,100$1/sqft |
Source: Stellar MLS #O6409718 Report a problem | ||
| 5/17/2026 | Listed for sale | $1,435,000-1%$280/sqft |
Source: Stellar MLS #O6408096 Report a problem | ||
| 5/9/2026 | Listing removed | $1,450,000$283/sqft |
Source: Stellar MLS #O6370862 Report a problem | ||
| 3/5/2026 | Price change | $1,450,000-3%$283/sqft |
Source: Stellar MLS #O6370862 Report a problem | ||
| 1/29/2026 | Price change | $1,495,000-0.3%$292/sqft |
Source: Stellar MLS #O6370862 Report a problem | ||
| 1/8/2026 | Listed for sale | $1,500,000-1.6%$293/sqft |
Source: Stellar MLS #O6370862 Report a problem | ||
| 11/22/2025 | Listing removed | $1,525,000$298/sqft |
Source: Stellar MLS #O6306617 Report a problem | ||
| 9/3/2025 | Price change | $1,525,000-1.5%$298/sqft |
Source: Stellar MLS #O6306617 Report a problem | ||
| 6/27/2025 | Price change | $1,549,000-3.1%$303/sqft |
Source: Stellar MLS #O6306617 Report a problem | ||
| 5/9/2025 | Listed for sale | $1,599,000+11.8%$312/sqft |
Source: Stellar MLS #O6306617 Report a problem | ||
| 11/8/2023 | Sold | $1,430,000-7.1%$279/sqft |
Source: Stellar MLS #O6139633 Report a problem | ||
| 10/14/2023 | Pending sale | $1,539,000$301/sqft |
Source: Stellar MLS #O6139633 Report a problem | ||
| 9/17/2023 | Price change | $1,539,000-0.6%$301/sqft |
Source: Stellar MLS #O6139633 Report a problem | ||
| 9/7/2023 | Listed for sale | $1,549,000+82.2%$303/sqft |
Source: Stellar MLS #O6139633 Report a problem | ||
| 12/4/2019 | Sold | $850,000-3.8%$166/sqft |
Source: Public Record Report a problem | ||
| 10/5/2019 | Price change | $883,675-2.5%$173/sqft |
Source: Pulte Homes Report a problem | ||
| 8/21/2019 | Price change | $906,675-0.2%$177/sqft |
Source: Pulte Homes Report a problem | ||
| 8/3/2019 | Price change | $908,675-5.2%$178/sqft |
Source: Pulte Homes Report a problem | ||
| 7/31/2019 | Price change | $958,675+5.5%$187/sqft |
Source: Pulte Homes Report a problem | ||
| 5/25/2019 | Price change | $908,675-2.5%$178/sqft |
Source: Pulte Homes Report a problem | ||
| 2/14/2019 | Pending sale | $932,365$182/sqft |
Source: Realty Executives Gallery Properties #O5747961 Report a problem | ||
| 1/23/2019 | Price change | $932,365+0.7%$182/sqft |
Source: Pulte Homes Report a problem | ||
| 1/14/2019 | Price change | $925,765-2.1%$181/sqft |
Source: Pulte Homes Report a problem | ||
| 12/4/2018 | Listed for sale | $945,765$185/sqft |
Source: Pulte Homes Report a problem | ||
Public tax history
| Year | Property taxes | Tax assessment |
|---|---|---|
| 2024 | $19,283 -3.1% | $979,810 +4.5% |
| 2023 | $19,896 +12.1% | $937,280 +10% |
| 2022 | $17,749 +6.9% | $852,073 +10% |
| 2021 | $16,606 0% | $774,612 +0.7% |
| 2020 | $16,606 +186.1% | $769,043 +354% |
| 2019 | $5,805 +11.8% | $169,400 +10% |
| 2018 | $5,192 | $154,000 +10% |
| 2017 | $5,192 +9% | $140,000 |
| 2016 | $4,761 | $140,000 |
Find assessor info on the county website
Neighborhood: Lake Nona Central
Nearby homes
- $1,521,3009,501 Square Feet10811 Savona Way, Orlando, FL 32827Off Market
- $850,0003 bd3 ba2.8k sqft10827 Savona Way, Orlando, FL 32827Sold

- $1,331,4009,501 Square Feet10803 Savona Way, Orlando, FL 32827Off Market
- $1,297,3005 bd6 ba4.9k sqft10835 Savona Way, Orlando, FL 32827Off Market
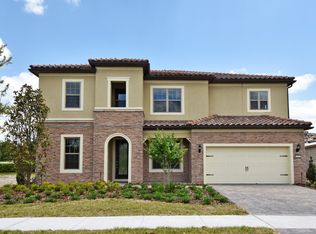
- $1,306,2009,603 Square Feet10820 Savona Way, Orlando, FL 32827Off Market
- $1,287,9009,688 Square Feet10812 Savona Way, Orlando, FL 32827Off Market
- $1,344,0005 bd6 ba4.9k sqft10828 Savona Way, Orlando, FL 32827Off Market
- $1,162,4009,501 Square Feet10799 Savona Way, Orlando, FL 32827Off Market
Nearby schools
GreatSchools rating
- 8/10Village Park ElementaryGrades: PK-5Distance: 2 mi
- 10/10Lake Nona Middle SchoolGrades: 6-8Distance: 2.5 mi
- 7/10Lake Nona High SchoolGrades: 9-12Distance: 1.5 mi
Schools provided by the listing agent
- Elementary: Village Park Elementary
- Middle: Lake Nona Middle School
- High: Lake Nona High
Source: Stellar MLS. This data may not be complete. We recommend contacting the local school district to confirm school assignments for this home.
Get a cash offer in 3 minutes
Find out how much your home could sell for in as little as 3 minutes with a no-obligation cash offer.
Estimated market value
$1,399,800
Get a cash offer in 3 minutes
Find out how much your home could sell for in as little as 3 minutes with a no-obligation cash offer.
Estimated market value
$1,399,800
- Florida
- Orange County
- Orlando
- 32827
- Lake Nona Central
- 10819 Savona Way
Nearby cities
Nearby neighborhoods
Nearby zip codes
Other Orlando Topics
