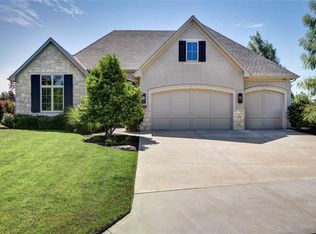
This stunning Ashner built previous model home offers breathtaking views of the tranquil lake from almost every room. Step into the great room, where a floor-to-ceiling fireplace invites gatherings beneath a cathedral beamed ceiling. The wall of windows frame the picturesque scene of the lake and bridge. The kitchen is a chef's delight, boasting a large island, walk-in pantry, double ovens, gas stove top, and stainless steel appliances. Adjacent to the kitchen is a versatile main floor office or library. Retreat to the primary suite featuring box beams, a private door to the covered deck, a spacious walk-in closet, and a luxurious ensuite bath complete with a whirlpool tub, walk-in shower, and double vanities. Convenience meets luxury with main floor laundry and mudroom, ideal for busy lifestyles. Upstairs, discover generously sized secondary bedrooms, each with unique features like direct bathroom access, window seats, walk-in closets, and vaulted ceilings. A bonus playroom or music room adds flexibility to the layout. Fifth bedroom is currently a dance studio. 2nd laundry room on 2nd floor. The finished walkout lower level offers additional living space, including a family room, game area, bar with kitchenette, and accommodations for guests with a sixth bedroom and fifth bathroom. Second office could be easily converted to 7th bedroom by adding closet. Craft room provides functional space for hobbies. Step outside onto the covered deck and unwind to the soothing sounds of the fountain in the lake. Cozy up by the outdoor fireplace on evenings. The community amenities are just a stroll across the bridge, including a clubhouse, pool, playground, and basketball court. Other features include zoned HVAC for comfort and efficiency, and a new impact resistance composition roof for peace of mind. Located in the esteemed Blue Valley School District, with top-rated schools such as Timber Creek Elementary School, Aubry Bend Middle School, & Blue Valley Southwest High School.
Sold
Price Unknown
10819 W 157th Ter, Overland Park, KS 66221
6beds
5,577sqft
Single Family Residence
Built in 2014
0.36 Acres Lot
$1,327,600 Zestimate®
$--/sqft
$5,693 Estimated rent
Home value
$1,327,600
$1.26M - $1.41M
$5,693/mo
Zestimate® history
Owner options
List your home for rent
$5,693/mo
Rent Zestimate®
Find your next renter with Zillow Rental Manager. Plus, with online applications, you can quickly screen prospective tenants – for free.
$5,693/mo
Rent Zestimate®
Refinance and save
$1,700/mo
Est. payment
Refinancing to a lower rate could help reduce your monthly payments and save thousands over the life of the loan.
$1,700/mo
Est. payment
Explore your selling options
Work with a Zillow partner agent
Leverage their expertise and Zillow's premium Showcase listings to get your home seen by more buyers.
Get startedList with your own agent
Get your home in front of millions of buyers by listing it on Zillow.
Learn how to do itSell it yourself
Take full control of how buyers see your home on Zillow by listing For Sale by Owner (FSBO).
List your homeWhat's special
Zillow last checked:
Listing updated:
Listed by:
Brian Martin 913-709-8462,
RE/MAX State Line
Bought with:
Kathryn Sloan, 515646923
ReeceNichols - Leawood
Source: Heartland MLS as distributed by MLS GRID,MLS#: 2477151
Facts & features
Interior
Bedrooms & bathrooms
- Bedrooms: 6
- Bathrooms: 6
- Full bathrooms: 5
- 1/2 bathrooms: 1
Primary bedroom
- Features: Carpet, Ceiling Fan(s), Walk-In Closet(s)
- Level: First
- Dimensions: 15 x 15
Bedroom 2
- Features: Carpet, Ceiling Fan(s)
- Level: Second
- Dimensions: 19 x 11
Bedroom 3
- Features: Carpet, Ceiling Fan(s), Walk-In Closet(s)
- Level: Second
- Dimensions: 13 x 13
Bedroom 4
- Features: Carpet, Ceiling Fan(s), Walk-In Closet(s)
- Level: Second
- Dimensions: 14 x 12
Bedroom 5
- Features: Wood Floor
- Level: Second
- Dimensions: 19 x 11
Bedroom 6
- Features: Carpet
- Level: Lower
- Dimensions: 18 x 11
Primary bathroom
- Features: Ceramic Tiles, Double Vanity, Separate Shower And Tub
- Level: First
- Dimensions: 15 x 12
Bathroom 2
- Features: Ceramic Tiles, Shower Over Tub
- Level: Second
- Dimensions: 9 x 5
Bathroom 3
- Features: Ceramic Tiles, Shower Only
- Level: Second
- Dimensions: 9 x 5
Bathroom 4
- Features: Ceramic Tiles, Shower Only
- Level: Second
- Dimensions: 9 x 5
Bathroom 5
- Features: Luxury Vinyl
- Level: Lower
- Dimensions: 11 x 6
Dining room
- Features: Wood Floor
- Level: First
- Dimensions: 15 x 10
Family room
- Features: Fireplace, Granite Counters, Kitchen Island, Luxury Vinyl
- Level: Lower
- Dimensions: 34 x 23
Great room
- Features: Ceiling Fan(s), Fireplace, Wood Floor
- Level: First
- Dimensions: 20 x 17
Kitchen
- Features: Granite Counters, Kitchen Island, Pantry, Wood Floor
- Level: First
- Dimensions: 26 x 12
Office
- Features: Carpet
- Level: First
- Dimensions: 15 x 11
Heating
- Forced Air, Zoned
Cooling
- Electric, Zoned
Appliances
- Included: Dishwasher, Disposal, Double Oven, Exhaust Fan, Microwave, Gas Range
- Laundry: Laundry Room, Main Level
Features
- Ceiling Fan(s), Kitchen Island, Pantry, Vaulted Ceiling(s), Walk-In Closet(s)
- Flooring: Carpet, Tile, Wood
- Windows: Thermal Windows
- Basement: Finished,Walk-Out Access
- Number of fireplaces: 3
- Fireplace features: Family Room, Gas Starter, Great Room
Interior area
- Total structure area: 5,577
- Total interior livable area: 5,577 sqft
- Finished area above ground: 4,082
- Finished area below ground: 1,495
Property
Parking
- Total spaces: 3
- Parking features: Attached, Garage Faces Front
- Attached garage spaces: 3
Features
- Patio & porch: Covered, Patio
- Spa features: Bath
Lot
- Size: 0.36 Acres
- Features: Adjoin Greenspace, Cul-De-Sac
Details
- Parcel number: NP909800000066
Construction
Type & style
- Home type: SingleFamily
- Architectural style: Traditional
- Property subtype: Single Family Residence
Materials
- Frame
- Roof: Composition
Condition
- Year built: 2014
Details
- Builder model: Belmont IV
- Builder name: Ashner
Utilities & green energy
- Sewer: Public Sewer
- Water: Public
Community & HOA
Community
- Subdivision: Wilshire by the Lake
HOA
- Has HOA: Yes
- Amenities included: Clubhouse, Pool, Trail(s)
- Services included: Curbside Recycle, Trash
- HOA fee: $1,700 annually
- HOA name: Wilshire by the Lake Homes Association
Location
- Region: Overland Park
Financial & listing details
- Tax assessed value: $1,256,600
- Annual tax amount: $14,200
- Date on market: 3/15/2024
- Listing terms: Cash,Conventional
- Ownership: Private
Price history
| Date | Event | Price |
|---|---|---|
| 7/1/2024 | Sold | -- |
Source:  Heartland MLS as distributed by MLS GRID #2477151 Report a problem Heartland MLS as distributed by MLS GRID #2477151 Report a problem | ||
| 5/28/2024 | Pending sale | $1,295,000$232/sqft |
Source: Heartland MLS as distributed by MLS GRID #2477151 Report a problem | ||
| 4/25/2024 | Price change | $1,295,000-4.1%$232/sqft |
Source: Heartland MLS as distributed by MLS GRID #2477151 Report a problem | ||
| 4/4/2024 | Price change | $1,350,000-2.5%$242/sqft |
Source: Heartland MLS as distributed by MLS GRID #2477151 Report a problem | ||
| 3/15/2024 | Listed for sale | $1,385,000+1.9%$248/sqft |
Source: Heartland MLS as distributed by MLS GRID #2477151 Report a problem | ||
| 1/9/2024 | Listing removed | -- |
Source: Owner Report a problem | ||
| 1/2/2024 | Listed for sale | $1,359,000$244/sqft |
Source: Owner Report a problem | ||
| 1/9/2015 | Sold | -- |
Source: Heartland MLS as distributed by MLS GRID #1878505 Report a problem | ||
Public tax history
| Year | Property taxes | Tax assessment |
|---|---|---|
| 2025 | $14,964 -1.2% | $144,509 -0.9% |
| 2024 | $15,149 +6.7% | $145,889 +7.7% |
| 2023 | $14,201 +12.3% | $135,505 +14.3% |
| 2022 | $12,643 | $118,508 +10.6% |
| 2021 | -- | $107,191 +8.8% |
| 2020 | $11,097 | $98,521 -8.5% |
| 2019 | -- | $107,698 +5.4% |
| 2018 | -- | $102,201 +2.9% |
| 2017 | -- | $99,303 +3.6% |
| 2016 | $11,465 +1% | $95,807 +1.5% |
| 2015 | $11,351 +935% | $94,380 +1572900% |
| 2013 | $1,097 | $6 |
Find assessor info on the county website
Neighborhood: 66221
Nearby homes
- $1,106,1006 bd6 ba4.8k sqft10823 W 157th Ter, Overland Park, KS 66221Off Market
- $1,187,3006 bd6 ba5.5k sqft10815 W 157th Ter, Overland Park, KS 66221Off Market
- $792,5004 bd4 ba1.8k sqft10827 W 157th Ter, Overland Park, KS 66221Off Market
- $--4 bd3 ba3.3k sqft10811 W 157th Ter, Overland Park, KS 66221Sold
- $1,138,7005 bd5 ba3.6k sqft10812 W 158th St, Overland Park, KS 66221Off Market
- $1,027,2005 bd4 ba3.2k sqft10808 W 158th St, Overland Park, KS 66221Off Market
- $877,1004 bd5 ba3.4k sqft10807 W 157th Ter, Overland Park, KS 66221Off Market
- $920,6005 bd5 ba4.4k sqft10804 W 158th St, Overland Park, KS 66221Off Market
Nearby schools
GreatSchools rating
- 9/10Timber Creek Elementary SchoolGrades: PK-5Distance: 1 mi
- 10/10Aubry Bend Middle SchoolGrades: 6-8Distance: 2.5 mi
- 9/10Blue Valley Southwest High SchoolGrades: 9-12Distance: 2.4 mi
Schools provided by the listing agent
- Elementary: Timber Creek
- Middle: Aubry Bend
- High: Blue Valley Southwest
Source: Heartland MLS as distributed by MLS GRID. This data may not be complete. We recommend contacting the local school district to confirm school assignments for this home.
Get a cash offer in 3 minutes
Find out how much your home could sell for in as little as 3 minutes with a no-obligation cash offer.
Estimated market value
$1,327,600
Get a cash offer in 3 minutes
Find out how much your home could sell for in as little as 3 minutes with a no-obligation cash offer.
Estimated market value
$1,327,600
- Kansas
- Johnson County
- Overland Park
- 66221
- 10819 W 157th Ter
Nearby cities
Nearby neighborhoods
Nearby zip codes
Other Overland Park Topics
