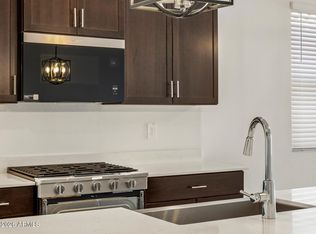
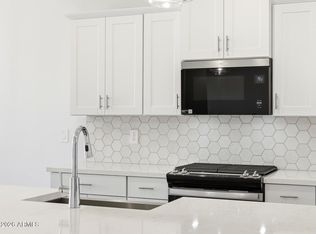
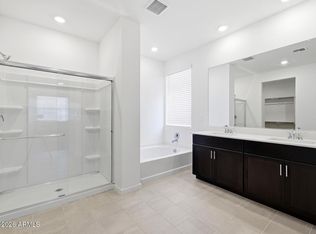
Popular Jubilee floor plan in the desirable Entrada community in Tolleson. This single-story home features an open-concept layout connecting the kitchen, dining, and great room--ideal for everyday living and entertaining. The kitchen offers a large island and walk-in pantry, while the split floor plan provides added privacy. One secondary bedroom includes its own private bath, perfect for guests or multi-generational living. The flexible space can serve as a home office, playroom, or lounge. Upgrades include white cabinetry with hardware, quartz countertops, and extensive wood-like tile flooring. Meritage homes are move-in ready with included washer, dryer, refrigerator, and window blinds. Future community amenities will include a clubhouse and pool.
New construction
$484,850
10819 W ATLANTIS Way, Tolleson, AZ 85353
4beds
2,049sqft
Single Family Residence
Built in 2026
5,537 Square Feet Lot
$-- Zestimate®
$237/sqft
$125/mo HOA
What's special
Walk-in pantryQuartz countertopsWhite cabinetry with hardwareExtensive wood-like tile flooring
- 19 days
- 57
- 4
Zillow last checked:
Listing updated:
Listed by:
Joseph A Elberts 480-448-4728,
Meritage Homes of Arizona, Inc
Source: ARMLS,MLS#: 7064957
Facts & features
Interior
Bedrooms & bathrooms
- Bedrooms: 4
- Bathrooms: 3
- Full bathrooms: 3
Heating
- ENERGY STAR Qualified Equipment, Electric
Cooling
- HVAC SEER Rating, ENERGY STAR Qualified Equipment, Programmable Thmstat
Appliances
- Included: Dryer, Washer, Refrigerator, Built-in Microwave, Dishwasher, Disposal, Gas Range
- Laundry: Inside, Gas Dryer Hookup, Engy Star (See Rmks)
Features
- Pantry, Quartz Countertops, High Speed Internet, Smart Home, Double Vanity, Eat-in Kitchen, 9+ Flat Ceilings, No Interior Steps, Kitchen Island, 3/4 Bath Master Bdrm
- Flooring: Carpet, Tile
- Windows: Low Emissivity Windows, Double Pane Windows, ENERGY STAR Qualified Windows, Vinyl Frame
- Has basement: No
- Has fireplace: No
Interior area
- Total structure area: 2,049
- Total interior livable area: 2,049 sqft
Property
Parking
- Total spaces: 4
- Parking features: Attached, Garage Door Opener, Direct Access
- Attached garage spaces: 2
- Uncovered spaces: 2
Features
- Stories: 1
- Patio & porch: Covered
- Spa features: None
- Fencing: Back Yard,Block
Lot
- Size: 5,537 Square Feet
- Features: North/South Exposure, Sprinklers In Front, Corner Lot, Desert Front, Dirt Back, Gravel/Stone Front, Auto Timer H2O Front
Details
- Parcel number: 10124372
Construction
Type & style
- Home type: SingleFamily
- Property subtype: Single Family Residence
Materials
- Spray Foam Insulation, Stucco, Wood Frame, Painted, Ducts Professionally Air-Sealed
- Roof: Tile,Concrete
Condition
- Under Construction,New Construction
- New construction: Yes
- Year built: 2026
Details
- Builder name: Meritage Homes
- Warranty included: Yes
Utilities & green energy
- Sewer: Public Sewer
- Water: City Water
Green energy
- Energy efficient items: Fresh Air Mechanical, ENERGY STAR Light Fixture, Multi-Zones
- Water conservation: Low-Flow Fixtures, Tankless Ht Wtr Heat
Community & HOA
Community
- Features: Pool, Playground, Biking/Walking Path
- Subdivision: ENTRADA PHASE 2
HOA
- Has HOA: Yes
- Services included: Maintenance Grounds
- HOA fee: $125 monthly
- HOA name: Entrada Comm Assoc
- HOA phone: 602-957-9191
Location
- Region: Tolleson
Financial & listing details
- Price per square foot: $237/sqft
- Tax assessed value: $16,800
- Annual tax amount: $157
- Date on market: 8/10/2026
- Cumulative days on market: 19 days
- Listing terms: Cash,Conventional,1031 Exchange,FHA,VA Loan
- Ownership: Fee Simple
Estimated market value
Not available
Estimated sales range
Not available
Not available
Price history
| Date | Event | Price |
|---|---|---|
| 8/10/2026 | Listed for sale | $484,850$237/sqft |
Source:  ARMLS #7064957 Report a problem ARMLS #7064957 Report a problem | ||
Public tax history
| Year | Property taxes | Tax assessment |
|---|---|---|
| 2025 | $155 -48.4% | $2,520 -60.6% |
| 2024 | $300 | $6,396 |
Find assessor info on the county website
Monthly payment
Est. payment
Payment breakdown
Explore the cost of this home by adjusting the details. Changes won't be saved.Climate risks
Neighborhood: 85353
Nearby schools
Schools provided by the listing agent
- Elementary: Country Place Elementary
- Middle: Country Place Elementary
- High: La Joya Community High School
- District: Littleton Elementary District
Source: ARMLS. This data may not be complete. We recommend contacting the local school district to confirm school assignments for this home.

Similar homes
- $484,9904 bd3 ba2k sqft10819 W JONES Avenue, Tolleson, AZ 85353New Construction
 ARMLS
ARMLS - $479,9904 bd3 ba2k sqft10820 W ATLANTIS Way, Tolleson, AZ 85353New Construction
 ARMLS
ARMLS - $489,9904 bd3 ba2k sqft10808 W JONES Avenue, Tolleson, AZ 85353New Construction
 ARMLS
ARMLS - $499,9904 bd3 ba2.3k sqft10812 W JONES Avenue, Tolleson, AZ 85353New Construction
 MLS ID #7042846, Joseph A Elberts, Meritage Homes of Arizona, Inc. ARMLS
