Skip main navigation
Sold for $1,314,159
  • $1,314,159

    1082 55th St, Oakland, CA 94608

    4beds
    1,527sqft
    Single Family Residence
    Built in 1912
    3,003 Square Feet Lot
    $1,327,100 Zestimate®
    $861/sqft
    $3,977 Estimated rent

    Home value

    $1,327,100

    $1.21M - $1.46M

    $3,977/mo

    Zestimate® history
    Loading
    Loading...

    Owner options

    List your home for rent

    $3,977/mo

    Rent Zestimate®

    Find your next renter with Zillow Rental Manager. Plus, with online applications, you can quickly screen prospective tenants – for free.

    Learn more

    $3,977/mo

    Rent Zestimate®

    Refinance and save

    $8,396/mo

    Est. payment

    Refinancing to a lower rate could help reduce your monthly payments and save thousands over the life of the loan.

    See today's rates

    $8,396/mo

    Est. payment

    Explore your selling options

    Work with a Zillow partner agent

    Leverage their expertise and Zillow's premium Showcase listings to get your home seen by more buyers.

    Get started

    List with your own agent

    Get your home in front of millions of buyers by listing it on Zillow.

    Learn how to do it

    Sell it yourself

    Take full control of how buyers see your home on Zillow by listing For Sale by Owner (FSBO).

    List your home

    What's special

    Charming historical detailsFlexible spacesBrand-new all-electric appliancesDedicated driveway parking spaceHardwood floorsLots of south-facing light
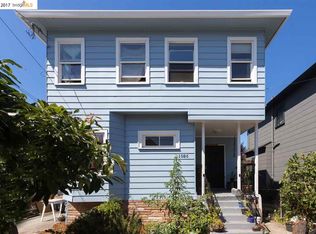
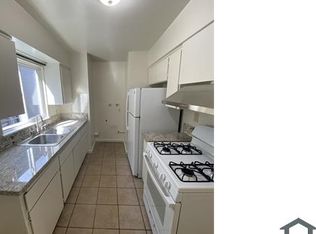
    Transparently Priced! Spacious, Eco-Friendly Craftsman in a Safe, Walkable Neighborhood This beautifully remodeled 4-bedroom, 1.5-bath home offers a perfect blend of modern comfort, sustainable living, and an unbeatable location with dedicated driveway parking space. Inside, you'll find charming historical details and hardwood floors that add character, complemented by a newly remodeled kitchen and bathrooms featuring brand-new, all-electric appliances. The fully-electrified home is also equipped with solar electricity and a battery, significantly reducing your carbon footprint and energy bills. A finished attic that runs the length of the home provides a versatile bonus space. With lots of south-facing light and flexible spaces, this is a remote-worker's dream. Outside, a green, leafy backyard offers a private oasis for relaxation and play. Indulge your green thumb in the garden, and store your bikes or hoist a kayak up in the large shed. The location is a major highlight, with a truly walkable and bikeable lifestyle at your fingertips. You'll be just a short stroll from a TK-12 school, day care facilities, a public library, dog parks and playgrounds. Sit on your front steps and say hello to the vibrant community, with many families strolling by every evening. Foodies will love being within walking distance of local favorites like Arizmendi, Cafe Colucci, Sideshow, The Wolfhound, and the new social center of the neighborhood -- Krusty Joe's caf just around the corner. For those who enjoy biking, you'll have easy access to Bay Street and the popular new Tokyo Central at Bay Street, Berkeley Bowl West, Public Market Emeryville, and the popular Oakland and Berkeley farmers' markets. Exercise is just around the corner with SWEAT Outdoor fitness, the new Planet Fitness, and the recent addition of Banana Yoga on San Pablo Avenue. Commuting is a breeze with easy access to freeways, the Bay Bridge, BART, AC Transit, and free Emery Go-Round service. Future plans in the neighborhood include Bus Rapid Transit and dedicated bike lanes along San Pablo Avenue. Both Sewer Lateral and Sidewalk Compliant!

    Zillow last checked:

    Listing updated:

    Listed by:

    Elaine M. Carney DRE #01344460 415-608-3524,

    Ascend Real Estate 415-347-5669

    Bought with:

    Ming Tan, DRE #02293201

    Metis Real Estate, Inc.

    Source: SFAR,MLS#: 426093735MLS LogoOriginating MLS: San Francisco Association of REALTORS

    Facts & features

    Interior

    Bedrooms & bathrooms
    • Bedrooms: 4
    • Bathrooms: 2
    • Full bathrooms: 1
    • 1/2 bathrooms: 1
    Primary bedroom
    • Area: 0
    • Dimensions: 0 x 0
    Bedroom 1
    • Area: 0
    • Dimensions: 0 x 0
    Bedroom 2
    • Area: 0
    • Dimensions: 0 x 0
    Bedroom 3
    • Area: 0
    • Dimensions: 0 x 0
    Bedroom 4
    • Area: 0
    • Dimensions: 0 x 0
    Bathroom
    • Features: Tub w/Shower Over
    Dining room
    • Features: Formal Room
    • Level: Main
    • Area: 0
    • Dimensions: 0 x 0
    Family room
    • Area: 0
    • Dimensions: 0 x 0
    Kitchen
    • Area: 0
    • Dimensions: 0 x 0
    Living room
    • Level: Main
    • Area: 0
    • Dimensions: 0 x 0
    Heating
    • Electric
    Appliances
    • Included: Dishwasher, Free-Standing Electric Oven, Free-Standing Electric Range, See Remarks, Dryer, Washer
    Features
    • Formal Entry
    • Flooring: Wood
    • Has fireplace: No
    Interior area
    • Total structure area: 1,527
    • Total interior livable area: 1,527 sqft

    Property

    Parking
    • Total spaces: 1
    • Parking features: Uncovered Parking Space, Independent, On Site (Single Family Only)
    • Uncovered spaces: 1
    Features
    • Stories: 2
    • Fencing: Back Yard,Wood
    Lot
    • Size: 3,003 sqft
    • Features: Landscape Front, Low Maintenance
    • Topography: Level
    Details
    • Additional structures: Outbuilding, Shed(s), Workshop
    • Parcel number: 0151308012
    • Special conditions: Standard

    Construction

    Type & style
    • Home type: SingleFamily
    • Architectural style: Farmhouse,Traditional,Other
    • Property subtype: Single Family Residence
    Materials
    • Wood Siding
    • Roof: Shingle
    Condition
    • Updated/Remodeled
    • New construction: No
    • Year built: 1912

    Utilities & green energy

    • Sewer: Public Sewer
    • Water: Public
    • Utilities for property: Natural Gas Available, Natural Gas Connected, Sewer Connected
    Green energy
    • Energy efficient items: Appliances, Water Heater
    • Energy generation: Solar

    Community & neighborhood

    Security
    • Security features: Smoke Detector(s)
    Location
    • Region: Oakland

    HOA & financial

    HOA
    • Has HOA: No
    Other financial information
    • Total actual rent: 0

    Other

    Other facts
    • Road surface type: Paved Sidewalk

    Price history

    DateEventPrice
    4/7/2026Sold$1,314,159+14.4%$861/sqft
    Source: SFAR #426093735 Report a problem
    3/18/2026Pending sale$1,149,000$752/sqft
    Source: SFAR #426093735 Report a problem
    2/11/2026Listed for sale$1,149,000+4.5%$752/sqft
    Source: SFAR #426093735 Report a problem
    11/7/2025Listing removed$4,537$3/sqft
    Source: Zillow Rentals Report a problem
    10/6/2025Price change$4,537-8.3%$3/sqft
    Source: Zillow Rentals Report a problem
    9/10/2025Price change$4,950-17.5%$3/sqft
    Source: Zillow Rentals Report a problem
    8/29/2025Listed for rent$6,000$4/sqft
    Source: Zillow Rentals Report a problem
    5/17/2019Sold$1,100,000+37.7%$720/sqft
    Source: bridgeMLS/CCAR/Bay East AOR #40860587 Report a problem
    4/26/2019Pending sale$799,000$523/sqft
    Source: RED OAK REALTY #40860587 Report a problem
    4/11/2019Listed for sale$799,000+127%$523/sqft
    Source: RED OAK REALTY #40860587 Report a problem
    6/7/2010Sold$352,000$231/sqft
    Source: Public Record Report a problem

    Public tax history

    YearProperty taxesTax assessment
    2025-- $1,227,050 +2%
    2024$17,019 -5.4%$1,202,992 +2%
    2023$17,990 +2.2%$1,179,408 +2%
    2022$17,600 +3.5%$1,156,286 +2%
    2021$17,002 +1.1%$1,133,615 +1%
    2020$16,820 +146.7%$1,122,000 +175.5%
    2019$6,817 +6.3%$407,298 +2%
    2018$6,413 $399,315 +2%
    2017$6,413 +3.9%$391,487 +2%
    2016$6,174 -0.2%$383,813 +1.5%
    2015$6,183 $378,051 +2%
    2014$6,183 $370,648 +0.5%
    2013-- $368,976 +2%
    2012-- $361,743 +2%
    2011-- $354,650 +52.5%
    2010-- $232,605 -0.2%
    2009-- $233,160 +2%
    2008-- $228,588 +2%
    2007-- $224,107 +2%
    2006-- $219,713 +2%
    2005-- $215,405 +2%
    2004-- $211,183 +1.9%
    2003-- $207,314 +2%
    2002-- $203,248 +2%
    2001$2,905 $199,263

    Find assessor info on the county website

    Neighborhood: Gaskill

    Nearby schools

    GreatSchools rating
    Get a cash offer in 3 minutes
    Find out how much your home could sell for in as little as 3 minutes with a no-obligation cash offer.
    Estimated market value
    $1,327,100
    Get a cash offer in 3 minutes
    Find out how much your home could sell for in as little as 3 minutes with a no-obligation cash offer.
    Estimated market value
    $1,327,100