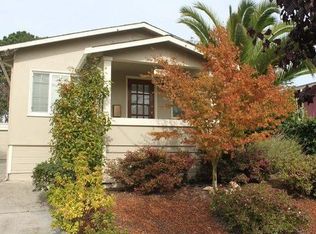
Discover the ultimate urban oasis: 3-beds/2.5-baths, a versatile ADU, surrounded by a lush garden—all in a biker’s paradise. The beautiful Craftsman home blends classic charm and modern detail with updated wood windows, refinished original hardwood floors and hardware, and hand-laid Heath tile. Entertain in the formal dining room with original built-ins and an optimized layout for privacy and hosting. Relax by the stately fireplace in the oversized living room with south-facing windows. The spacious kitchen, with its custom breakfast nook, looks out onto your private backyard. The garden includes over 15 mature fruit trees and a raised vegetable bed. The best asset? A fully permitted, detached ADU with a vaulted ceiling, high-end finishes, & laundry—perfect for family, guests, remote work, or income potential. Location is everything, this home delivers the best of North Oakland, South Berkeley, & Emeryville. You're moments from gourmet gems like Mujiri, Good to Eat, Prizefighter, and Wondrous & Tenma Breweries. Located on the 65th St bikeway near a community bike share and the Emeryville greenway, you can easily stroll to Berkeley Bowl West, Public Market, Ashby BART, Adeline farmers market, and AC Transit Transbay bus lines. Your vibrant, connected life awaits. Welcome home!
Sold for $1,300,000
Zillow last checked:
Listing updated:
Bought with:
Alex Michas, DRE #01942824
Compass
Source: bridgeMLS/CCAR/Bay East AOR,MLS#: 41112842
Price history
| Date | Event | Price |
|---|---|---|
| 11/12/2025 | Sold | $1,300,000+18.2%$781/sqft |
Source:  bridgeMLS/CCAR/Bay East AOR #41112842 Report a problem bridgeMLS/CCAR/Bay East AOR #41112842 Report a problem | ||
| 10/16/2025 | Pending sale | $1,100,000$661/sqft |
Source: bridgeMLS/CCAR/Bay East AOR #41112842 Report a problem | ||
| 9/26/2025 | Listed for sale | $1,100,000+256%$661/sqft |
Source: bridgeMLS/CCAR/Bay East AOR #41112842 Report a problem | ||
| 10/26/2011 | Sold | $309,000$186/sqft |
Source: bridgeMLS/CCAR/Bay East AOR #40540968 Report a problem | ||
Get a cash offer in 3 minutes
Find out how much your home could sell for in as little as 3 minutes with a no-obligation cash offer.
Estimated market value
$1,312,200
