Skip main navigation
Sold for $562,900
  • $562,900

    1082 Anker Dr, Erie, CO 80516

    3beds
    2,326sqft
    Condominium
    Built in 2021
    -- sqft lot
    $536,800 Zestimate®
    $242/sqft
    $2,945 Estimated rent

    Home value

    $536,800

    $510,000 - $564,000

    $2,945/mo

    Zestimate® history
    Loading
    Loading...

    Owner options

    List your home for rent

    $2,945/mo

    Rent Zestimate®

    Find your next renter with Zillow Rental Manager. Plus, with online applications, you can quickly screen prospective tenants – for free.

    Learn more

    $2,945/mo

    Rent Zestimate®

    Refinance and save

    $3,352/mo

    Est. payment

    Refinancing to a lower rate could help reduce your monthly payments and save thousands over the life of the loan.

    See today's rates

    $3,352/mo

    Est. payment

    Explore your selling options

    Work with a Zillow partner agent

    Leverage their expertise and Zillow's premium Showcase listings to get your home seen by more buyers.

    Get started

    List with your own agent

    Get your home in front of millions of buyers by listing it on Zillow.

    Learn how to do it

    Sell it yourself

    Take full control of how buyers see your home on Zillow by listing For Sale by Owner (FSBO).

    List your home

    What's special

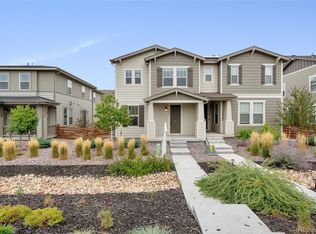
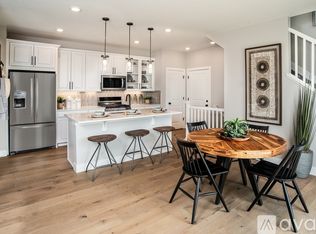
    Nestled in the heart of Colliers Hill, this captivating 3-bedroom, 3-bathroom paired home offers the perfect blend of convenience and luxury, all while boasting stunning mountain views that are sure to take your breath away. A picturesque covered front porch greets you, inviting you into a world of timeless beauty and modern comfort. Step inside, and you'll find yourself in an inviting space flooded with natural light. The expansive great room exudes warmth and coziness, with a charming fireplace as its centerpiece. The kitchen has on-trend white cabinetry, gleaming quartz countertops, and a neutral paint palette that caters to all tastes and styles. The large center island doubles as a breakfast bar, making it the ideal spot to enjoy your morning coffee or entertain guests while you prepare delicious meals. Engineered wood flooring graces the main level, and seamlessly flows to the upstairs loft. You can't miss the sleek and modern black metal horizontal stair railings that lead you to all three bedrooms which are thoughtfully arranged. The split-room layout, with a loft in the center, ensures privacy for everyone. This versatile loft space can become a playroom, a second living room, or a dedicated office. The primary suite is a true haven, complete with an expanded walk-in closet, a spacious shower, and a dual-sink vanity. Step outside to discover the fenced-in side yard, featuring an extended patio and pristine turf. This outdoor haven is the ultimate setting for entertaining, all while soaking in the spectacular mountain views. With a two-car garage, you'll have ample space for vehicles and storage. The prime location provides easy access to Denver, Boulder, Fort Collins, and a network of scenic bike paths leading to the community clubhouse and pools. Explore the charm of downtown Erie with its shops and restaurants, all just a stone's throw away. Location, Location, Location! Don't miss the opportunity to call this sanctuary your home!

    Zillow last checked:

    Listing updated:

    Listed by:

    Sarah Bobo 303-818-1948,

    Coldwell Banker Realty-Boulder,

    Brie Fowler 303-882-8672,

    Coldwell Banker Realty-Boulder

    Bought with:

    Karen Elmers, 100032309

    Coldwell Banker Realty-Boulder

    Source: IRES as distributed by MLS GRID,MLS#: 997880MLS Logo

    Facts & features

    Interior

    Bedrooms & bathrooms
    • Bedrooms: 3
    • Bathrooms: 3
    • Full bathrooms: 1
    • 3/4 bathrooms: 1
    • 1/2 bathrooms: 1
    • Main level bathrooms: 1
    Primary bedroom
    • Description: Carpet
    • Features: 3/4 Primary Bath
    • Level: Upper
    • Area: 196 Square Feet
    • Dimensions: 14 x 14
    Bedroom 2
    • Description: Carpet
    • Level: Upper
    • Area: 108 Square Feet
    • Dimensions: 9 x 12
    Bedroom 3
    • Description: Carpet
    • Level: Upper
    • Area: 132 Square Feet
    • Dimensions: 11 x 12
    Kitchen
    • Description: Luxury Vinyl
    • Level: Main
    • Area: 117 Square Feet
    • Dimensions: 9 x 13
    Living room
    • Description: Luxury Vinyl
    • Level: Upper
    • Area: 182 Square Feet
    • Dimensions: 14 x 13
    Heating
    • Forced Air
    Appliances
    • Included: Electric Range, Dishwasher, Refrigerator, Washer, Dryer, Microwave, Disposal
    Features
    • Windows: Window Coverings
    • Basement: Unfinished,Built-In Radon,Sump Pump
    • Has fireplace: Yes
    • Fireplace features: Gas
    Interior area
    • Total structure area: 1,676
    • Total interior livable area: 2,326 sqft
    • Finished area above ground: 1,676

    Property

    Parking
    • Total spaces: 2
    • Parking features: Garage - Attached
    • Attached garage spaces: 2
    • Details: Attached
    Features
    • Levels: Two
    • Stories: 2
    • Patio & porch: Patio
    • Exterior features: Private Yard
    • Fencing: Fenced
    • Has view: Yes
    • View description: Mountain(s)
    Lot
    • Size: 2,442 Square Feet
    • Features: Level
    Details
    • Parcel number: R8963239
    • Zoning: R
    • Special conditions: Private Owner

    Construction

    Type & style
    • Home type: Condo
    • Property subtype: Condominium
    • Attached to another structure: Yes
    Materials
    • Frame
    • Roof: Composition
    Condition
    • New construction: No
    • Year built: 2021

    Utilities & green energy

    • Electric: United Power
    • Gas: Black Hills
    • Water: City
    • Utilities for property: Natural Gas Available, Electricity Available, Cable Available, Satellite Avail, High Speed Avail

    Community & HOA

    Community
    • Features: Clubhouse, Pool, Playground, Fitness Center, Park
    • Security: Fire Alarm
    • Subdivision: Colliers Hill
    HOA
    • Has HOA: Yes
    • Services included: Common Amenities, Trash, Snow Removal, Management, Exterior Maintenance
    • HOA fee: $75 monthly
    • HOA name: Colliers Hill Villas
    • Second HOA fee: $96 monthly
    • Second HOA name: Colliers Hill Master HOA
    • Second HOA phone: 303-818-1948
    Location
    • Region: Erie

    Financial & listing details

    • Price per square foot: $242/sqft
    • Tax assessed value: $515,500
    • Annual tax amount: $3,662
    • Date on market: 10/11/2023
    • Listing terms: Cash,Conventional,FHA,VA Loan
    • Exclusions: Sellers Personal Property
    • Electric utility on property: Yes
    • Road surface type: Asphalt

    Price history

    DateEventPrice
    11/29/2023Sold$562,900-3.8%$242/sqft
    Source: IRES as distributed by MLS GRID #997880 Report a problem
    11/6/2023Pending sale$585,000$252/sqft
    Source: REcolorado as distributed by MLS GRID #IR997880 Report a problem
    11/1/2023Price change$585,000-2.3%$252/sqft
    Source: IRES as distributed by MLS GRID #997880 Report a problem
    10/23/2023Price change$599,000-1.8%$258/sqft
    Source: IRES as distributed by MLS GRID #997880 Report a problem
    10/17/2023Price change$610,000-3%$262/sqft
    Source: IRES as distributed by MLS GRID #997880 Report a problem
    10/11/2023Listed for sale$629,000+16.2%$270/sqft
    Source: IRES as distributed by MLS GRID #997880 Report a problem
    1/5/2022Sold$541,086$233/sqft
    Source: Public Record Report a problem

    Public tax history

    YearProperty taxesTax assessment
    2026$5,740 +15%$31,550 -2.1%
    2025$4,993 +2.3%$32,220 -2.7%
    2024$4,880 +33.3%$33,120 -1%
    2023$3,662 +450.5%$33,450 +50.6%
    2022$665 +168.6%$22,210 +443%
    2021$248 $4,090 +167.3%
    2020$248 $1,530
    Find assessor info on the county website

    Neighborhood: 80516

    Nearby schools

    GreatSchools rating
    Schools provided by the listing agent
    • Elementary: Soaring Heights PK-8
    • Middle: Soaring Heights PK-8
    • High: Erie

    Source: IRES as distributed by MLS GRID. This data may not be complete. We recommend contacting the local school district to confirm school assignments for this home.

    Get a cash offer in 3 minutes
    Find out how much your home could sell for in as little as 3 minutes with a no-obligation cash offer.
    Estimated market value
    $536,800
    Get a cash offer in 3 minutes
    Find out how much your home could sell for in as little as 3 minutes with a no-obligation cash offer.
    Estimated market value
    $536,800