You won’t want to miss this spacious and well-appointed 4-bedroom home that truly checks all the boxes! With 2 full and 2 half bathrooms, this home offers a thoughtful, open layout designed for both everyday living and effortless entertaining.
The main level features beautiful newly installed engineered hardwood flooring (February 2025) and an inviting open-concept living space filled with natural light from a wall of windows. The living room flows seamlessly into the kitchen, creating a bright and airy gathering area anchored by modern lighting, neutral finishes, and a cozy fireplace—perfect for relaxing evenings or hosting guests.
The kitchen is a standout, offering ample cabinetry, generous counter space, stainless steel appliances, and a functional layout ideal for cooking and entertaining. A large walk-in pantry adds exceptional storage, while the adjacent eat-in area and breakfast bar provide flexible dining options. The refrigerator and dishwasher will remain with the home and include transferable extended warranties through 2029, offering added peace of mind.
A separate dining room provides versatility and can easily serve as a home office, formal dining space, or flex room to suit your needs.
Upstairs, you’ll find bamboo flooring installed approximately 8 years ago and generously sized bedrooms, all with walk-in closets—a rare and valuable feature. The expansive primary suite impresses with a 20’ x 20’ bedroom, abundant natural light, and a walk-in closet conveniently located off the primary bathroom, creating a private and comfortable retreat.
The walk-out lower level is partially finished and designed for fun and function, featuring a half bath and wet bar—perfect for recreation, game nights, or entertaining. The pool table in the basement is included, making this space move-in ready for enjoyment from day one.
Additional highlights include a safe in the garage that stays with the home, modern recessed lighting, neutral paint throughout, and a layout that feels both open and warm. New roof and new gutters installed in June of 2025.
A fantastic combination of space, thoughtful updates, and included extras—this home offers comfort, flexibility, and value in every corner. Don’t miss your chance to make it yours!
Closed
Listed by: Redfin Corporation • April D Sanders • Contact: 314-791-9110
Bought with: MORE, REALTORS
Price Unknown
1082 Autumn Oaks Dr, Imperial, MO 63052
4beds
2,526sqft
Single Family Residence
Built in 2003
0.25 Acres Lot
$378,400 Zestimate®
$--/sqft
$2,932 Estimated rent
Home value
$378,400
$337,000 - $424,000
$2,932/mo
Zestimate® history
Owner options
List your home for rent
$2,932/mo
Rent Zestimate®
Find your next renter with Zillow Rental Manager. Plus, with online applications, you can quickly screen prospective tenants – for free.
$2,932/mo
Rent Zestimate®
Refinance and save
$200/mo
Est. payment
Refinancing to a lower rate could help reduce your monthly payments and save thousands over the life of the loan.
$200/mo
Est. payment
Explore your selling options
Work with a Zillow partner agent
Leverage their expertise and Zillow's premium Showcase listings to get your home seen by more buyers.
Get startedList with your own agent
Get your home in front of millions of buyers by listing it on Zillow.
Learn how to do itSell it yourself
Take full control of how buyers see your home on Zillow by listing For Sale by Owner (FSBO).
List your homeWhat's special
Cozy fireplaceNeutral paint throughoutModern lightingThoughtful open layoutModern recessed lightingStainless steel appliancesGenerous counter space
Zillow last checked:
Listing updated:
Listed by:
April D Sanders 314-791-9110,
Redfin Corporation
Bought with:
Christopher M Roeseler, 2008025742
MORE, REALTORS
Source: MARIS,MLS#: 26005702 Originating MLS: St. Louis Association of REALTORS
Originating MLS: St. Louis Association of REALTORSFacts & features
Interior
Bedrooms & bathrooms
- Bedrooms: 4
- Bathrooms: 4
- Full bathrooms: 2
- 1/2 bathrooms: 2
- Main level bathrooms: 1
Heating
- Forced Air, Natural Gas, Zoned
Cooling
- Ceiling Fan(s), Central Air, Electric
Appliances
- Included: Stainless Steel Appliance(s), Dishwasher, Disposal, Microwave, Gas Oven, Gas Range, Refrigerator, Gas Water Heater
- Laundry: Main Level
Features
- Breakfast Bar, Breakfast Room, Ceiling Fan(s), Custom Cabinetry, Double Vanity, Entrance Foyer, Granite Counters, Open Floorplan, Pantry, Separate Dining, Shower, Soaking Tub, Storage, Tub, Vaulted Ceiling(s), Walk-In Closet(s), Walk-In Pantry
- Flooring: Ceramic Tile, Hardwood
- Doors: Panel Door(s)
- Windows: Bay Window(s), Insulated Windows, Tilt-In Windows
- Basement: Block,Concrete,Sump Pump,Walk-Out Access
- Number of fireplaces: 1
- Fireplace features: Great Room
Interior area
- Total structure area: 2,526
- Total interior livable area: 2,526 sqft
- Finished area above ground: 2,526
Property
Parking
- Total spaces: 3
- Parking features: Attached, Driveway, Garage, Garage Door Opener
- Attached garage spaces: 3
- Has uncovered spaces: Yes
Features
- Levels: Two
- Patio & porch: Deck
- Fencing: None
Lot
- Size: 0.25 Acres
- Features: Adjoins Wooded Area, Cul-De-Sac
Details
- Parcel number: 093.008.03001001.24
- Special conditions: Standard
Construction
Type & style
- Home type: SingleFamily
- Architectural style: Traditional
- Property subtype: Single Family Residence
Materials
- Vinyl Siding
Condition
- Year built: 2003
Utilities & green energy
- Electric: Ameren
- Sewer: Public Sewer
- Water: Public
- Utilities for property: Electricity Connected
Community & HOA
Community
- Security: Smoke Detector(s)
- Subdivision: Oaks 01
HOA
- Has HOA: Yes
- Amenities included: Common Ground
- Services included: Common Area Maintenance, Snow Removal
- HOA fee: $200 annually
- HOA name: The Oaks
Location
- Region: Imperial
Financial & listing details
- Tax assessed value: $296,300
- Annual tax amount: $4,206
- Date on market: 2/3/2026
- Cumulative days on market: 38 days
- Listing terms: Cash,Conventional,FHA,VA Loan
- Electric utility on property: Yes
Price history
| Date | Event | Price |
|---|---|---|
| 4/9/2026 | Sold | -- |
Source:  MARIS #26005702 Report a problem MARIS #26005702 Report a problem | ||
| 3/13/2026 | Pending sale | $375,000$148/sqft |
Source: MARIS #26005702 Report a problem | ||
| 2/23/2026 | Price change | $375,000-0.2%$148/sqft |
Source: MARIS #26005702 Report a problem | ||
| 2/21/2026 | Price change | $375,900-3.6%$149/sqft |
Source: MARIS #26005702 Report a problem | ||
| 2/3/2026 | Listed for sale | $389,900+88.7%$154/sqft |
Source: MARIS #26005702 Report a problem | ||
| 3/31/2017 | Listing removed | $206,649$82/sqft |
Source: Auction.com Report a problem | ||
| 3/11/2017 | Listed for sale | -- |
Source: Auction.com Report a problem | ||
Public tax history
| Year | Property taxes | Tax assessment |
|---|---|---|
| 2025 | $4,206 +4.7% | $56,300 +7.2% |
| 2024 | $4,017 +0.6% | $52,500 |
| 2023 | $3,993 +7.7% | $52,500 +7.6% |
| 2022 | $3,707 -0.1% | $48,800 |
| 2021 | $3,711 +10.2% | $48,800 +12.2% |
| 2020 | $3,367 -0.2% | $43,500 |
| 2019 | $3,375 | $43,500 |
| 2018 | $3,375 +5% | $43,500 |
| 2017 | $3,215 | $43,500 +8.2% |
| 2016 | $3,215 +16.1% | $40,200 |
| 2015 | $2,769 | $40,200 +1.8% |
| 2013 | $2,769 | $39,500 |
Find assessor info on the county website
Neighborhood: 63052
Nearby homes
- $432,5005 bd3 ba3.2k sqft1078 Autumn Oaks Dr, Imperial, MO 63052Off Market
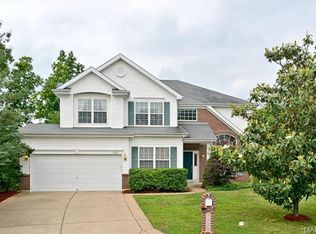
- $390,700-- bd2 ba1.5k sqft1077 Autumn Oaks Dr, Imperial, MO 63052Off Market
- $373,100-- bd2 ba1.6k sqft1074 Autumn Oaks Dr, Imperial, MO 63052Off Market
- $370,500-- bd2 ba1.5k sqft1073 Autumn Oaks Dr, Imperial, MO 63052Off Market
- $--4 bd3 ba2.5k sqft1168 Oak Hollow Dr, Imperial, MO 63052Sold
- $389,6004 bd3 ba2.9k sqft1070 Autumn Oaks Dr, Imperial, MO 63052Off Market
- $321,300-- bd2 ba1.6k sqft1067 Autumn Oaks Dr, Imperial, MO 63052Off Market
- $414,5004 bd4 ba3.8k sqft1172 Oak Hollow Dr, Imperial, MO 63052Off Market
Nearby schools
GreatSchools rating
- 5/10Windsor Intermediate SchoolGrades: 3-5Distance: 1.8 mi
- 7/10Windsor Middle SchoolGrades: 6-8Distance: 1.7 mi
- 7/10Windsor High SchoolGrades: 9-12Distance: 1.8 mi
Schools provided by the listing agent
- Elementary: Windsor Elem/Windsor Inter
- Middle: Windsor Middle
- High: Windsor High
Source: MARIS. This data may not be complete. We recommend contacting the local school district to confirm school assignments for this home.
Get a cash offer in 3 minutes
Find out how much your home could sell for in as little as 3 minutes with a no-obligation cash offer.
Estimated market value
$378,400
Get a cash offer in 3 minutes
Find out how much your home could sell for in as little as 3 minutes with a no-obligation cash offer.
Estimated market value
$378,400
- Missouri
- Jefferson County
- Imperial
- 63052
- 1082 Autumn Oaks Dr
Nearby cities
Nearby zip codes
Other Imperial Topics
